96 Esther Crescent S
562 - Hurricane/Merrittville, Thorold, L3B 0G3
$560,000
- 3 bedrooms
- 3 bathrooms
- 3 parking
- 1500-2000 sq ft
Listed 55 days ago · MLS® X13712194
About this home
Don't just buy a house-upgrade your lifestyle. This immaculate 5-year-old freehold townhome redefines move-in ready. Boasting 3 spacious bedrooms and 3 modern bathrooms, the heart of this home is a sun-drenched, open-concept main floor where the chef's kitchen (featuring sleek stainless steel appliances) flows seamlessly into the dining and living areas-perfect for hosting dinner parties or cozy family nights. Say goodbye to lugging laundry up and down stairs with a convenient second-floor laundry room. With parking for 3 vehicles (including the garage) and a deep, tree-lined backyard, you get the privacy of a detached home without the maintenance. The unfinished basement is a blank canvas-think home gym, playroom, or future suite. Location is everything. You are literally minutes from Brock University, Highway 406, top-rated schools, and parks. Plus, world-famous Niagara Falls is just a short drive away for weekend adventures.
Details
- Type
- Att/Row/Townhouse
- Style
- 2-Storey
- Age
- 6-15 years
- Size
- 1500-2000 sq ft
- Lot
- 20.01 × 121.29 ft
- Basement
- Full
- Garage
- Attached
- Kitchens
- 1
- Property tax
- $4,790 (2025)
- Neighbourhood
- 562 - Hurricane/Merrittville
- Municipality
- Thorold
- Price per sq ft
- $320 (28% below freehold townhouses in 562 - Hurricane/Merrittville, $442)
Interior
- Bedrooms
- 3 above ground
- Bathrooms
- 1 × 4-piece (second), 1 × 4-piece (second), 1 × 3-piece (main)
- Rooms
- 7 above ground
- Family room or den
- No
- Fireplace
- No
Heating, cooling and services
- Heating
- Forced Air, Gas
- Air conditioning
- Central Air
- Water and sewer
- Sewer
Building and exterior
- Style
- 2-Storey
- Exterior
- Brick
- Roof
- Asphalt Shingle
- Foundation
- Concrete
- Age
- 6-15 years
- Faces
- North
- Outdoor
- Deck
Parking
- Garage spaces
- 1
- Total parking
- 3
- Driveway and parking
- Private
Lot
- Size
- 20.01 × 121.29 ft (rectangular)
- Acreage
- < .50
More
- Possession
- TBD
- Cross street
- Hwy 406 & Merritt Rd
Rooms
| Room | Level | Size | Features |
|---|---|---|---|
| Living Room | Main | 3.35 × 5.79 m (11' × 19') | |
| Kitchen | Main | 2.44 × 4.09 m (8' × 13'5") | Open Concept |
| Dining Room | Main | 2.44 × 3.05 m (8' × 10') | W/O To Deck |
| Primary Bedroom | Second | 3.78 × 4.27 m (12'5" × 14') | |
| Bedroom 2 | Second | 2.99 × 3.14 m (9'10" × 10'4") | |
| Bedroom 3 | Second | 2.74 × 3.51 m (9' × 11'6") | |
| Laundry | Second | Walk Through | |
| Living Room | Main | 3.37 × 5.79 m (11' × 19') | Hardwood Floor |
History of this address
2 earlier listings at this address, with sold and leased prices. Create a free account or sign in to see them.
Listed by HOMELIFE/MIRACLE REALTY LTD.
Listing information provided by PropTx Innovations Inc. and TRREB; deemed reliable but not guaranteed accurate by PropTx.
Similar homes nearby
See more in Thorold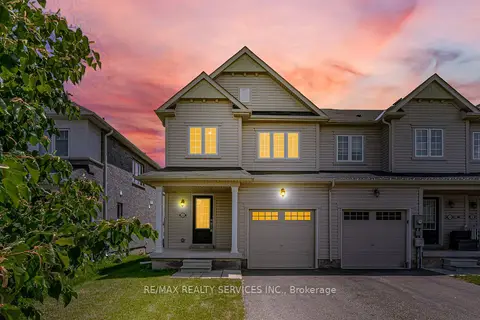
$549,900
3 bd3 ba3 pk1500-2000 ft²
250 Esther Crescent
562 - Hurricane/Merrittville, Thorold
Att/Row/Townhouse · MLS® X13865820 · RE/MAX REALTY SERVICES INC.
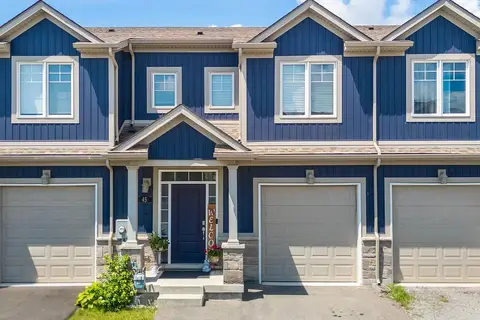
$574,900
Reduced $56,915,100
4 bd4 ba2 pk1100-1500 ft²
45 Wilkerson Street
562 - Hurricane/Merrittville, Thorold
Att/Row/Townhouse · MLS® X13810776 · ROYAL LEPAGE NRC REALTY
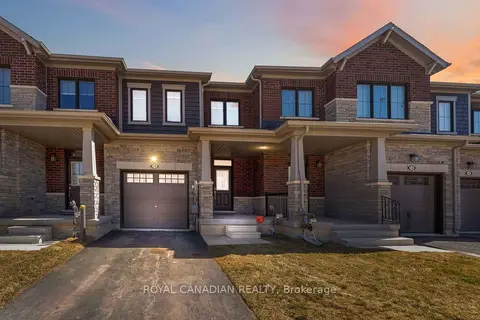 New
$575,000
3 bd3 ba2 pk1100-1500 ft²
10 Lemon Avenue
562 - Hurricane/Merrittville, Thorold
Att/Row/Townhouse · MLS® X14091506 · ROYAL CANADIAN REALTY
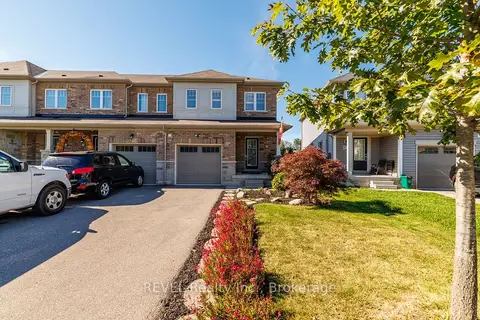
$579,900
3 bd3 ba3 pk1100-1500 ft²
166 Esther Crescent
562 - Hurricane/Merrittville, Thorold
Att/Row/Townhouse · MLS® X14080276 · REVEL Realty Inc., Brokerage
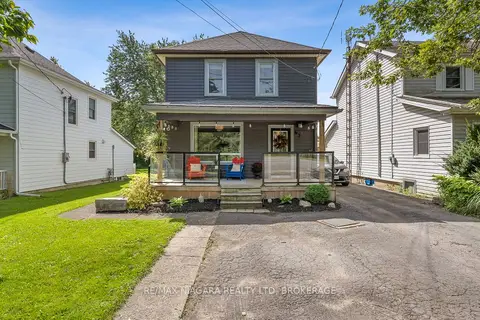
$580,000
3 bd2 ba5 pk1500-2000 ft²
63 Bridge Street W
562 - Hurricane/Merrittville, Thorold
Detached · MLS® X13772004 · RE/MAX NIAGARA REALTY LTD, BROKERAGE
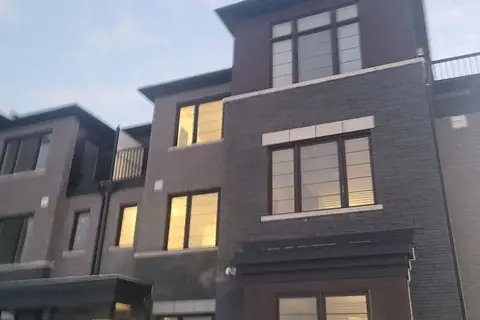
$535,000
3+1 bd2 ba2 pk1100-1500 ft²
61 Melody Lane
562 - Hurricane/Merrittville, Thorold
Att/Row/Townhouse · MLS® X13683898 · RIGHT AT HOME REALTY
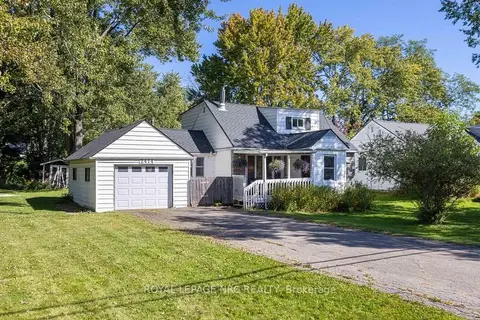
$599,999
Reduced $20,001
4 bd1 ba5 pk1100-1500 ft²
2414 Port Robinson Road
562 - Hurricane/Merrittville, Thorold
Detached · MLS® X13827856 · ROYAL LEPAGE NRC REALTY
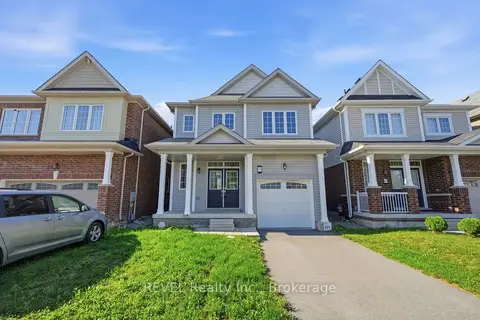
$629,000
3 bd3 ba3 pk1500-2000 ft²
59 Alexandra Drive
562 - Hurricane/Merrittville, Thorold
Detached · MLS® X13885558 · REVEL Realty Inc., Brokerage