250 Esther Crescent
562 - Hurricane/Merrittville, Thorold, L3B 0H1
$549,900
- 3 bedrooms
- 3 bathrooms
- 3 parking
- 1500-2000 sq ft
Listed 14 days ago · MLS® X13865820
About this home
//2 Storey Fully Freehold End-Unit Townhouse** 3 Bedrooms & 3 Washrooms House With Backyard In Demanding Thorold Area! Enjoy Open-Concept Main Floor With Abundant Natural Light Throughout* Upgraded Family Size Kitchen Includes Ceramic Floor, Oak Cabinets & Stainless Steel Appliances, Perfect For Family Meals Or Entertaining! Step Out From The Dining Area Onto A Backyard Ideal For Relaxing Or Summer Bbqs. Laundry Is Conveniently Located In Main Floor & Direct Access To Garage! 3 Spacious Bedrooms, Primary Bedroom Comes With Walk-In Closet & Private Ensuite Bathroom! No Side Walk Driveway To Accomodate Extra Parking [3 Cars Parking] Whole House Is Freshly & Professionally Painted* Un-Finished Poviding A Blank Canvas For Your Future Plans. Conveniently Located Just Minutes From Brock University & Niagara College, Highway 406. Close To Schools, Shopping Centres, Public Transit, Parks, And Easy Highway Access Must View House! Shows 10/10*
Details
- Type
- Att/Row/Townhouse
- Style
- 2-Storey
- Size
- 1500-2000 sq ft
- Lot
- 25.59 × 123.26 ft
- Basement
- Unfinished
- Garage
- Built-In
- Kitchens
- 1
- Property tax
- $5,070 (2025)
- Neighbourhood
- 562 - Hurricane/Merrittville
- Municipality
- Thorold
- Price per sq ft
- $314 (29% below freehold townhouses in 562 - Hurricane/Merrittville, $442)
Interior
- Bedrooms
- 3 above ground
- Bathrooms
- 1 × 2-piece (ground), 1 × 4-piece (second), 1 × 4-piece (second)
- Rooms
- 6 above ground
- Family room or den
- No
- Fireplace
- No
Heating, cooling and services
- Heating
- Forced Air, Gas
- Air conditioning
- Central Air
- Water and sewer
- Sewer
Building and exterior
- Style
- 2-Storey
- Exterior
- Vinyl Siding
- Faces
- East
Parking
- Garage spaces
- 1
- Total parking
- 3
Lot
- Size
- 25.59 × 123.26 ft
More
- Possession
- 30-60
- Cross street
- Kottmeier & Port Robinson
Rooms
| Room | Level | Size | Features |
|---|---|---|---|
| Kitchen | Ground | Family Size Kitchen, Stainless Steel Appl, Ceramic Floor | |
| Bedroom 2 | Second | Broadloom, Closet, Window | |
| Living Room | Ground | Open Concept, Laminate, Window | |
| Laundry | Ground | Ceramic Floor, Access To Garage | |
| Bedroom 3 | Second | Broadloom, Closet, Window | |
| Dining Room | Ground | Ceramic Floor, W/O To Yard, Open Concept | |
| Primary Bedroom | Second | 4 Pc Ensuite, Closet, Window |
History of this address
2 earlier listings at this address, with sold and leased prices. Create a free account or sign in to see them.
Location
Location is approximate. See nearby homes on the map
Recent sales nearby
See what similar homes within 1 km sold for in the last year. Create a free account or sign in to see them.
The neighbourhood
Getting around Car-dependent
No subway, LRT or GO station within a short trip.
Within a 10-minute walk: no grocery stores, 0 cafés and restaurants, 1 park. Nearest park: Hansler Heights Park (950 m).
Who lives here postal area L3B
- Owners / renters
- 65% / 35%
- Median household income
- $66,500
- Average age
- 43
- Children under 15
- 16%
- Homes
- 65% detached, 3% high-rise
- Commute by transit
- 2%
- Population
- 25,869
Languages spoken most at home besides English: Spanish 0.6%, Italian 0.5%, Urdu 0.4%, Punjabi (Panjabi) 0.2%.
Flood and conservation No mapped hazard
Not inside a mapped flood plain or regulated area in Niagara Peninsula Conservation’s mapping.
Screening maps only. Ask the conservation authority for a property inquiry before relying on this.
Safety
Crime Severity Index for Niagara Region (St. Catharines) police: 54 vs 57 for Ontario (2025).
Police-reported figures for the whole police service area, not this street. Rates use the area’s resident population.
Distances are approximate. Places © OpenStreetMap contributors. Neighbourhood figures: Statistics Canada, 2021 Census. Flood and regulation mapping: Niagara Peninsula Conservation open data. Crime Severity Index: Statistics Canada.
Living here
Commute
To Union Station (downtown Toronto): 69 km. Transit times · Driving times
Noise 1 source nearby
- 🛣️ Highway 406250 m
Distances from the map, not noise measurements. Visit at rush hour to judge for yourself.
Internet High-speed
50/10 Mbps or faster available here by cable, fibre or DSL (the federal high-speed target).
From the federal broadband map. Check exact speeds and providers for the address.
Roads, rail, airports and planned stations © OpenStreetMap contributors. Internet: Innovation, Science and Economic Development Canada, National Broadband Data.
Listed by RE/MAX REALTY SERVICES INC..
Listing information provided by PropTx Innovations Inc. and TRREB; deemed reliable but not guaranteed accurate by PropTx.
Similar homes nearby
See more in Thorold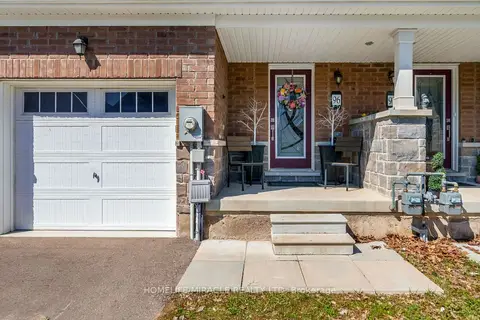
$560,000
3 bd3 ba3 pk1500-2000 ft²
96 Esther Crescent S
562 - Hurricane/Merrittville, Thorold
Att/Row/Townhouse · MLS® X13712194 · HOMELIFE/MIRACLE REALTY LTD
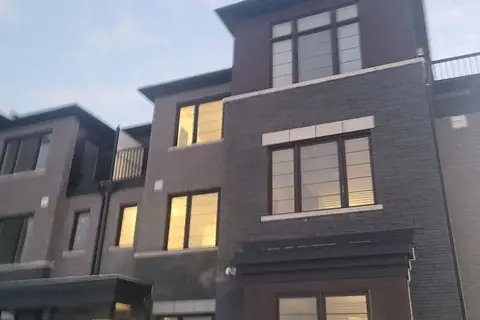
$535,000
3+1 bd2 ba2 pk1100-1500 ft²
61 Melody Lane
562 - Hurricane/Merrittville, Thorold
Att/Row/Townhouse · MLS® X13683898 · RIGHT AT HOME REALTY
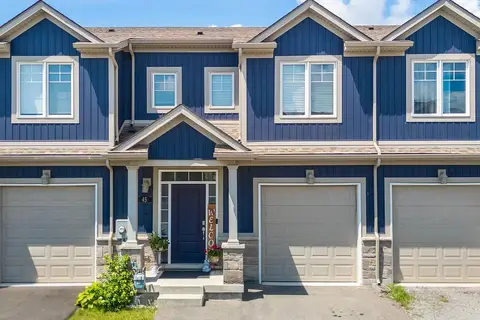
$574,900
Reduced $56,915,100
4 bd4 ba2 pk1100-1500 ft²
45 Wilkerson Street
562 - Hurricane/Merrittville, Thorold
Att/Row/Townhouse · MLS® X13810776 · ROYAL LEPAGE NRC REALTY
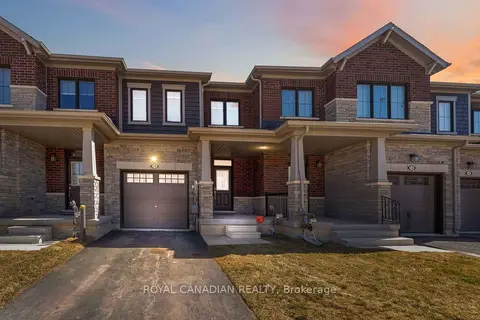 New
$575,000
3 bd3 ba2 pk1100-1500 ft²
10 Lemon Avenue
562 - Hurricane/Merrittville, Thorold
Att/Row/Townhouse · MLS® X14091506 · ROYAL CANADIAN REALTY
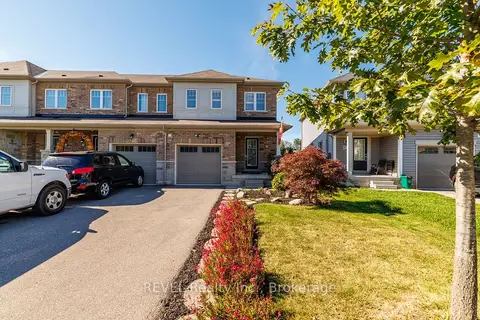
$579,900
3 bd3 ba3 pk1100-1500 ft²
166 Esther Crescent
562 - Hurricane/Merrittville, Thorold
Att/Row/Townhouse · MLS® X14080276 · REVEL Realty Inc., Brokerage
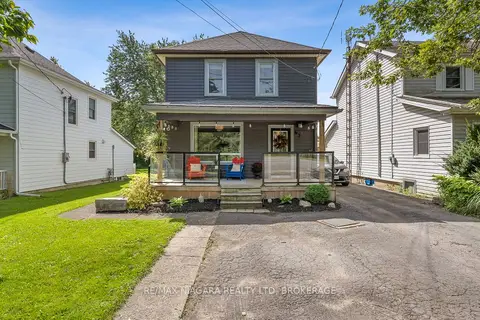
$580,000
3 bd2 ba5 pk1500-2000 ft²
63 Bridge Street W
562 - Hurricane/Merrittville, Thorold
Detached · MLS® X13772004 · RE/MAX NIAGARA REALTY LTD, BROKERAGE
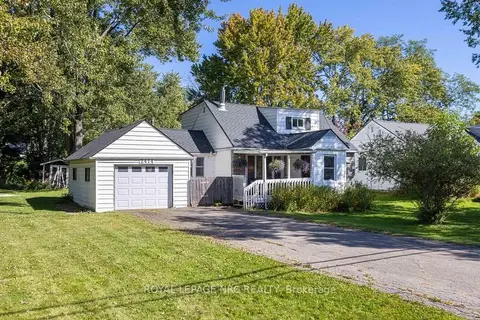
$599,999
Reduced $20,001
4 bd1 ba5 pk1100-1500 ft²
2414 Port Robinson Road
562 - Hurricane/Merrittville, Thorold
Detached · MLS® X13827856 · ROYAL LEPAGE NRC REALTY
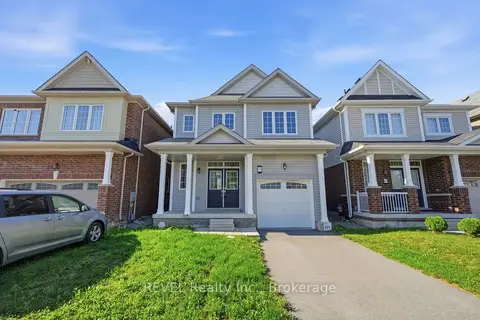
$629,000
3 bd3 ba3 pk1500-2000 ft²
59 Alexandra Drive
562 - Hurricane/Merrittville, Thorold
Detached · MLS® X13885558 · REVEL Realty Inc., Brokerage