61 Melody Lane
562 - Hurricane/Merrittville, Thorold, L3B 5N5
$535,000
- 3+1 bedrooms
- 2 bathrooms
- 2 parking
- 1100-1500 sq ft
Listed 63 days ago · MLS® X13683898
About this home
Book a private showing now! This 3-storey home offers 3+1 bedrooms, 1.5bathrooms, and a bright, modern layout designed for comfortable everyday living; A move in ready, no condo fees, beautifully upgraded, carpet free townhome in a family friendly neighbourhood. The ground level features a versatile den/office, perfect for working from home or extra living space, along with convenient laundry and utility access. Hardwood stairs lead to the open concept main floor, where large windows fill the living and dining area with natural light. The updated kitchen includes stainless steel appliances, a centre island, plenty of storage, and a functional layout ideal for cooking and entertaining. Sliding doors open to a spacious private balcony-great for morning coffee or hosting guests. A 2-piece powder room completes this level. Upstairs, the primary bedroom offers a walk in closet and its own balcony. Two additional bedrooms and a full 4-piece bathroom provide comfortable space for family or guests. This is an excellent choice for first time home buyers, families, or investors.
Details
- Type
- Att/Row/Townhouse
- Style
- 3-Storey
- Age
- 0-5 years
- Size
- 1100-1500 sq ft
- Lot
- 16.4 × 77.3 ft
- Basement
- None
- Garage
- Attached
- Kitchens
- 1
- Property tax
- $1,200 (2025)
- Neighbourhood
- 562 - Hurricane/Merrittville
- Municipality
- Thorold
- Price per sq ft
- $412 (7% below freehold townhouses in 562 - Hurricane/Merrittville, $442)
Interior
- Bedrooms
- 3 above ground + 1 below
- Bathrooms
- 1 × 2-piece (second), 1 × 4-piece (third)
- Rooms
- 9 above ground
- Family room or den
- Yes
- Fireplace
- No
- Features
- Carpet Free, Water Heater
Heating, cooling and services
- Heating
- Forced Air, Gas
- Air conditioning
- Central Air
- Water and sewer
- Sewer
Building and exterior
- Style
- 3-Storey
- Exterior
- Brick, Vinyl Siding
- Roof
- Asphalt Shingle
- Foundation
- Poured Concrete
- Age
- 0-5 years
- Faces
- North
Parking
- Garage spaces
- 1
- Total parking
- 2
- Driveway and parking
- Covered
Lot
- Size
- 16.4 × 77.3 ft
More
- Possession
- flexible
- Cross street
- KottmeierRd /PortRobinson Rd
Rooms
| Room | Level | Size | Features |
|---|---|---|---|
| Laundry | Ground | 1.5 × 1.82 m (4'11" × 6') | |
| Office | Ground | 3.04 × 1.58 m (10' × 5'2") | Large Window, Carpet Free |
| Living Room | Second | 4.8 × 3.91 m (15'9" × 12'10") | |
| Kitchen | Second | 3.63 × 3.2 m (11'11" × 10'6") | |
| Powder Room | Second | ||
| Primary Bedroom | Third | 3.05 × 3.66 m (10' × 12') | Carpet Free, Balcony |
| Bedroom 2 | Third | 2.44 × 2.44 m (8' × 8') | Carpet Free, B/I Closet |
| Bedroom 3 | Third | 2.26 × 2.9 m (7'5" × 9'6") | Carpet Free, B/I Closet |
History of this address
1 earlier listing at this address, with sold and leased prices. Create a free account or sign in to see them.
Listed by RIGHT AT HOME REALTY.
Listing information provided by PropTx Innovations Inc. and TRREB; deemed reliable but not guaranteed accurate by PropTx.
Similar homes nearby
See more in Thorold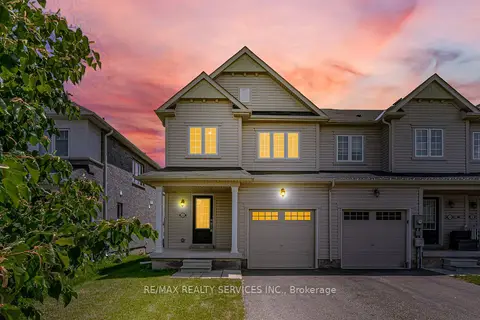
$549,900
3 bd3 ba3 pk1500-2000 ft²
250 Esther Crescent
562 - Hurricane/Merrittville, Thorold
Att/Row/Townhouse · MLS® X13865820 · RE/MAX REALTY SERVICES INC.
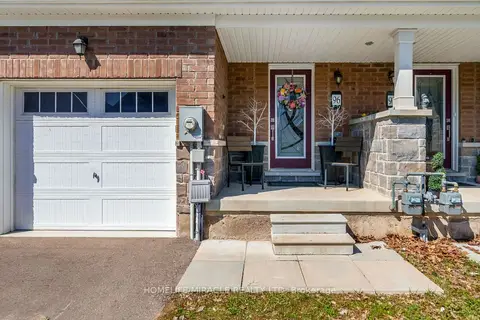
$560,000
3 bd3 ba3 pk1500-2000 ft²
96 Esther Crescent S
562 - Hurricane/Merrittville, Thorold
Att/Row/Townhouse · MLS® X13712194 · HOMELIFE/MIRACLE REALTY LTD
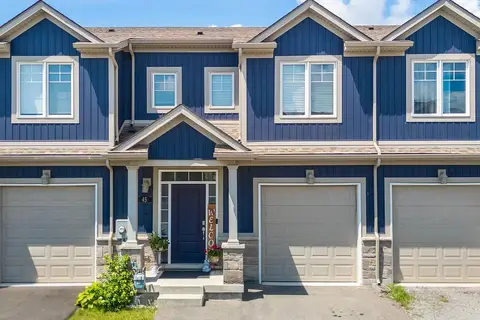
$574,900
Reduced $56,915,100
4 bd4 ba2 pk1100-1500 ft²
45 Wilkerson Street
562 - Hurricane/Merrittville, Thorold
Att/Row/Townhouse · MLS® X13810776 · ROYAL LEPAGE NRC REALTY
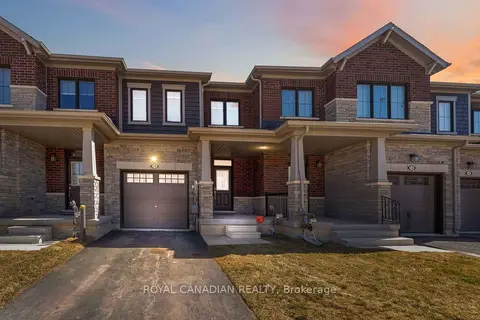 New
$575,000
3 bd3 ba2 pk1100-1500 ft²
10 Lemon Avenue
562 - Hurricane/Merrittville, Thorold
Att/Row/Townhouse · MLS® X14091506 · ROYAL CANADIAN REALTY
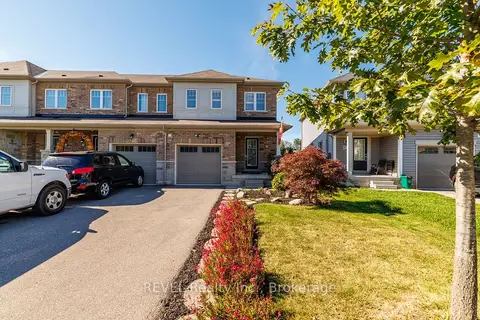
$579,900
3 bd3 ba3 pk1100-1500 ft²
166 Esther Crescent
562 - Hurricane/Merrittville, Thorold
Att/Row/Townhouse · MLS® X14080276 · REVEL Realty Inc., Brokerage
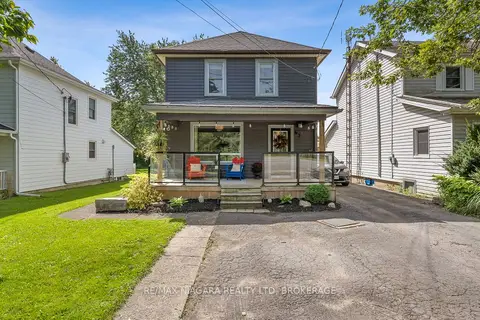
$580,000
3 bd2 ba5 pk1500-2000 ft²
63 Bridge Street W
562 - Hurricane/Merrittville, Thorold
Detached · MLS® X13772004 · RE/MAX NIAGARA REALTY LTD, BROKERAGE
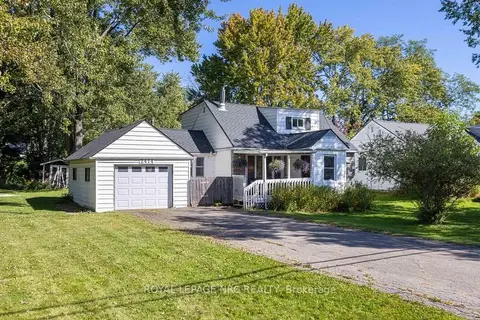
$599,999
Reduced $20,001
4 bd1 ba5 pk1100-1500 ft²
2414 Port Robinson Road
562 - Hurricane/Merrittville, Thorold
Detached · MLS® X13827856 · ROYAL LEPAGE NRC REALTY
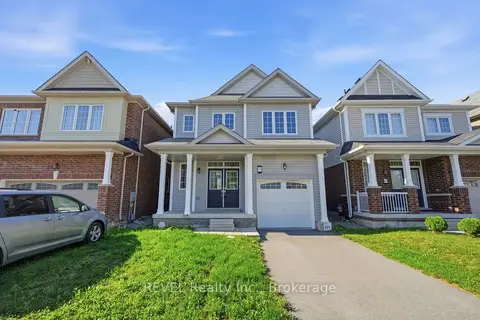
$629,000
3 bd3 ba3 pk1500-2000 ft²
59 Alexandra Drive
562 - Hurricane/Merrittville, Thorold
Detached · MLS® X13885558 · REVEL Realty Inc., Brokerage