956 Bogdanovic Way
Huron-Kinloss, Huron-Kinloss, N2Z 0H4
$1,364,900
- 3+1 bedrooms
- 4 bathrooms
- 6 parking
- 3000-3500 sq ft
Listed today · MLS® X14097044
About this home
Welcome to this beautifully appointed, shows like-new, one-and-a-half-storey custom Bogdanovic-built home, ideally located just south of Kincardine in a thriving lakeside community. Offering the feel of a new build with all the extras already complete, this home is truly move-in ready. Window coverings, appliances, landscaping and fencing are all in place-simply move in! Curb appeal impresses with stone and stucco accents, a large concrete driveway, double-car garage and grand front entry featuring an impressive fiberglass 8-foot door. Inside, the spacious foyer showcases engineered hardwood flooring and 36" tile, a walk-in closet, dedicated office with custom built-ins and convenient 2pc bath. The beautifully designed main level flows effortlessly into the inviting living room, complete with plaster-finished gas fireplace and recessed accent shelving. The generous dining area opens to a chef-inspired kitchen featuring an induction cooktop and full walk-in pantry. Main-floor laundry, sink and mudroom storage add everyday convenience. The main-floor primary suite offers a private retreat with a luxurious 5pc spa-like ensuite and oversized walk-in closet with a window for natural light. Upstairs continues with engineered hardwood, a versatile den, two bedrooms-including one with a walk-in closet & a 4pc bath provide excellent space for family and guests. The partially finished basement adds even more living space with a comfortable rec room featuring LVP flooring & electric fireplace, games area, exercise space, additional bedroom with electric fireplace and walk-in closet, 3pc bath & massive storage/mechanical room. Outside, the fully fenced backyard is ready for enjoyment, featuring a garden shed, extensive exposed concrete & hot tub. Located close enough to town for convenience, yet far enough away to slow down & enjoy everyday life. A thoughtfully finished custom home with space, style & all the extras already done-just unpack and enjoy!
Details
- Type
- Detached
- Style
- 1 1/2 Storey
- Size
- 3000-3500 sq ft
- Lot
- 85.63 × 134.38 ft
- Basement
- Partially Finished, Full
- Garage
- Attached
- Kitchens
- 1
- Property tax
- $10,130 (2026)
- Neighbourhood
- Huron-Kinloss
- Municipality
- Huron-Kinloss
- Price per sq ft
- $420 (11% below detached houses in Huron-Kinloss, $471)
Interior
- Bedrooms
- 3 above ground + 1 below
- Bathrooms
- 1 × 2-piece (main), 1 × 5-piece (main), 1 × 3-piece (basement), 1 × 4-piece (second)
- Rooms
- 10 above ground
- Family room or den
- Yes
- Fireplace
- Natural Gas, Electric
- Features
- Water Heater Owned, Sump Pump, Sewage Pump
Heating, cooling and services
- Heating
- Forced Air, Gas
- Air conditioning
- Central Air
- Water and sewer
- Septic
Building and exterior
- Style
- 1 1/2 Storey
- Exterior
- Stucco (Plaster), Brick
- Roof
- Asphalt Shingle
- Foundation
- Poured Concrete
- Faces
- North
- Outdoor
- Patio, Landscaped, Garden Shed
Parking
- Garage spaces
- 2
- Total parking
- 6
- Driveway and parking
- Private Double
Lot
- Size
- 85.63 × 134.38 ft
More
- Possession
- FLEXIBLE
- Cross street
- HERITAGE DR
Rooms
| Room | Level | Size | Features |
|---|---|---|---|
| Office | Main | 3.56 × 3.76 m (11'8" × 12'4") | |
| Bathroom | Main | 1.4 × 1.8 m (4'7" × 5'11") | 2 Pc Bath |
| Primary Bedroom | Main | 4.17 × 4.93 m (13'8" × 16'2") | |
| Bathroom | Main | 3.02 × 4.34 m (9'11" × 14'3") | 5 Pc Ensuite |
| Other | Main | 2.9 × 4.62 m (9'6" × 15'2") | |
| Living Room | Main | 5.72 × 5.87 m (18'9" × 19'3") | |
| Dining Room | Main | 3.33 × 4.98 m (10'11" × 16'4") | |
| Kitchen | Main | 3.15 × 3.51 m (10'4" × 11'6") | |
| Laundry | Main | 2.67 × 4.19 m (8'9" × 13'9") | |
| Pantry | Main | 1.96 × 2.64 m (6'5" × 8'8") | |
| Den | Second | 3.07 × 4.98 m (10'1" × 16'4") | |
| Bathroom | Second | 2.36 × 3.89 m (7'9" × 12'9") | 4 Pc Bath |
| Bedroom 2 | Second | 3.35 × 3.89 m (11' × 12'9") | |
| Bedroom 3 | Second | 3.61 × 3.63 m (11'10" × 11'11") | |
| Recreation | Basement | 4.45 × 5.54 m (14'7" × 18'2") | |
| Game Room | Basement | 4.37 × 4.67 m (14'4" × 15'4") | |
| Bathroom | Basement | 1.65 × 3.18 m (5'5" × 10'5") | 3 Pc Bath |
| Bedroom 4 | Basement | 3.38 × 4.55 m (11'1" × 14'11") | |
| Exercise Room | Basement | 3.38 × 3.43 m (11'1" × 11'3") | |
| Other | Basement | 3.38 × 3.43 m (11'1" × 11'3") | |
| Utility Room | Basement | 6.43 × 7.44 m (21'1" × 24'5") |
Location
Location is approximate. See nearby homes on the map
Recent sales nearby
See what similar homes within 1 km sold for in the last year. Create a free account or sign in to see them.
The neighbourhood
Getting around Car-dependent
No subway, LRT or GO station within a short trip.
Within a 10-minute walk: no grocery stores, 0 cafés and restaurants, 0 parks.
Who lives here postal area N2Z
- Owners / renters
- 81% / 19%
- Median household income
- $103,000
- Average age
- 45
- Children under 15
- 17%
- Homes
- 81% detached
- Commute by transit
- 0%
- Population
- 12,341
Languages spoken most at home besides English: German 0.8%, Gujarati 0.4%, Arabic 0.2%, Hindi 0.2%.
Distances are approximate. Places © OpenStreetMap contributors. Neighbourhood figures: Statistics Canada, 2021 Census.
Living here
Commute
Noise Nothing major nearby
No highway within 500 m, rail line within 300 m, or airport flight path nearby.
Distances from the map, not noise measurements. Visit at rush hour to judge for yourself.
Internet High-speed
50/10 Mbps or faster available here by cable, fibre or DSL (the federal high-speed target).
From the federal broadband map. Check exact speeds and providers for the address.
Roads, rail, airports and planned stations © OpenStreetMap contributors. Internet: Innovation, Science and Economic Development Canada, National Broadband Data.
Listed by Royal LePage Exchange Realty Co..
Listing information provided by PropTx Innovations Inc. and TRREB; deemed reliable but not guaranteed accurate by PropTx.
Similar homes nearby
See more in Huron-Kinloss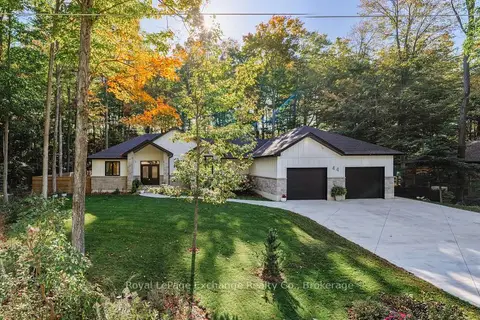
$1,379,700
3+2 bd3 ba6 pk2000-2500 ft²
44 Blairs Trail
Huron-Kinloss, Huron-Kinloss
Detached · MLS® X13745110 · Royal LePage Exchange Realty Co.
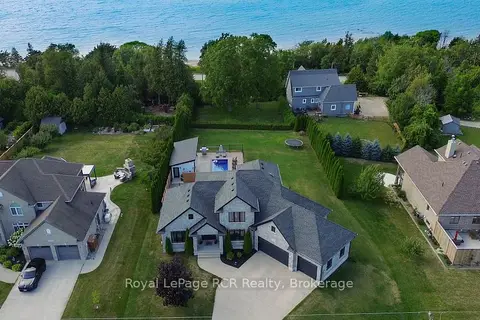
$1,499,900
Reduced $99,100
3+1 bd4 ba12 pk2000-2500 ft²
906 Parkplace Place
Huron-Kinloss, Huron-Kinloss
Detached · MLS® X13725532 · Royal LePage RCR Realty
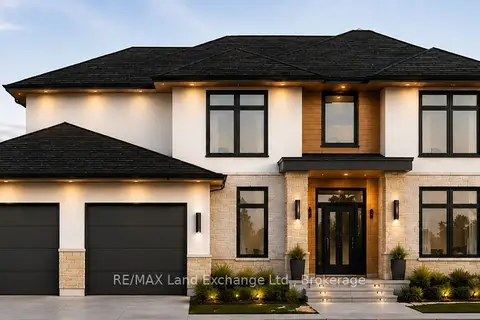
$1,152,000
4 bd3 ba6 pk2500-3000 ft²
968 Bogdanovic Way
Huron-Kinloss, Huron-Kinloss
Detached · MLS® X13860196 · RE/MAX Land Exchange Ltd.
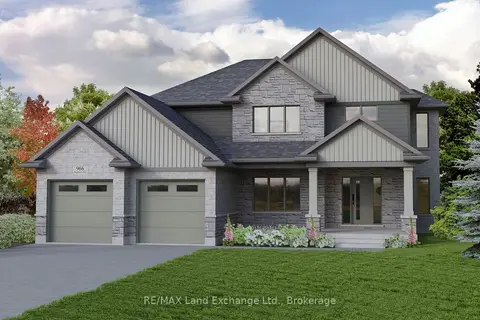
$1,114,000
Reduced $101,000
4 bd3 ba6 pk2500-3000 ft²
966 Bogdanovic Way
Huron-Kinloss, Huron-Kinloss
Detached · MLS® X13043138 · RE/MAX Land Exchange Ltd.