44 Blairs Trail
Huron-Kinloss, Huron-Kinloss, N2Z 0B3
$1,379,700
- 3+2 bedrooms
- 3 bathrooms
- 6 parking
- 2000-2500 sq ft
Listed 46 days ago · MLS® X13745110
About this home
Welcome to 44 Blairs Trail serene retreat in the coveted lakeside community of Blairs Grove, where sandy shores and breathtaking sunsets over Lake Huron are just steps from your door. This 2021 custom-built bungalow, offers more than 3,400 sq. ft. of finished living space with 2,050 sq. ft. on the main floor and another 1,350 sq. ft. in the finished lower level. Set on a private half-acre, this home is a rare blend of luxury, craftsmanship, and comfort. Inside, soaring 9-foot ceilings on the main floor and oversized windows create a bright, open atmosphere. At the heart of the home, the chef-inspired kitchen boasts quartz countertops throughout, a 10-foot waterfall island, custom cabinetry, and a spacious walk-in pantry. The space flows seamlessly into the dining area and inviting great room with a cozy gas fireplace, then out to the covered rear deck (19 26)where a stone wood-burning fireplace and natural gas BBQ hookup invite year-round entertaining. The primary suite offers privacy and tranquility, while two additional bedrooms and a 4-piece bath create a separate guest wing. The lower level expands the living space with a recreation room, gas fireplace, billiards area, full bath, and two framed bedrooms allowing for up to six bedrooms in total. Every detail reflects superior construction: 9-inch poured concrete foundation walls, 2x6 framing with insulated sheathing for true thermal break, R-27 insulated walls, R-60 ceiling insulation, and 50-year Timberline shingles. The exterior shines with LP Smart Side maintenance-free Board and Batten siding accented by stone, and a fully fenced backyard with custom wrought iron railings. Just minutes from Kincardines amenities, dining, trails, and shops but tucked into a peaceful, tree-lined neighbourhood this home offers the perfect balance of modern functionality and lakeside serenity.44 Blairs Trail is more than a home its a lifestyle where quality, comfort, and coastal beauty come together.
Details
- Type
- Detached
- Style
- Bungalow
- Size
- 2000-2500 sq ft
- Lot
- 126.89 × 196.85 ft
- Basement
- Finished
- Garage
- Attached
- Kitchens
- 1
- Property tax
- $7,414 (2025)
- Neighbourhood
- Huron-Kinloss
- Municipality
- Huron-Kinloss
- Price per sq ft
- $613 (30% above detached houses in Huron-Kinloss, $471)
Interior
- Bedrooms
- 3 above ground + 2 below
- Bathrooms
- 1 × 4-piece (main), 1 × 4-piece (main), 1 × 4-piece (lower)
- Rooms
- 8 above ground + 7 below
- Family room or den
- Yes
- Fireplace
- Family Room, Living Room
- Features
- Air Exchanger, Auto Garage Door Remote, ERV/HRV, Primary Bedroom - Main Floor
Heating, cooling and services
- Heating
- Forced Air, Gas
- Air conditioning
- Central Air
- Water and sewer
- Septic
Building and exterior
- Style
- Bungalow
- Exterior
- Brick Veneer
- Roof
- Asphalt Shingle
- Foundation
- Poured Concrete
- Faces
- East
Parking
- Garage spaces
- 2
- Total parking
- 6
- Driveway and parking
- Private Triple
Lot
- Size
- 126.89 × 196.85 ft
More
- Possession
- tba
- Cross street
- Blairs trail and Bell
Rooms
| Room | Level | Size | Features |
|---|---|---|---|
| Kitchen | Main | 7 × 3.35 m (23' × 11') | |
| Dining Room | Main | 7.28 × 2.37 m (23'11" × 7'9") | |
| Living Room | Main | 5.92 × 7.28 m (19'5" × 23'11") | |
| Primary Bedroom | Main | 4.61 × 4.01 m (15'1" × 13'2") | |
| Bedroom 2 | Main | 3.35 × 3.16 m (11' × 10'4") | |
| Bedroom 3 | Main | 3.35 × 3.19 m (11' × 10'6") | |
| Family Room | Lower | 12.05 × 7.06 m (39'6" × 23'2") | |
| Bedroom 4 | Lower | 4.08 × 5.37 m (13'5" × 17'7") | |
| Bedroom 5 | Lower | 3.12 × 3.19 m (10'3" × 10'6") | |
| Other | Lower | 3.12 × 4.55 m (10'3" × 14'11") | |
| Utility Room | Lower | 6.37 × 3 m (20'11" × 9'10") | |
| Other | Lower | 4.38 × 2.85 m (14'4" × 9'4") | |
| Cold Room/Cantina | Lower | 3.14 × 1.58 m (10'4" × 5'2") |
History of this address
3 earlier listings at this address, with sold and leased prices. Create a free account or sign in to see them.
Location
Location is approximate. See nearby homes on the map
Recent sales nearby
See what similar homes within 1 km sold for in the last year. Create a free account or sign in to see them.
The neighbourhood
Getting around Car-dependent
No subway, LRT or GO station within a short trip.
Within a 10-minute walk: no grocery stores, 0 cafés and restaurants, 0 parks.
Who lives here postal area N2Z
- Owners / renters
- 81% / 19%
- Median household income
- $103,000
- Average age
- 45
- Children under 15
- 17%
- Homes
- 81% detached
- Commute by transit
- 0%
- Population
- 12,341
Languages spoken most at home besides English: German 0.8%, Gujarati 0.4%, Arabic 0.2%, Hindi 0.2%.
Distances are approximate. Places © OpenStreetMap contributors. Neighbourhood figures: Statistics Canada, 2021 Census.
Living here
Commute
Noise Nothing major nearby
No highway within 500 m, rail line within 300 m, or airport flight path nearby.
Distances from the map, not noise measurements. Visit at rush hour to judge for yourself.
Internet High-speed
50/10 Mbps or faster available here by cable, fibre or DSL (the federal high-speed target).
From the federal broadband map. Check exact speeds and providers for the address.
Roads, rail, airports and planned stations © OpenStreetMap contributors. Internet: Innovation, Science and Economic Development Canada, National Broadband Data.
Listed by Royal LePage Exchange Realty Co..
Listing information provided by PropTx Innovations Inc. and TRREB; deemed reliable but not guaranteed accurate by PropTx.
Similar homes nearby
See more in Huron-Kinloss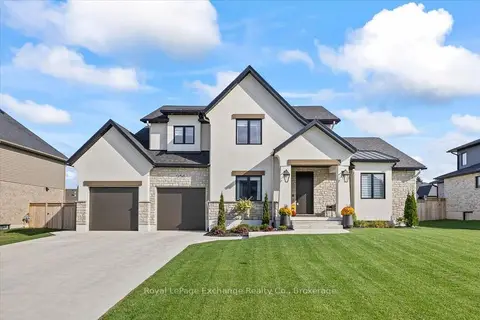 New
$1,364,900
3+1 bd4 ba6 pk3000-3500 ft²
956 Bogdanovic Way
Huron-Kinloss, Huron-Kinloss
Detached · MLS® X14097044 · Royal LePage Exchange Realty Co.
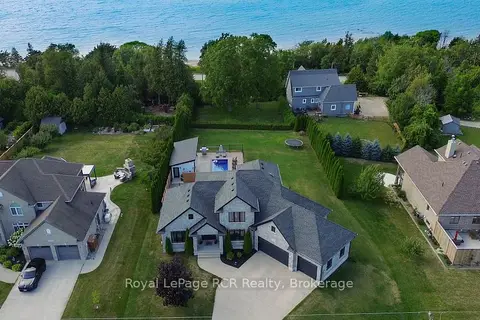
$1,499,900
Reduced $99,100
3+1 bd4 ba12 pk2000-2500 ft²
906 Parkplace Place
Huron-Kinloss, Huron-Kinloss
Detached · MLS® X13725532 · Royal LePage RCR Realty
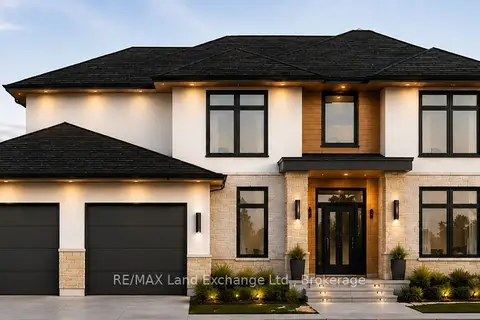
$1,152,000
4 bd3 ba6 pk2500-3000 ft²
968 Bogdanovic Way
Huron-Kinloss, Huron-Kinloss
Detached · MLS® X13860196 · RE/MAX Land Exchange Ltd.
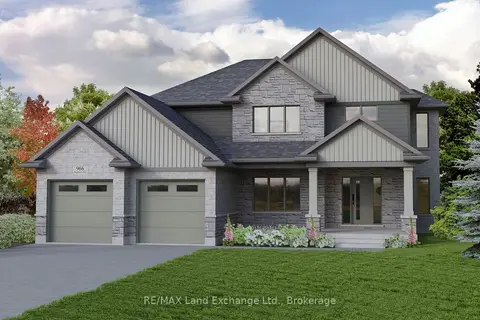
$1,114,000
Reduced $101,000
4 bd3 ba6 pk2500-3000 ft²
966 Bogdanovic Way
Huron-Kinloss, Huron-Kinloss
Detached · MLS® X13043138 · RE/MAX Land Exchange Ltd.