906 Parkplace Place
Huron-Kinloss, Huron-Kinloss, N2Z 0C4
$1,499,900
Reduced $99,100 from $1,599,000
- 3+1 bedrooms
- 4 bathrooms
- 12 parking
- 2000-2500 sq ft
Listed 52 days ago · MLS® X13725532
About this home
Welcome to Heritage Heights, one of Kincardine's most coveted south-end neighbourhoods. Set on an impressive half-acre lot, this absolutely stunning custom-built family home offers exceptional curb appeal, immaculate finishes, and spectacular views of Lake Huron, its famous sunsets, and the captivating skyline beyond.Built just 13 years ago, this thoughtfully designed home stands apart with its exceptional backyard oasis with heated fibreglass pool, pool house which includes, change room, and covered tiki bar and heated sitting area and custom smart lighting, and more. The functional open-concept main floor is filled with natural light from oversized windows and enhanced by tall ceilings, a cozy gas fireplace, and seamless spaces for everyday living and entertaining. The chef-inspired kitchen features duel energy wolf stove, a generous pantry wall, while the freshly updated laundry room adds stylish convenience. A spacious main-floor primary suite provides a private retreat, complemented by 3 bedrooms and 3.5 well-appointed bathrooms throughout the home.The fully finished, soundproofed lower level is an entertainer's dream. Enjoy a dedicated home gym, private study, theatre room, and an inviting sitting area with a fireplace. The exceptional wet bar, complete with a wine room, creates the perfect setting for hosting family and friends.The attached 3-car garage has been extended an additional 10 feet at the rear, offering outstanding flexibility for a workshop, recreational equipment, or additional storage. With breathtaking lake views, unforgettable sunsets, refined finishes, and room for the whole family, this remarkable Heritage Heights residence delivers the Kincardine lifestyle at its finest.
Details
- Type
- Detached
- Style
- 2-Storey
- Age
- 6-15 years
- Size
- 2000-2500 sq ft
- Lot
- 100 × 204.99 ft
- Basement
- Full, Walk-Up
- Garage
- Attached
- Kitchens
- 1
- Property tax
- $8,208 (2026)
- Neighbourhood
- Huron-Kinloss
- Municipality
- Huron-Kinloss
- Price per sq ft
- $667 (41% above detached houses in Huron-Kinloss, $471)
Interior
- Bedrooms
- 3 above ground + 1 below
- Bathrooms
- 1 × 5-piece (main), 1 × 2-piece (main), 1 × 4-piece (second), 1 × 3-piece (basement)
- Rooms
- 13 above ground + 9 below
- Family room or den
- Yes
- Fireplace
- Natural Gas, Electric
- Features
- Air Exchanger, Primary Bedroom - Main Floor, Sump Pump, Storage, Water Heater
Heating, cooling and services
- Heating
- Forced Air, Gas
- Air conditioning
- Central Air
- Water and sewer
- Septic
Building and exterior
- Style
- 2-Storey
- Exterior
- Brick
- Roof
- Asphalt Shingle
- Foundation
- Poured Concrete
- Age
- 6-15 years
- Faces
- West
- Pool
- Inground
- Outdoor
- Landscaped, Privacy, Year Round Living, Patio, Out Buildings
Parking
- Garage spaces
- 3
- Total parking
- 12
- Driveway and parking
- Private Triple
Lot
- Size
- 100 × 204.99 ft (irregular)
- Acreage
- < .50
More
- Possession
- Flexible
- Nearby
- Beach, Cul de Sac/Dead End, Golf, Hospital, Lake/Pond, School Bus Route
- Cross street
- Parkplace & Snobelen Trail
Rooms
| Room | Level | Size | Features |
|---|---|---|---|
| Bedroom 2 | Second | 3.61 × 4.16 m (11'10" × 13'8") | |
| Bedroom 3 | Second | 4.16 × 4.05 m (13'8" × 13'3") | |
| Bathroom | Second | 3.37 × 1.78 m (11'1" × 5'10") | 4 Pc Bath |
| Foyer | Main | 4.5 × 3.2 m (14'9" × 10'6") | |
| Bedroom | Main | 4.39 × 3.91 m (14'5" × 12'10") | |
| Bathroom | Main | 2.8 × 3.9 m (9'2" × 12'10") | 5 Pc Ensuite |
| Office | Main | 4.11 × 4.03 m (13'6" × 13'3") | Murphy Bed |
| Bathroom | Main | 1.79 × 1.49 m (5'10" × 4'11") | 2 Pc Bath |
| Living Room | Main | 5.51 × 6.06 m (18'1" × 19'11") | Gas Fireplace |
| Kitchen | Main | 9.59 × 4.84 m (31'6" × 15'11") | Combined w/Dining, W/O To Patio |
| Laundry | Main | 4.11 × 4.03 m (13'6" × 13'3") | |
| Bedroom 4 | Basement | 3.59 × 4.58 m (11'9" × 15') | |
| Other | Basement | 3.38 × 4.66 m (11'1" × 15'3") | |
| Utility Room | Basement | 3 × 4.58 m (9'10" × 15') | |
| Recreation | Basement | 4.37 × 9.96 m (14'4" × 32'8") | Wet Bar |
| Exercise Room | Basement | 4.28 × 5.5 m (14'1" × 18'1") | |
| Bathroom | Basement | 1.79 × 3.74 m (5'10" × 12'3") | 3 Pc Bath |
| Office | Basement | 2.09 × 2.78 m (6'10" × 9'1") |
Location
Location is approximate. See nearby homes on the map
Recent sales nearby
See what similar homes within 1 km sold for in the last year. Create a free account or sign in to see them.
The neighbourhood
Getting around Car-dependent
No subway, LRT or GO station within a short trip.
Within a 10-minute walk: no grocery stores, 0 cafés and restaurants, 0 parks.
Who lives here postal area N2Z
- Owners / renters
- 81% / 19%
- Median household income
- $103,000
- Average age
- 45
- Children under 15
- 17%
- Homes
- 81% detached
- Commute by transit
- 0%
- Population
- 12,341
Languages spoken most at home besides English: German 0.8%, Gujarati 0.4%, Arabic 0.2%, Hindi 0.2%.
Distances are approximate. Places © OpenStreetMap contributors. Neighbourhood figures: Statistics Canada, 2021 Census.
Living here
Commute
Noise Nothing major nearby
No highway within 500 m, rail line within 300 m, or airport flight path nearby.
Distances from the map, not noise measurements. Visit at rush hour to judge for yourself.
Internet High-speed
50/10 Mbps or faster available here by cable, fibre or DSL (the federal high-speed target).
From the federal broadband map. Check exact speeds and providers for the address.
Roads, rail, airports and planned stations © OpenStreetMap contributors. Internet: Innovation, Science and Economic Development Canada, National Broadband Data.
Listed by Royal LePage RCR Realty.
Listing information provided by PropTx Innovations Inc. and TRREB; deemed reliable but not guaranteed accurate by PropTx.
Similar homes nearby
See more in Huron-Kinloss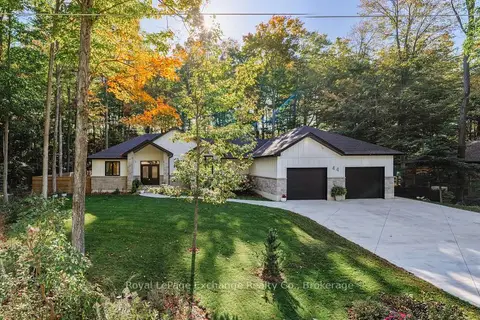
$1,379,700
3+2 bd3 ba6 pk2000-2500 ft²
44 Blairs Trail
Huron-Kinloss, Huron-Kinloss
Detached · MLS® X13745110 · Royal LePage Exchange Realty Co.
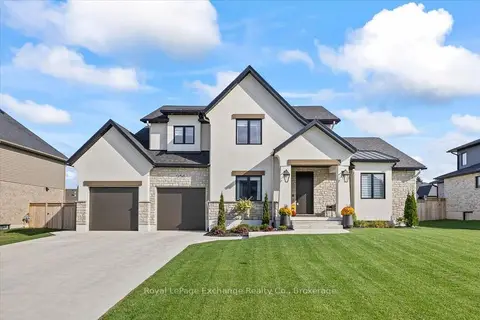 New
$1,364,900
3+1 bd4 ba6 pk3000-3500 ft²
956 Bogdanovic Way
Huron-Kinloss, Huron-Kinloss
Detached · MLS® X14097044 · Royal LePage Exchange Realty Co.