95 Riverview Drive
Lawrence Park North, Toronto, M4N 3C6
$7,999,000
- 4+1 bedrooms
- 5 bathrooms
- 6 parking
- 3500-5000 sq ft
Listed 28 days ago · MLS® C13812228
About this home
Riverview House is a rare architectural statement overlooking Rosedale Golf Club, quietly positioned within the exclusive enclave of Teddington Park. Designed by Bruce Kuwabara and built to sit within the ravine, not on it, the home embodies a seamless dialogue between modern design and its natural setting, where architecture and nature exist in perfect balance. Expansive glass curtain walls dissolve the boundary between indoors and out, inviting light to move freely through the home while framing uninterrupted views of the surrounding landscape. A reflecting pool captures sunlight and casts its reflections across the living room ceiling, creating an ever changing play of light throughout the day. Reclaimed elm flooring, milled from historic factory beams, and ipe wood detailing bring warmth and texture to the home's clean contemporary lines.The entire main level flows seamlessly, anchored by a chef's kitchen with an oversized marble island as its focal point. Open living and dining spaces unfold around it, with a wood burning fireplace bringing warmth and intimacy to the living room. A sculptural single piece steel staircase beneath a dramatic skylight leads to the upper level, where the primary suite appears to float above the ravine, evoking the feeling of a private treehouse, complemented by a spa inspired marble ensuite. Two additional bedrooms and an open den complete the upper level, with a discreet guest suite and 4 piece bath on the main floor. The lower level, with heated concrete floors, offers a comfortable space ideal for relaxing, watching TV or working out. Outdoors, a hot tub, sauna and cold plunge create a private wellness retreat immersed in nature. Green roofs, a permeable driveway, radiant floor heating and high efficiency zoned systems reflect the home's thoughtful sustainable design.Moments from Toronto's top private schools, including Havergal, Crescent and Toronto French School, Riverview House is a residence of rare distinction.
Details
- Type
- Detached
- Style
- 2-Storey
- Size
- 3500-5000 sq ft
- Lot
- 49.75 × 144 ft
- Basement
- Finished, Walk-Out
- Garage
- Attached
- Kitchens
- 1
- Property tax
- $38,677 (2025)
- Neighbourhood
- Lawrence Park North
- Municipality
- Toronto C04
- Price per sq ft
- ~$1,882 (44% above detached houses in Lawrence Park North, $1,307)
Interior
- Bedrooms
- 4 above ground + 1 below
- Bathrooms
- 1 × 6-piece (second), 1 × 4-piece (main), 1 × 4-piece (second), 1 × 3-piece (lower), 1 × 2-piece (main)
- Rooms
- 8 above ground + 1 below
- Family room or den
- Yes
- Fireplace
- Wood
- Features
- Central Vacuum, Sauna, Generator - Partial
Heating, cooling and services
- Heating
- Forced Air, Gas
- Air conditioning
- Central Air
- Water and sewer
- Sewer
Building and exterior
- Style
- 2-Storey
- Exterior
- Concrete, Brick
- Roof
- Green
- Foundation
- Poured Concrete
- Faces
- North
- Outdoor
- Hot Tub, Privacy, Deck
Parking
- Garage spaces
- 2
- Total parking
- 6
- Driveway and parking
- Private
Lot
- Size
- 49.75 × 144 ft (irregular)
More
- Possession
- 90 Days
- Nearby
- Golf, Ravine, Wooded/Treed, School
- Cross street
- Golfdale & Mt Pleasant
Rooms
| Room | Level | Size | Features |
|---|---|---|---|
| Living Room | Ground | 11.94 × 5.02 m (39'2" × 16'6") | Open Concept, Combined w/Family, Window Floor to Ceiling |
| Family Room | Ground | 5.02 × 11.94 m (16'6" × 39'2") | Fireplace, Overlooks Ravine, W/O To Deck |
| Dining Room | Ground | 5.44 × 3.35 m (17'10" × 11') | Overlooks Ravine, Hardwood Floor, Window Floor to Ceiling |
| Kitchen | Ground | 8.31 × 3.78 m (27'3" × 12'5") | Open Concept, Centre Island, Overlooks Backyard |
| Breakfast | Ground | 5.44 × 3.35 m (17'10" × 11') | Combined w/Kitchen, Open Concept, W/O To Patio |
| Bedroom 4 | Ground | 4.85 × 3.76 m (15'11" × 12'4") | 3 Pc Ensuite, Window Floor to Ceiling, Overlooks Garden |
| Primary Bedroom | Second | 6.11 × 5.41 m (20'1" × 17'9") | Overlooks Ravine, 6 Pc Ensuite, Walk-In Closet(s) |
| Bedroom 2 | Second | 5.67 × 3.83 m (18'7" × 12'7") | 3 Pc Bath, Window Floor to Ceiling, Large Closet |
| Bedroom 3 | Second | 5.11 × 4.06 m (16'9" × 13'4") | Hardwood Floor, Overlooks Frontyard, Window Floor to Ceiling |
| Den | Second | 6.2 × 3.4 m (20'4" × 11'2") | Skylight, Hardwood Floor, Window Floor to Ceiling |
| Recreation | Lower | 8.37 × 8.14 m (27'6" × 26'8") | Concrete Floor, 3 Pc Bath, Walk-Out |
History of this address
7 earlier listings at this address, with sold and leased prices. Create a free account or sign in to see them.
Location
Location is approximate. See nearby homes on the map
Recent sales nearby
See what similar homes within 1 km sold for in the last year. Create a free account or sign in to see them.
The neighbourhood
Getting around Very walkable
- 🚇 Lawrence Subway17 min walk
- 🚇 York Mills Subway1.6 km
- 🚆 Oriole GO4.2 km
Within a 10-minute walk: 2 grocery stores, 21 cafés and restaurants, 4 parks, 2 pharmacies. Nearest grocery: Loblaws (900 m). Nearest park: Wanless Park (550 m).
Schools nearby
Elementary
- Bedford Park Public School
EQAO: Gr 6 reading 92%, math 79%14 min walk - Blessed Sacrament Catholic School Catholic
EQAO: Gr 6 reading 91%, math 67%18 min walk - Junior Academy Private18 min walk
- Blythwood Junior Public School
EQAO: Gr 6 reading 91%, math 62%1.5 km
Secondary
- Loretto Abbey Catholic Secondary School Catholic
EQAO: Gr 9 math 64%, literacy test 89%1.6 km - Lawrence Park Collegiate Institute
EQAO: Gr 9 math 88%, literacy test 96%1.9 km
EQAO: share of students meeting the provincial standard (2024–25). Ontario average: Gr 6 reading 86%, math 51%; Gr 9 math 55%; literacy test 83%.
Closest schools, not school zones. Check which school serves this address with the school board before relying on it.
Who lives here postal area M4N
- Owners / renters
- 64% / 36%
- Median household income
- $146,000
- Average age
- 45
- Children under 15
- 15%
- Homes
- 48% detached, 27% high-rise
- Commute by transit
- 23%
- Population
- 16,058
Languages spoken most at home besides English: Mandarin 2.3%, Iranian Persian 1.4%, Spanish 0.9%, Yue (Cantonese) 0.8%.
Flood and conservation No mapped hazard
Not inside a mapped flood plain or regulated area.
Screening maps only. Ask the conservation authority for a property inquiry before relying on this.
Safety
Major crime per resident in Lawrence Park North (2025): 50% below the Toronto average, down 28% from the year before.
- Assault65% below average
- Break and enter24% above average
- Auto theft57% below average
- Robbery46% below average
- Theft from vehiclesabout average
- Shootingsnone reported
Crime Severity Index for Toronto police: 60 vs 57 for Ontario (2025).
Police-reported figures for the whole neighbourhood, not this street. Rates use the area’s resident population.
Development nearby
No planning applications within 500 m in the last five years.
Rezoning, site plan, subdivision and condominium applications filed with the city.
Distances are approximate. Places © OpenStreetMap contributors. Neighbourhood figures: Statistics Canada, 2021 Census. School results: EQAO via Ontario Data Catalogue (Open Government Licence – Ontario). Neighbourhood crime: Toronto Police Service Public Safety Data Portal (Open Government Licence – Toronto Police Service). Crime Severity Index: Statistics Canada.
Living here
Commute
To Union Station (downtown Toronto): 10 km. Transit times · Driving times
Noise Nothing major nearby
No highway within 500 m, rail line within 300 m, or airport flight path nearby.
Distances from the map, not noise measurements. Visit at rush hour to judge for yourself.
What can be built RD
Residential Detached (with a site-specific exception).
- ✅ Up to 4 homes on the lot (multiplex)
- ✅ Garden suite in the backyard
- ✅ Laneway suite, if the lot backs onto a lane
From Toronto’s Zoning By-law 569-2013 map. Lot size, setbacks and trees decide what actually fits; check with a planner before you buy.
Building permits
No building permits at this address since 2014.
1 permit on this block of the street in the last 2 years.
Permits filed with the City of Toronto. A permit doesn’t mean the work passed final inspection.
Trees
57 City street trees within 100 m, mostly maples. That’s more than the Toronto average of 42.
Trees on City boulevards only, not private yards or parks.
Internet High-speed
50/10 Mbps or faster available here by cable, fibre or DSL (the federal high-speed target).
From the federal broadband map. Check exact speeds and providers for the address.
Short-term rentals
Only in your principal residence (where you live). The entire home can be rented up to 180 nights a year; renting up to 3 bedrooms while you live there has no limit. Hosts register with the City and collect the 6% accommodation tax.
Zoning, heritage, building permits and street trees: City of Toronto open data (Open Government Licence – Toronto). Roads, rail, airports and planned stations © OpenStreetMap contributors. Internet: Innovation, Science and Economic Development Canada, National Broadband Data.
Listed by SOTHEBY'S INTERNATIONAL REALTY CANADA.
Listing information provided by PropTx Innovations Inc. and TRREB; deemed reliable but not guaranteed accurate by PropTx.
Similar homes nearby
See more in Toronto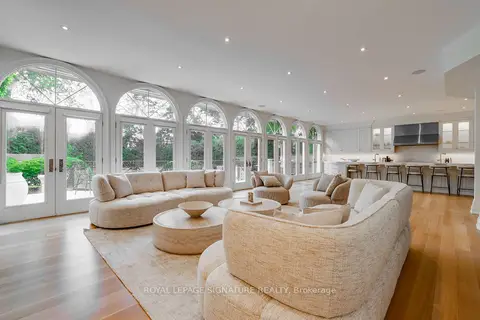
$9,500,000
5+1 bd8 ba6 pk5000 + ft²
27 Teddington Park Avenue
Lawrence Park North, Toronto
Detached · MLS® C13158740 · ROYAL LEPAGE SIGNATURE REALTY
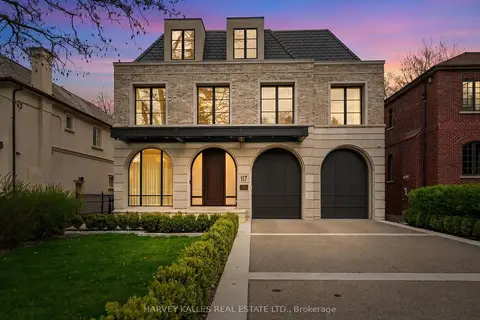
$7,998,888
5+1 bd11 ba8 pk5000 + ft²
117 Yonge Boulevard
Bedford Park-Nortown, Toronto
Detached · MLS® C13755546 · HARVEY KALLES REAL ESTATE LTD.
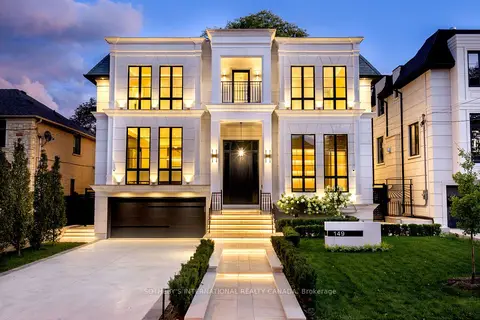
$7,998,000
4+1 bd7 ba6 pk5000 + ft²
149 Highland Crescent
Bridle Path-Sunnybrook-York Mills, Toronto
Detached · MLS® C13778212 · SOTHEBY'S INTERNATIONAL REALTY CANADA
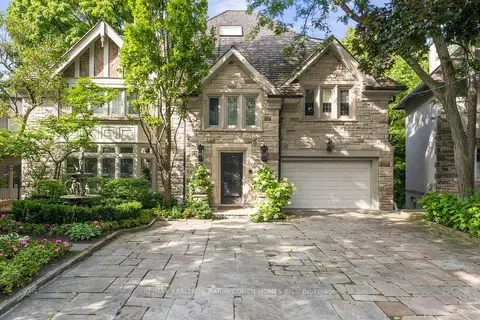
$7,998,000
6+1 bd6 ba6 pk3500-5000 ft²
11 Ormsby Crescent
Forest Hill South, Toronto
Detached · MLS® C13838352 · RE/MAX REALTRON BARRY COHEN HOMES INC.
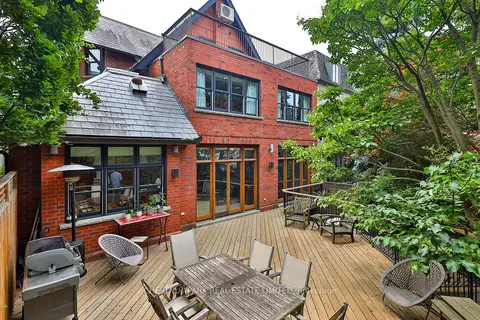
$7,995,000
5+1 bd6 ba5 pk3500-5000 ft²
46 Lowther Avenue
Annex, Toronto
Detached · MLS® C13022438 · CHESTNUT PARK REAL ESTATE LIMITED
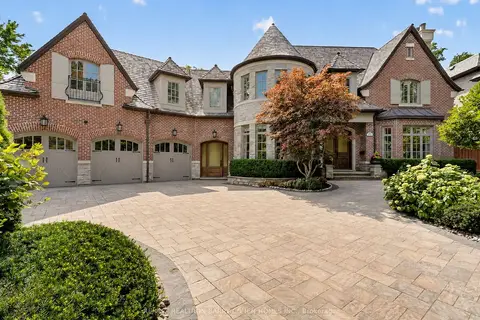
$7,995,000
5+2 bd7 ba9 pk5000 + ft²
21 Don Ridge Drive
St. Andrew-Windfields, Toronto
Detached · MLS® C13708342 · RE/MAX REALTRON BARRY COHEN HOMES INC.
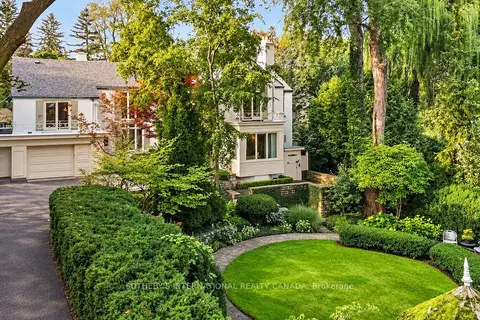
$7,995,000
6 bd7 ba8 pk5000 + ft²
12 Forest Glen Crescent
Bridle Path-Sunnybrook-York Mills, Toronto
Detached · MLS® C13761240 · SOTHEBY'S INTERNATIONAL REALTY CANADA
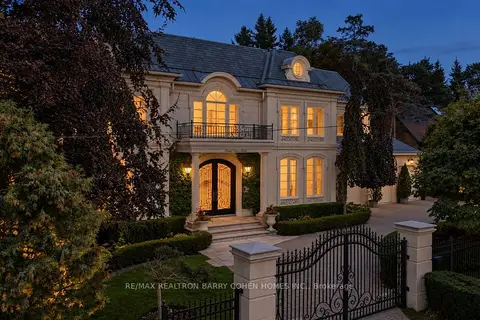
$7,995,000
5+3 bd9 ba13 pk5000 + ft²
11 Doon Road
Bridle Path-Sunnybrook-York Mills, Toronto
Detached · MLS® C13830056 · RE/MAX REALTRON BARRY COHEN HOMES INC.