12 Forest Glen Crescent
Bridle Path-Sunnybrook-York Mills, Toronto, M4N 2E8
$7,995,000
- 6 bedrooms
- 7 bathrooms
- 8 parking
- 5000 + sq ft
Listed 41 days ago · MLS® C13761240
About this home
12 Forest Glen Cres possesses a storybook sense of enchantment, where a French Provincial-inspired residence unfolds amid extraordinary gardens and a private ravine landscape. An exceptionally private, L-shaped lot spanning over 1/2 an acre. A generous sunken lawn is framed by formal paving, clipped hedging & layers of lush planting with a stately armillary sphere & charming gazebo anchoring the circular front garden. Inside, over 7,300 sf of living space (5,225 sf + 2,145 sf L/L) carries forward the same sense of warmth, character and permanence. Flagstone floors & intricate mouldings establish an atmosphere that feels both refined and inviting. Expansive double-height windows define the impressive foyer, while the sunken living room overlooks the front gardens with oak flooring & a gas fireplace with an elaborate classical mantel. The newly renovated chef's kitchen pairs custom lacquered cabinetry with Taj Mahal quartzite, Sub-Zero, Wolf & Miele appliances. The adjoining breakfast & family rooms open through glass-panelled NanaWall doors to a terrace overlooking the ravine. Upstairs, the primary suite enjoys tranquil views over the gardens & ravine & features a generous dressing room & 5-pc ensuite with heated floors, a marble-surround soaker tub & gas fireplace. Four additional bdrms include 2 with private ensuites, while the remaining two share a Jack-and-Jill bath. The L/L offers a generous rec room with a playful mid-century aesthetic, flexible spaces for a gym or media room, a 3-pc bath & a walkout to the rear garden. Outside, a stone terrace surrounds the pool & hot tub against a backdrop of mature trees and a dense ravine greenery, while a charming potter's studio adds an unexpected element to the grounds. A truly remarkable residence in Teddington Park, where magnificent gardens and ravine wilderness create the atmosphere of a private country estate in the heart of the city with Rosedale Golf Club just steps away.
Details
- Type
- Detached
- Style
- 2-Storey
- Size
- 5000 + sq ft
- Lot
- 75 × 190 ft
- Basement
- Finished with Walk-Out
- Garage
- Built-In
- Kitchens
- 1
- Property tax
- $32,895 (2026)
- Neighbourhood
- Bridle Path-Sunnybrook-York Mills
- Municipality
- Toronto C12
- Price per sq ft
- ~$1,599 (7% below detached houses in Bridle Path-Sunnybrook-York Mills, $1,717)
Interior
- Bedrooms
- 6 above ground
- Bathrooms
- 1 × 2-piece (main), 3 × 3-piece, 1 × 5-piece (second), 1 × 4-piece (second), 1 × 3-piece (lower)
- Rooms
- 18 above ground + 3 below
- Family room or den
- Yes
- Fireplace
- Natural Gas, Wood
- Features
- Auto Garage Door Remote, Built-In Oven, Central Vacuum, Guest Accommodations, In-Law Capability, In-Law Suite, On Demand Water Heater, Sump Pump, Water Purifier, Water Softener, Bar Fridge
Heating, cooling and services
- Heating
- Forced Air, Gas
- Air conditioning
- Central Air, Wall Unit(s)
- Water and sewer
- Sewer
Building and exterior
- Style
- 2-Storey
- Exterior
- Brick
- Roof
- Asphalt Shingle
- Foundation
- Block
- Faces
- North
- Pool
- Inground
- Outdoor
- Awnings, Deck, Hot Tub, Landscape Lighting, Landscaped, Lighting, Year Round Living, Lawn Sprinkler System, Gazebo, Garden Shed
Parking
- Garage spaces
- 2
- Total parking
- 8
- Driveway and parking
- Private
Lot
- Size
- 75 × 190 ft (irregular)
- Acreage
- .50-1.99
More
- Possession
- Flexible
- Nearby
- Electric Car Charger, Fenced Yard, Hospital, Park, Place Of Worship, School
- Cross street
- Mt Pleasant Rd & Teddington Park Ave
Rooms
| Room | Level | Size | Features |
|---|---|---|---|
| Foyer | Main | 6.25 × 6.12 m (20'6" × 20'1") | |
| Dining Room | Main | 5.44 × 4.55 m (17'10" × 14'11") | Open Concept, Overlooks Living, Overlooks Family |
| Living Room | Main | 8.38 × 4.52 m (27'6" × 14'10") | Gas Fireplace, Sunken Room, Overlooks Garden |
| Family Room | Flat | 6.12 × 4.83 m (20'1" × 15'10") | Gas Fireplace, B/I Shelves, W/O To Deck |
| Kitchen | Main | 6.43 × 4.14 m (21'1" × 13'7") | Centre Island, Skylight, Heated Floor |
| Breakfast | Main | 4.22 × 3.63 m (13'10" × 11'11") | Gas Fireplace, Overlooks Family, W/O To Deck |
| Office | Main | 4.98 × 4.45 m (16'4" × 14'7") | |
| Bedroom | Main | 4.45 × 3.05 m (14'7" × 10') | Tile Floor, 3 Pc Bath, Large Window |
| Laundry | Main | 2.9 × 1.88 m (9'6" × 6'2") | B/I Shelves, Laundry Sink, Window |
| Primary Bedroom | Second | 6.12 × 4.83 m (20'1" × 15'10") | Walk-In Closet(s), 5 Pc Ensuite, Gas Fireplace |
| Bedroom 2 | Second | 6.2 × 4.55 m (20'4" × 14'11") | Large Closet, 4 Pc Ensuite, Overlooks Garden |
| Bedroom 3 | Second | 4.06 × 3.25 m (13'4" × 10'8") | Large Closet, 3 Pc Ensuite, B/I Shelves |
| Bedroom 4 | Second | 4.39 × 3.18 m (14'5" × 10'5") | Large Window, Double Closet, Semi Ensuite |
| Bedroom 5 | Second | 3.84 × 3.02 m (12'7" × 9'11") | Large Window, Double Closet, Semi Ensuite |
| Recreation | Lower | 8.53 × 4.37 m (28' × 14'4") | Gas Fireplace, B/I Shelves, 3 Pc Bath |
| Other | Lower | 6.12 × 4.75 m (20'1" × 15'7") | W/O To Pool |
| Other | Lower | 8.05 × 4.22 m (26'5" × 13'10") |
History of this address
3 earlier listings at this address, with sold and leased prices. Create a free account or sign in to see them.
Location
Location is approximate. See nearby homes on the map
Recent sales nearby
See what similar homes within 1 km sold for in the last year. Create a free account or sign in to see them.
The neighbourhood
Getting around Very walkable
- 🚇 York Mills Subway14 min walk
- 🚇 Lawrence Subway17 min walk
- 🚆 Oriole GO4.5 km
Within a 10-minute walk: 2 grocery stores, 24 cafés and restaurants, 5 parks, 2 pharmacies. Nearest grocery: Loblaws (200 m). Nearest park: Yonge Boulevard Parkette (300 m).
Schools nearby
Elementary
- Bedford Park Public School
EQAO: Gr 6 reading 92%, math 79%16 min walk - Blessed Sacrament Catholic School Catholic
EQAO: Gr 6 reading 91%, math 67%16 min walk - John Wanless Junior Public School
EQAO: Gr 6 reading 88%, math 79%18 min walk - Armour Heights Public School
EQAO: Gr 6 reading 88%, math 59%1.5 km
Secondary
- Loretto Abbey Catholic Secondary School Catholic
EQAO: Gr 9 math 64%, literacy test 89%13 min walk - Lawrence Park Collegiate Institute
EQAO: Gr 9 math 88%, literacy test 96%1.8 km - Glenview Senior Public School1.9 km
EQAO: share of students meeting the provincial standard (2024–25). Ontario average: Gr 6 reading 86%, math 51%; Gr 9 math 55%; literacy test 83%.
Closest schools, not school zones. Check which school serves this address with the school board before relying on it.
Who lives here postal area M4N
- Owners / renters
- 64% / 36%
- Median household income
- $146,000
- Average age
- 45
- Children under 15
- 15%
- Homes
- 48% detached, 27% high-rise
- Commute by transit
- 23%
- Population
- 16,058
Languages spoken most at home besides English: Mandarin 2.3%, Iranian Persian 1.4%, Spanish 0.9%, Yue (Cantonese) 0.8%.
Flood and conservation Regulated area
This address is inside a conservation-authority regulated area (Toronto and Region Conservation Authority): near a valley, stream, shoreline or wetland, where flooding or erosion can occur. New building, additions, pools or grading usually need a permit from the authority.
Screening maps only. Ask the conservation authority for a property inquiry before relying on this.
Safety
Major crime per resident in Bridle Path-Sunnybrook-York Mills (2025): 32% below the Toronto average, down 38% from the year before.
- Assault73% below average
- Break and enter113% above average
- Auto theftabout average
- Robbery34% below average
- Theft from vehicles23% below average
- Shootings111% above average
Crime Severity Index for Toronto police: 60 vs 57 for Ontario (2025).
Police-reported figures for the whole neighbourhood, not this street. Rates use the area’s resident population.
Development nearby
-
3429 YONGE ST · 350 mPlan of Condominium · Closed · applied 2023Draft Plan of Standard Condominium to permit 6 commercial (retail/office) units. 3425 & 3429 Yonge Street have been merged - see Minor Variance application and…Application details
Rezoning, site plan, subdivision and condominium applications filed with the city.
Distances are approximate. Places © OpenStreetMap contributors. Neighbourhood figures: Statistics Canada, 2021 Census. School results: EQAO via Ontario Data Catalogue (Open Government Licence – Ontario). Flood and regulation mapping: Toronto and Region Conservation Authority open data. Neighbourhood crime: Toronto Police Service Public Safety Data Portal (Open Government Licence – Toronto Police Service). Crime Severity Index: Statistics Canada. Planning applications: City of Toronto open data.
Living here
Commute
To Union Station (downtown Toronto): 10 km. Transit times · Driving times
Noise Nothing major nearby
No highway within 500 m, rail line within 300 m, or airport flight path nearby.
Distances from the map, not noise measurements. Visit at rush hour to judge for yourself.
What can be built RD
Residential Detached (with a site-specific exception).
- ✅ Up to 4 homes on the lot (multiplex)
- ✅ Garden suite in the backyard
- ✅ Laneway suite, if the lot backs onto a lane
From Toronto’s Zoning By-law 569-2013 map. Lot size, setbacks and trees decide what actually fits; check with a planner before you buy.
Trees
88 City street trees within 100 m, mostly maples. That’s more than the Toronto average of 42.
Trees on City boulevards only, not private yards or parks.
Internet High-speed
50/10 Mbps or faster available here by cable, fibre or DSL (the federal high-speed target).
From the federal broadband map. Check exact speeds and providers for the address.
Short-term rentals
Only in your principal residence (where you live). The entire home can be rented up to 180 nights a year; renting up to 3 bedrooms while you live there has no limit. Hosts register with the City and collect the 6% accommodation tax.
Zoning, heritage, building permits and street trees: City of Toronto open data (Open Government Licence – Toronto). Roads, rail, airports and planned stations © OpenStreetMap contributors. Internet: Innovation, Science and Economic Development Canada, National Broadband Data.
Listed by SOTHEBY'S INTERNATIONAL REALTY CANADA.
Listing information provided by PropTx Innovations Inc. and TRREB; deemed reliable but not guaranteed accurate by PropTx.
Similar homes nearby
See more in Toronto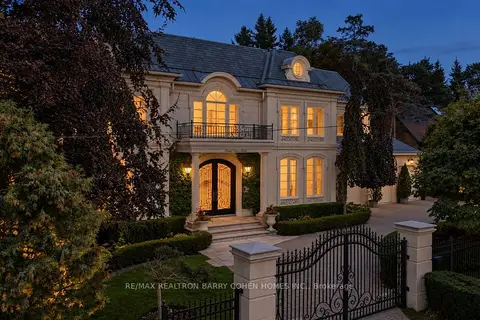
$7,995,000
5+3 bd9 ba13 pk5000 + ft²
11 Doon Road
Bridle Path-Sunnybrook-York Mills, Toronto
Detached · MLS® C13830056 · RE/MAX REALTRON BARRY COHEN HOMES INC.
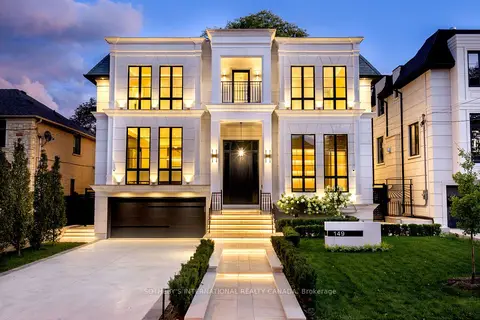
$7,998,000
4+1 bd7 ba6 pk5000 + ft²
149 Highland Crescent
Bridle Path-Sunnybrook-York Mills, Toronto
Detached · MLS® C13778212 · SOTHEBY'S INTERNATIONAL REALTY CANADA
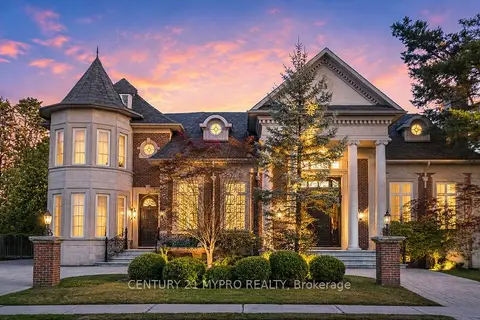
$7,980,000
5+1 bd9 ba15 pk5000 + ft²
5 Saintfield Avenue
Bridle Path-Sunnybrook-York Mills, Toronto
Detached · MLS® C13601146 · CENTURY 21 MYPRO REALTY
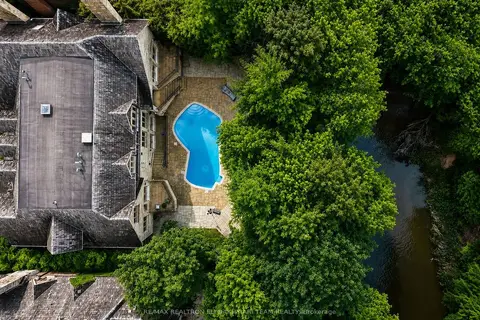
$8,488,000
6+1 bd10 ba7 pk5000 + ft²
14 St Margarets Drive
Bridle Path-Sunnybrook-York Mills, Toronto
Detached · MLS® C13643450 · RE/MAX REALTRON ELI BAKHTIARI TEAM REALTY
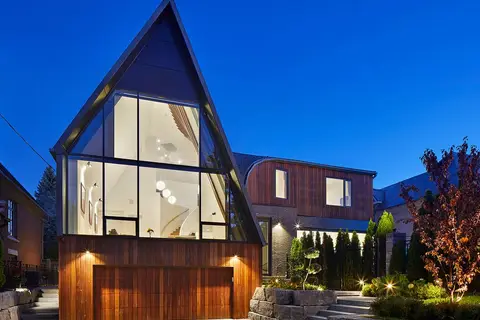
$7,388,000
4+2 bd7 ba6 pk5000 + ft²
108 Stratford Crescent
Bridle Path-Sunnybrook-York Mills, Toronto
Detached · MLS® C13693436 · SOTHEBY'S INTERNATIONAL REALTY CANADA
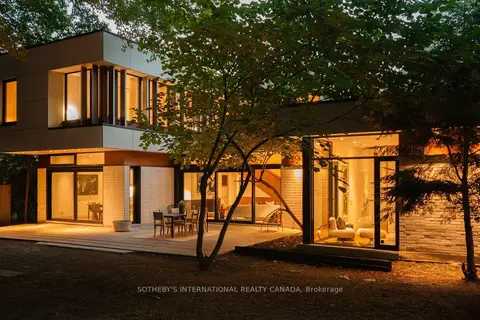
$7,298,000
4+1 bd4 ba6 pk3500-5000 ft²
12 York Valley Crescent
Bridle Path-Sunnybrook-York Mills, Toronto
Detached · MLS® C13659642 · SOTHEBY'S INTERNATIONAL REALTY CANADA
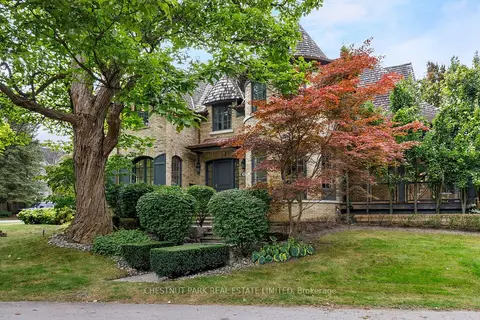
$7,199,900
4+1 bd5 ba6 pk3500-5000 ft²
10 Blyth Dale Road
Bridle Path-Sunnybrook-York Mills, Toronto
Detached · MLS® C13845434 · CHESTNUT PARK REAL ESTATE LIMITED
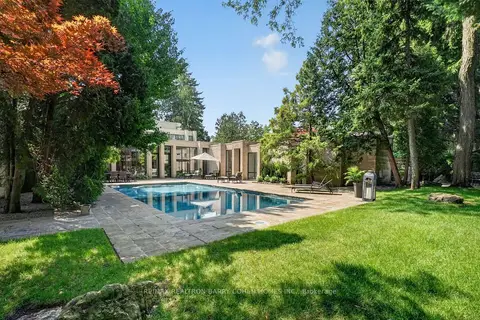
$8,800,000
5 bd7 ba10 pk5000 + ft²
12 Tudor Gate
Bridle Path-Sunnybrook-York Mills, Toronto
Detached · MLS® C13678060 · RE/MAX REALTRON BARRY COHEN HOMES INC.