95 Cayuga Street
Brantford, N3S 1X1
$735,000
- 3+1 bedrooms
- 3 bathrooms
- 4 parking
- 1500-2000 sq ft
Listed 15 days ago · MLS® X13863864
About this home
A Renovated Triplex Nestled On A Beautiful Tree-Lined Street. Filled Occupancy Rent Of Aprox.$4500. Homes has been recently renovated, with newer laminate flooring, paint job, bathrooms, kitchens, windows, a/c units in all suites, premium efficient heating system. Three self contained legal apartments houses three separate family units with private entrances and safety features. With three private suites and bathrooms and kitchens this home awaits the discerning buyer looking for a good long term investment. The yard has a detached garage and the lot lends itself to a potential future accessory dwelling unit in the back of home. The home is modern fitted; meeting the high standard expected for modern living. Ample parking for multiple cars. Home is suitable for a first time buyer or investor looking to add to or build an investment portfolio. Location has good walk score and close to amenities, schools and parks. Apartment #2 is currently vacant in case buyer wants to move in and collect rent from two Tenants or add own new Tenant.
Details
- Type
- Triplex
- Style
- 2-Storey
- Size
- 1500-2000 sq ft
- Lot
- 48.19 × 132 ft
- Basement
- Full, Unfinished
- Garage
- Detached
- Kitchens
- 3
- Property tax
- $4,250 (2026)
- Municipality
- Brantford
Interior
- Bedrooms
- 3 above ground + 1 below
- Bathrooms
- 1 × 4-piece (ground), 1 × 4-piece (ground), 1 × 4-piece (second)
- Rooms
- 13 above ground + 1 below
- Family room or den
- No
- Fireplace
- No
- Features
- Carpet Free, Floor Drain, Separate Hydro Meter, Storage, Water Heater
Heating, cooling and services
- Heating
- Forced Air, Gas
- Air conditioning
- Wall Unit(s)
- Water and sewer
- Sewer
Building and exterior
- Style
- 2-Storey
- Exterior
- Brick, Vinyl Siding
- Roof
- Asphalt Shingle
- Foundation
- Block, Concrete
- Faces
- South
- Outdoor
- Deck, Porch, Fence - Full
Parking
- Garage spaces
- 1
- Total parking
- 4
- Driveway and parking
- Private
Lot
- Size
- 48.19 × 132 ft
More
- Possession
- Flexible
- Nearby
- Fenced Yard, Level, Park, Public Transit, School, School Bus Route
- Cross street
- Between Ontario St. & Erie Avenue
Rooms
| Room | Level | Size | Features |
|---|---|---|---|
| Living Room | Main | 3.81 × 3.21 m (12'6" × 10'6") | Laminate, Formal Rm, Overlooks Frontyard |
| Dining Room | Main | 3.67 × 2.89 m (12' × 9'6") | Laminate, Combined w/Living, Open Concept |
| Kitchen | Main | 3.67 × 2.89 m (12' × 9'6") | Laminate, Modern Kitchen, Formal Rm |
| Bedroom | Main | 3.3 × 3.16 m (10'10" × 10'4") | Laminate, Closet, Window |
| Living Room | Main | 4.16 × 3.56 m (13'8" × 11'8") | Laminate, Open Concept, Window |
| Dining Room | Main | 4.16 × 3.56 m (13'8" × 11'8") | Laminate, Combined w/Living, Open Concept |
| Kitchen | Main | 3.67 × 3 m (12' × 9'10") | Laminate, Modern Kitchen, Open Concept |
| Bedroom | Main | 3.55 × 3.3 m (11'8" × 10'10") | Laminate, Closet, Window |
| Living Room | Second | 4.87 × 2.75 m (16' × 9') | Laminate, Open Concept, Window |
| Dining Room | Second | 4.87 × 2.75 m (16' × 9') | Laminate, Combined w/Living, Walk-Out |
| Kitchen | Second | 3.78 × 3.23 m (12'5" × 10'7") | Laminate, Modern Kitchen, Open Concept |
| Bedroom | Second | 5.63 × 4.78 m (18'6" × 15'8") | Laminate, Closet, Window |
| Den | Second | 3.29 × 1.78 m (10'10" × 5'10") | Laminate, Picture Window, Window |
History of this address
3 earlier listings at this address, with sold and leased prices. Create a free account or sign in to see them.
Location
Location is approximate. See nearby homes on the map
Recent sales nearby
See what similar homes within 1 km sold for in the last year. Create a free account or sign in to see them.
The neighbourhood
Getting around Somewhat walkable
No subway, LRT or GO station within a short trip.
Within a 10-minute walk: 1 grocery store, 4 cafés and restaurants, 7 parks. Nearest grocery: FreshCo (700 m). Nearest park: Tutela Park (150 m).
Schools nearby
Elementary
- Princess Elizabeth Public School
EQAO: Gr 6 reading 78%, math 17%8 min walk - Bellview Public School
EQAO: Gr 6 reading 77%, math 23%14 min walk - École élémentaire catholique Sainte-Marguerite-Bourgeoys Catholic · French
EQAO: Gr 6 reading 71%, math 18%15 min walk - Agnes G. Hodge Public School
EQAO: Gr 6 reading 55%, math 23%17 min walk
Secondary
- Joseph Brant Learning Centre17 min walk
- St. Mary Catholic Learning Centre Catholic1.2 km
- Pauline Johnson Collegiate and Vocational School
EQAO: Gr 9 math 42%, literacy test 50%1.9 km
EQAO: share of students meeting the provincial standard (2024–25). Ontario average: Gr 6 reading 86%, math 51%; Gr 9 math 55%; literacy test 83%.
Closest schools, not school zones. Check which school serves this address with the school board before relying on it.
Who lives here postal area N3S
- Owners / renters
- 61% / 39%
- Median household income
- $68,500
- Average age
- 40
- Children under 15
- 17%
- Homes
- 56% detached, 6% high-rise
- Commute by transit
- 3%
- Population
- 27,527
Languages spoken most at home besides English: Punjabi (Panjabi) 1.7%, Vietnamese 0.7%, Polish 0.4%, Spanish 0.4%.
Safety
Crime Severity Index for Brantford police: 84 vs 57 for Ontario (2025).
Police-reported figures for the whole police service area, not this street. Rates use the area’s resident population.
Distances are approximate. Places © OpenStreetMap contributors. Neighbourhood figures: Statistics Canada, 2021 Census. School results: EQAO via Ontario Data Catalogue (Open Government Licence – Ontario). Crime Severity Index: Statistics Canada.
Living here
Commute
Noise Nothing major nearby
No highway within 500 m, rail line within 300 m, or airport flight path nearby.
Distances from the map, not noise measurements. Visit at rush hour to judge for yourself.
Internet High-speed
50/10 Mbps or faster available here by cable, fibre or DSL (the federal high-speed target).
From the federal broadband map. Check exact speeds and providers for the address.
Roads, rail, airports and planned stations © OpenStreetMap contributors. Internet: Innovation, Science and Economic Development Canada, National Broadband Data.
Listed by RE/MAX PREMIER INC..
Listing information provided by PropTx Innovations Inc. and TRREB; deemed reliable but not guaranteed accurate by PropTx.
Similar homes nearby
See more in Brantford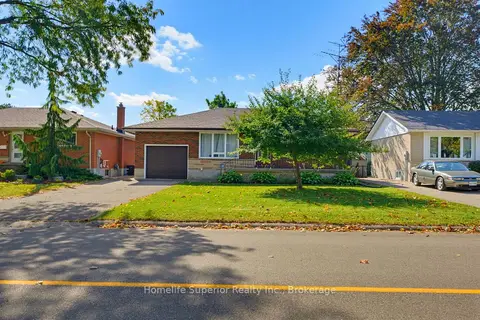
$735,000
3+1 bd2 ba3 pk700-1100 ft²
41 Wiltshire Drive N
Brantford
Detached · MLS® X13878274 · Homelife Superior Realty Inc.
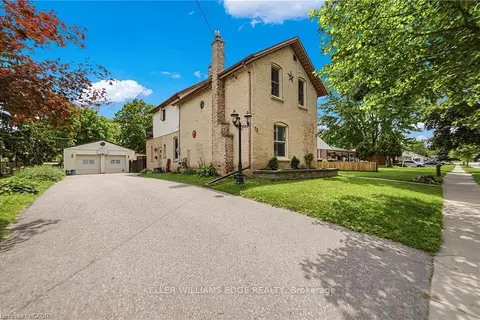
$734,900
3 bd2 ba8 pk2000-2500 ft²
32 Clench Avenue
Brantford
Detached · MLS® X14084400 · KELLER WILLIAMS EDGE REALTY
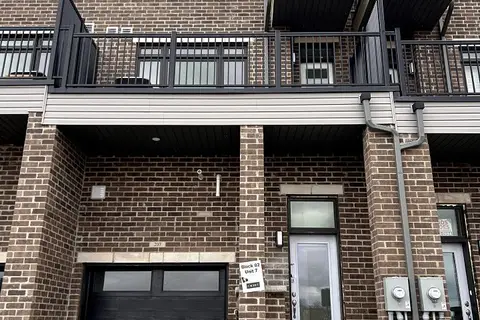
$739,999
3 bd4 ba2 pk1500-2000 ft²
585 Colborne Street 207
Brantford
Att/Row/Townhouse · MLS® X13734350 · HOMELIFE MAPLE LEAF REALTY LTD.
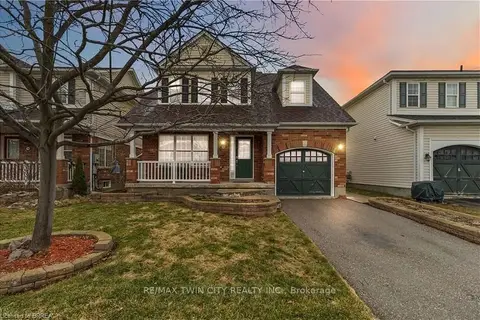
$729,900
4 bd3 ba3 pk1500-2000 ft²
156 Osborn Avenue
Brantford
Detached · MLS® X13539116 · RE/MAX TWIN CITY REALTY INC.
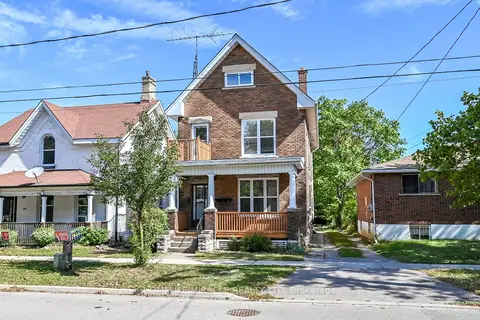
$729,900
3 bd2 ba3 pk2000-2500 ft²
117 William Street
Brantford
Detached · MLS® X13830088 · HOMELIFE/MIRACLE REALTY LTD
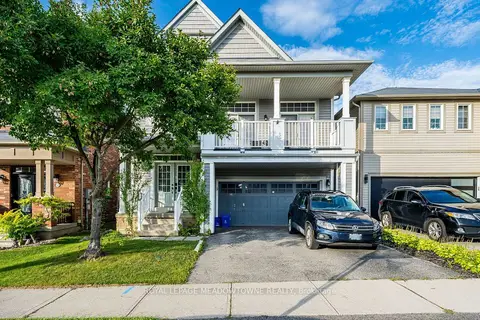
$729,000
Reduced $30,900
3 bd3 ba4 pk2000-2500 ft²
157 Powell Road
Brantford
Detached · MLS® X13722006 · ROYAL LEPAGE MEADOWTOWNE REALTY
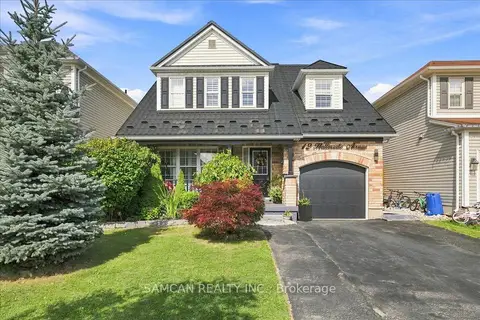
$745,000
4 bd3 ba3 pk1500-2000 ft²
12 Hollinrake Avenue
Brantford
Detached · MLS® X13695018 · SAMCAN REALTY INC.
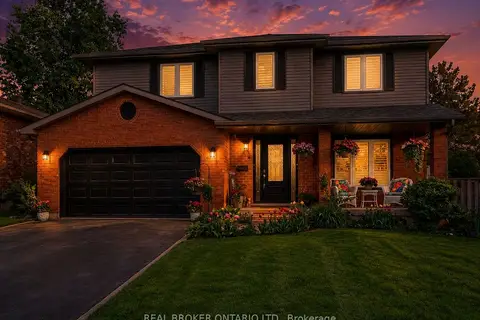
$749,900
Reduced $18,100
3+2 bd4 ba4 pk2000-2500 ft²
52 Beckett Drive
Brantford
Detached · MLS® X13612734 · REAL BROKER ONTARIO LTD.