32 Clench Avenue
Brantford, N3T 1B6
$734,900
- 3 bedrooms
- 2 bathrooms
- 8 parking
- 2000-2500 sq ft
Listed 5 days ago · MLS® X14084400
About this home
Full of character and charm, this 3-bedroom, two-storey home sits on a spectacular 61' x 130' lot in one of Brantford's most sought-after, family-friendly neighbourhoods. Step inside to a warm and inviting main floor, anchoured by a cosy family room with a gas fireplace. Elegant French doors open from the living room onto a formal dining room, ideal for entertaining. The eat-in kitchen has been thoughtfully designed with abundant cabinetry, a breakfast island, stainless steel appliances and a tiled backsplash. A renovated main floor bathroom completes the level. Upstairs, an impressively oversized primary suite awaits, complete with a walk-in closet and a private balcony, the perfect perch to unwind and enjoy the view. Two further generously sized bedrooms and a well-appointed 3-piece bathroom round out the second level. Downstairs, the basement offers a space to relax in additional living space to suit your needs. Outside is where this property truly shines. From the family room, step directly onto a two-tier back deck overlooking your fully fenced backyard retreat: a solar-heated in-ground pool and hot tub set the stage for unforgettable family gatherings and long summer evenings. The detached garage offers generous space for a car or workshop, and ideal space for a hobbyist, with a purpose-built addition perfectly suited to pool equipment storage. There may be potential for conversion to an additional dwelling unit, too. Perfectly positioned close to schools, transit and every amenity you need. Homes like this don't come along often, book your showing today! *some images digitally altered*
Details
- Type
- Detached
- Style
- 2-Storey
- Age
- 100+ years
- Size
- 2000-2500 sq ft
- Lot
- 61 × 130 ft
- Basement
- Partial Basement
- Garage
- Detached
- Kitchens
- 1
- Property tax
- $4,738 (2026)
- Municipality
- Brantford
- Price per sq ft
- $327 (24% below detached houses in Brantford, $431)
Interior
- Bedrooms
- 3 above ground
- Bathrooms
- 1 × 3-piece (second), 1 × 5-piece (main)
- Rooms
- 8 above ground + 1 below
- Family room or den
- Yes
- Fireplace
- Natural Gas
Heating, cooling and services
- Heating
- Forced Air, Gas
- Air conditioning
- Central Air
- Water and sewer
- Sewer
Building and exterior
- Style
- 2-Storey
- Exterior
- Aluminum Siding, Brick
- Roof
- Asphalt Shingle
- Age
- 100+
- Faces
- East
- Pool
- Inground
Parking
- Garage spaces
- 2
- Total parking
- 8
- Driveway and parking
- Private Double
Lot
- Size
- 61 × 130 ft (rectangular)
- Acreage
- < .50
More
- Possession
- Immediate
- Nearby
- Hospital, Park, Place Of Worship, Public Transit, School, River/Stream
- Cross street
- Mt pleasant
Rooms
| Room | Level | Size | Features |
|---|---|---|---|
| Living Room | Main | ||
| Living Room | Main | 5 × 3.78 m (16'5" × 12'5") | |
| Dining Room | Main | 4.06 × 3.68 m (13'4" × 12'1") | |
| Kitchen | Main | 4.5 × 4.06 m (14'9" × 13'4") | |
| Family Room | Main | 6.91 × 4.67 m (22'8" × 15'4") | |
| Bathroom | Main | 5 Pc Bath | |
| Bedroom | Second | 4.5 × 3.58 m (14'9" × 11'9") | |
| Bedroom | Second | 3 × 4.7 m (9'10" × 15'5") | |
| Primary Bedroom | Second | 6.2 × 5.18 m (20'4" × 17') | |
| Bathroom | Second | 3 Pc Bath |
History of this address
3 earlier listings at this address, with sold and leased prices. Create a free account or sign in to see them.
Location
Location is approximate. See nearby homes on the map
Recent sales nearby
See what similar homes within 1 km sold for in the last year. Create a free account or sign in to see them.
The neighbourhood
Getting around Car-dependent
No subway, LRT or GO station within a short trip.
Within a 10-minute walk: no grocery stores, 1 cafés and restaurants, 3 parks. Nearest park: Steven Brown Sports Complex (350 m).
Schools nearby
Elementary
- Agnes G. Hodge Public School
EQAO: Gr 6 reading 55%, math 23%3 min walk - École élémentaire catholique Sainte-Marguerite-Bourgeoys Catholic · French
EQAO: Gr 6 reading 71%, math 18%5 min walk - Princess Elizabeth Public School
EQAO: Gr 6 reading 78%, math 17%18 min walk - St. Gabriel Catholic Elementary School Catholic
EQAO: Gr 6 reading 85%, math 56%1.7 km
Secondary
- Joseph Brant Learning Centre1.7 km
- Assumption College School Catholic
EQAO: Gr 9 math 51%, literacy test 91%1.9 km - Brantford Collegiate Institute and Vocational School
EQAO: Gr 9 math 49%, literacy test 80%2.1 km
EQAO: share of students meeting the provincial standard (2024–25). Ontario average: Gr 6 reading 86%, math 51%; Gr 9 math 55%; literacy test 83%.
Closest schools, not school zones. Check which school serves this address with the school board before relying on it.
Who lives here postal area N3T
- Owners / renters
- 66% / 34%
- Median household income
- $86,000
- Average age
- 40
- Children under 15
- 19%
- Homes
- 65% detached, 12% high-rise
- Commute by transit
- 4%
- Population
- 37,406
Languages spoken most at home besides English: Punjabi (Panjabi) 3.1%, Urdu 0.6%, Polish 0.6%, Gujarati 0.5%.
Safety
Crime Severity Index for Brantford police: 84 vs 57 for Ontario (2025).
Police-reported figures for the whole police service area, not this street. Rates use the area’s resident population.
Distances are approximate. Places © OpenStreetMap contributors. Neighbourhood figures: Statistics Canada, 2021 Census. School results: EQAO via Ontario Data Catalogue (Open Government Licence – Ontario). Crime Severity Index: Statistics Canada.
Living here
Commute
Noise Nothing major nearby
No highway within 500 m, rail line within 300 m, or airport flight path nearby.
Distances from the map, not noise measurements. Visit at rush hour to judge for yourself.
Internet High-speed
50/10 Mbps or faster available here by cable, fibre or DSL (the federal high-speed target).
From the federal broadband map. Check exact speeds and providers for the address.
Roads, rail, airports and planned stations © OpenStreetMap contributors. Internet: Innovation, Science and Economic Development Canada, National Broadband Data.
Listed by KELLER WILLIAMS EDGE REALTY.
Listing information provided by PropTx Innovations Inc. and TRREB; deemed reliable but not guaranteed accurate by PropTx.
Similar homes nearby
See more in Brantford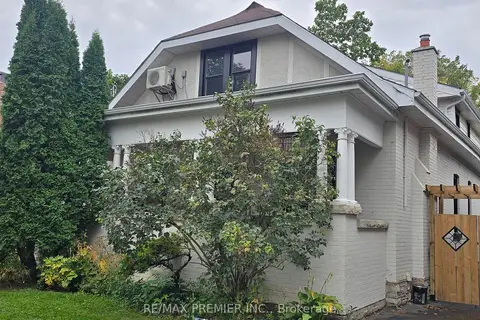
$735,000
3+1 bd3 ba4 pk1500-2000 ft²
95 Cayuga Street
Brantford
Triplex · MLS® X13863864 · RE/MAX PREMIER INC.
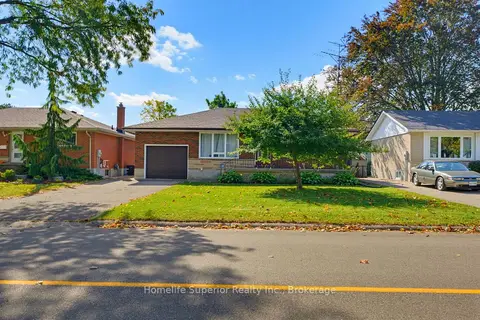
$735,000
3+1 bd2 ba3 pk700-1100 ft²
41 Wiltshire Drive N
Brantford
Detached · MLS® X13878274 · Homelife Superior Realty Inc.
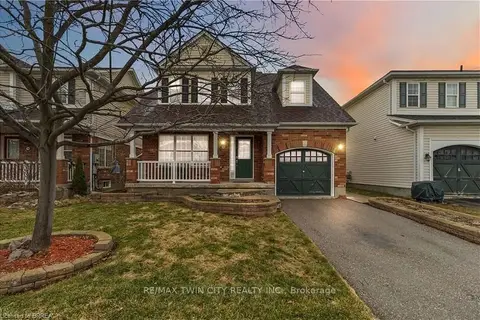
$729,900
4 bd3 ba3 pk1500-2000 ft²
156 Osborn Avenue
Brantford
Detached · MLS® X13539116 · RE/MAX TWIN CITY REALTY INC.
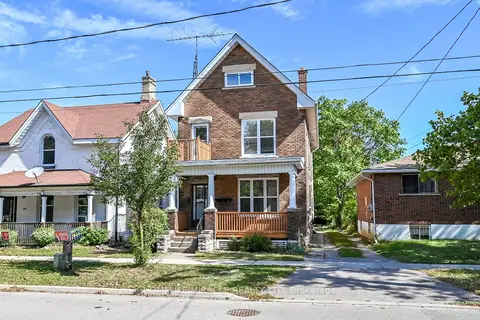
$729,900
3 bd2 ba3 pk2000-2500 ft²
117 William Street
Brantford
Detached · MLS® X13830088 · HOMELIFE/MIRACLE REALTY LTD
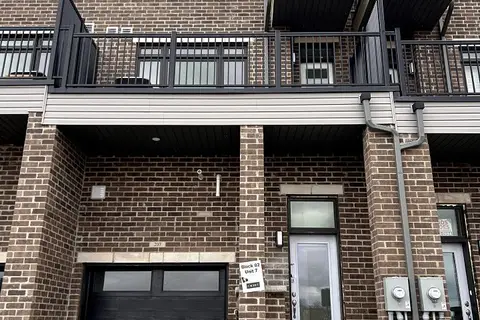
$739,999
3 bd4 ba2 pk1500-2000 ft²
585 Colborne Street 207
Brantford
Att/Row/Townhouse · MLS® X13734350 · HOMELIFE MAPLE LEAF REALTY LTD.
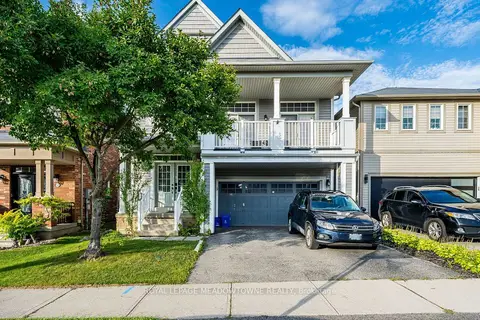
$729,000
Reduced $30,900
3 bd3 ba4 pk2000-2500 ft²
157 Powell Road
Brantford
Detached · MLS® X13722006 · ROYAL LEPAGE MEADOWTOWNE REALTY
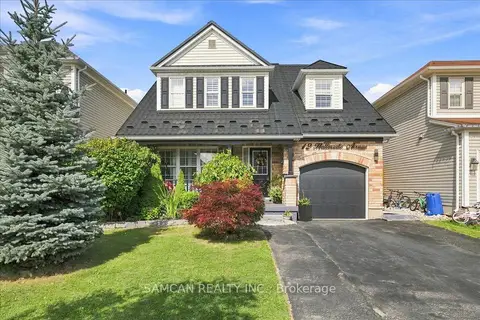
$745,000
4 bd3 ba3 pk1500-2000 ft²
12 Hollinrake Avenue
Brantford
Detached · MLS® X13695018 · SAMCAN REALTY INC.
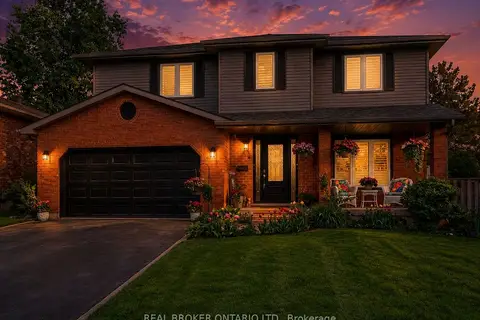
$749,900
Reduced $18,100
3+2 bd4 ba4 pk2000-2500 ft²
52 Beckett Drive
Brantford
Detached · MLS® X13612734 · REAL BROKER ONTARIO LTD.