41 Wiltshire Drive N
Brantford, N3R 5B1
$735,000
- 3+1 bedrooms
- 2 bathrooms
- 3 parking
- 700-1100 sq ft
Listed 12 days ago · MLS® X13878274
About this home
Beautifully updated bungalow in a mature, established Brantford neighborhood! Extensively renovated from top to bottom, this bright and inviting home offers 3+1 bedrooms, 2 full bathrooms and exceptional flexible living space. The main level features a spacious living area and a stunning renovated kitchen with abundant cabinetry, generous counter space, stainless-steel appliances and contemporary finishes. Three bedrooms and a beautifully updated full bathroom complete the main floor. The fully finished lower level greatly expands the home's living space and features a second kitchen, fourth bedroom, renovated full bathroom and additional living area - an excellent layout for extended family, multigenerational living or guests. A second staircase provides convenient separate access to the lower level. Outside, enjoy a large mature lot, and generous backyard with the convenience of an attached garage. Additional updates include fresh paint throughout, fresh carpeting in the basement and upper floor bedrooms, central air and an owned tankless water heater approximately two years old. Move-in ready with extensive updates already completed, this is a wonderful opportunity to enjoy modern living in an established Brantford neighborhood.
Details
- Type
- Detached
- Style
- Bungalow
- Age
- 51-99 years
- Size
- 700-1100 sq ft
- Lot
- 53 × 155 ft
- Basement
- Separate Entrance
- Garage
- Attached
- Kitchens
- 2
- Property tax
- $3,949 (2025)
- Municipality
- Brantford
- Price per sq ft
- $817 (89% above detached houses in Brantford, $431)
Interior
- Bedrooms
- 3 above ground + 1 below
- Bathrooms
- 1 × 4-piece (main), 1 × 3-piece (basement)
- Kitchens
- 2 (1 below ground)
- Rooms
- 6 above ground + 6 below
- Family room or den
- No
- Fireplace
- No
- Features
- Accessory Apartment, Water Heater Owned
Heating, cooling and services
- Heating
- Forced Air, Gas
- Air conditioning
- Central Air
- Water and sewer
- Sewer
Building and exterior
- Style
- Bungalow
- Exterior
- Brick
- Roof
- Asphalt Shingle
- Foundation
- Block
- Age
- 51-99 years
- Faces
- North
Parking
- Garage spaces
- 1
- Total parking
- 3
Lot
- Size
- 53 × 155 ft (rectangular)
More
- Possession
- 15 days/Immediate
- Cross street
- Wiltshire Dr and Balmoral Dr.
Rooms
| Room | Level | Size | Features |
|---|---|---|---|
| Kitchen | Main | 3.5 × 2.8 m (11'6" × 9'2") | L-Shaped Room |
| Living Room | Main | 5.63 × 4.87 m (18'6" × 16') | Combined w/Dining |
| Primary Bedroom | Main | 3.56 × 3.07 m (11'8" × 10'1") | |
| Bedroom 3 | Main | 2.71 × 3.44 m (8'11" × 11'3") | |
| Kitchen | Basement | 5.82 × 2.56 m (19'1" × 8'5") | |
| Den | Basement | 4.11 × 4.45 m (13'6" × 14'7") | |
| Office | Basement | 4.42 × 2.46 m (14'6" × 8'1") | |
| Bedroom | Basement | 3.13 × 2.8 m (10'3" × 9'2") | |
| Laundry | Basement | 3.96 × 1.64 m (13' × 5'5") | |
| Furnace Room | Basement | 5.27 × 1.55 m (17'3" × 5'1") |
History of this address
1 earlier listing at this address, with sold and leased prices. Create a free account or sign in to see them.
Listed by Homelife Superior Realty Inc..
Listing information provided by PropTx Innovations Inc. and TRREB; deemed reliable but not guaranteed accurate by PropTx.
Similar homes nearby
See more in Brantford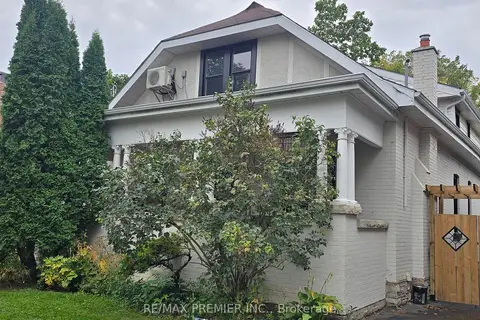
$735,000
3+1 bd3 ba4 pk1500-2000 ft²
95 Cayuga Street
Brantford
Triplex · MLS® X13863864 · RE/MAX PREMIER INC.
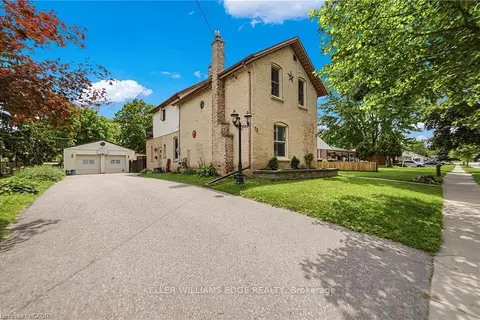
$734,900
3 bd2 ba8 pk2000-2500 ft²
32 Clench Avenue
Brantford
Detached · MLS® X14084400 · KELLER WILLIAMS EDGE REALTY
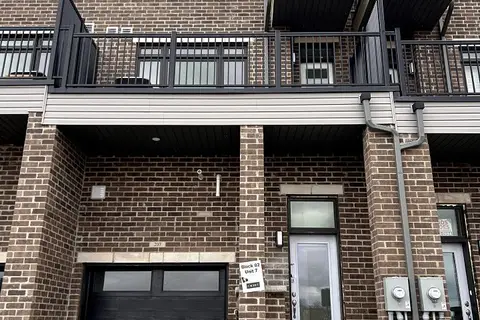
$739,999
3 bd4 ba2 pk1500-2000 ft²
585 Colborne Street 207
Brantford
Att/Row/Townhouse · MLS® X13734350 · HOMELIFE MAPLE LEAF REALTY LTD.
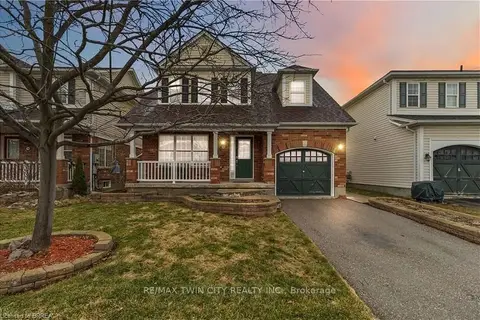
$729,900
4 bd3 ba3 pk1500-2000 ft²
156 Osborn Avenue
Brantford
Detached · MLS® X13539116 · RE/MAX TWIN CITY REALTY INC.
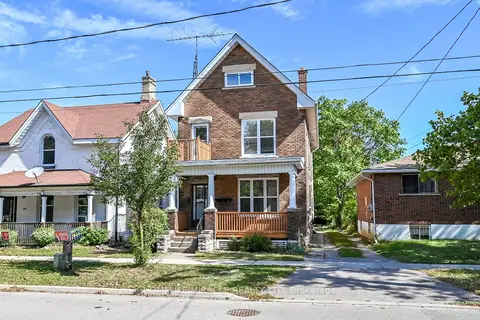
$729,900
3 bd2 ba3 pk2000-2500 ft²
117 William Street
Brantford
Detached · MLS® X13830088 · HOMELIFE/MIRACLE REALTY LTD
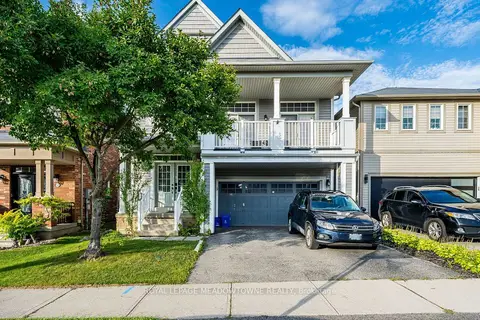
$729,000
Reduced $30,900
3 bd3 ba4 pk2000-2500 ft²
157 Powell Road
Brantford
Detached · MLS® X13722006 · ROYAL LEPAGE MEADOWTOWNE REALTY
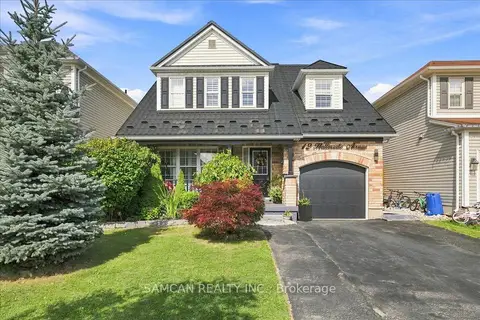
$745,000
4 bd3 ba3 pk1500-2000 ft²
12 Hollinrake Avenue
Brantford
Detached · MLS® X13695018 · SAMCAN REALTY INC.
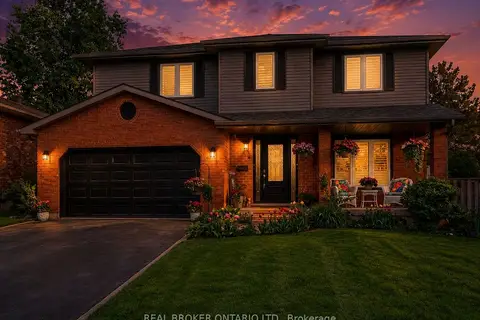
$749,900
Reduced $18,100
3+2 bd4 ba4 pk2000-2500 ft²
52 Beckett Drive
Brantford
Detached · MLS® X13612734 · REAL BROKER ONTARIO LTD.