9467 County 93 Road
Midland, Midland, L4R 4L9
$659,000
- 3+2 bedrooms
- 2 bathrooms
- 20 parking
- 700-1100 sq ft
Listed 4 days ago · MLS® S14084114
About this home
Work, live, and thrive in one location! Walk-out bungalow with Highway Commercial zoning (residential permitted) offers endless possibilities for your new or existing business - or simply your great new home on a huge lot, with parking & room for all your toys. Massive 200 ft of frontage on a high-visibility road, parking for 20+ vehicles, oversized 2-car detached garage, this property is built for visibility and convenience. The upper-level 3-bedroom suite with a private deck that brings a touch of country living, while the lower-level is currently being used as a 2-bedroom retreat, complete with a private hot tub room. With HC zoning allowing a wide range of permitted uses, this is your chance to combine home, work, and investment in one incredible property. Don't miss it!
Details
- Type
- Detached
- Style
- Bungalow-Raised
- Size
- 700-1100 sq ft
- Lot
- 199.95 × 82.96 ft
- Basement
- Finished with Walk-Out, Apartment
- Garage
- Detached
- Kitchens
- 2
- Property tax
- $4,610 (2025)
- Neighbourhood
- Midland
- Municipality
- Midland
- Price per sq ft
- $732 (57% above detached houses in Midland, $466)
Interior
- Bedrooms
- 3 above ground + 2 below
- Bathrooms
- 1 × 3-piece (main), 1 × 3-piece (lower)
- Kitchens
- 2 (1 below ground)
- Rooms
- 7 above ground + 3 below
- Family room or den
- Yes
- Fireplace
- No
- Features
- Auto Garage Door Remote, Carpet Free, In-Law Suite, Storage
Heating, cooling and services
- Heating
- Forced Air, Propane
- Water and sewer
- Septic
Building and exterior
- Style
- Bungalow-Raised
- Exterior
- Vinyl Siding, Stone
- Roof
- Asphalt Shingle
- Foundation
- Concrete Block
- Faces
- North
Parking
- Garage spaces
- 2
- Total parking
- 20
- Driveway and parking
- Private
Lot
- Size
- 199.95 × 82.96 ft
More
- Possession
- TBD
- Nearby
- Golf, Hospital, Public Transit, School
- Cross street
- Highway 12 & Hwy 93
Rooms
| Room | Level | Size | Features |
|---|---|---|---|
| Bedroom 3 | Main | 3.5 × 2.69 m (11'6" × 8'10") | |
| Primary Bedroom | Main | 4.18 × 3.66 m (13'9" × 12') | |
| Office | Lower | 3.99 × 3.52 m (13'1" × 11'7") | |
| Dining Room | Lower | 2.48 × 2.41 m (8'2" × 7'11") | |
| Dining Room | Main | 3.17 × 3.69 m (10'5" × 12'1") | |
| Living Room | Main | 4.53 × 4.23 m (14'11" × 13'11") | |
| Bedroom 2 | Main | 3.8 × 2.68 m (12'6" × 8'9") | |
| Kitchen | Main | 3.38 × 3.65 m (11'1" × 12') | |
| Solarium | Lower | 5.6 × 2.23 m (18'5" × 7'4") | |
| Living Room | Lower | 3.65 × 6.04 m (12' × 19'10") | |
| Bedroom | Lower | 3.97 × 3.8 m (13' × 12'6") | |
| Kitchen | Lower | 2.15 × 3.64 m (7'1" × 11'11") |
History of this address
9 earlier listings at this address, with sold and leased prices. Create a free account or sign in to see them.
Location
Location is approximate. See nearby homes on the map
Recent sales nearby
See what similar homes within 1 km sold for in the last year. Create a free account or sign in to see them.
The neighbourhood
Getting around Car-dependent
No subway, LRT or GO station within a short trip.
Within a 10-minute walk: 1 grocery store, 2 cafés and restaurants, 0 parks. Nearest grocery: Real Canadian Superstore (800 m).
Schools nearby
Elementary
- Monsignor Castex Separate School Catholic
EQAO: Gr 6 reading 68%, math 37%9 min walk - Bayview Public School
EQAO: Gr 6 reading 81%, math 45%1.5 km - Mundy's Bay Elementary Public School
EQAO: Gr 6 reading 76%, math 45%2.3 km - Canadian Martyrs Catholic School Catholic
EQAO: Gr 6 reading 72%, math 0%2.5 km
Secondary
- Georgian Bay District Secondary School
EQAO: Gr 9 math 42%, literacy test 82%1.6 km - École secondaire Le Caron French
EQAO: Gr 9 math 59%, literacy test 100%2.3 km
EQAO: share of students meeting the provincial standard (2024–25). Ontario average: Gr 6 reading 86%, math 51%; Gr 9 math 55%; literacy test 83%.
Closest schools, not school zones. Check which school serves this address with the school board before relying on it.
Who lives here postal area L4R
- Owners / renters
- 68% / 32%
- Median household income
- $70,500
- Average age
- 47
- Children under 15
- 13%
- Homes
- 67% detached, 6% high-rise
- Commute by transit
- 1%
- Population
- 19,245
Languages spoken most at home besides English: Punjabi (Panjabi) 0.3%, Polish 0.2%, German 0.2%, Russian 0.2%.
Safety
Crime Severity Index for Southern Georgian Bay (Midland) (OPP): 74 vs 57 for Ontario (2025).
Police-reported figures for the whole police service area, not this street. Rates use the area’s resident population.
Distances are approximate. Places © OpenStreetMap contributors. Neighbourhood figures: Statistics Canada, 2021 Census. School results: EQAO via Ontario Data Catalogue (Open Government Licence – Ontario). Crime Severity Index: Statistics Canada.
Living here
Commute
Noise Nothing major nearby
No highway within 500 m, rail line within 300 m, or airport flight path nearby.
Distances from the map, not noise measurements. Visit at rush hour to judge for yourself.
Internet Limited
Up to 5/1 Mbps available here by cable, fibre or DSL.
From the federal broadband map. Check exact speeds and providers for the address.
Roads, rail, airports and planned stations © OpenStreetMap contributors. Internet: Innovation, Science and Economic Development Canada, National Broadband Data.
Listed by BLOORVIEW REALTY INC..
Listing information provided by PropTx Innovations Inc. and TRREB; deemed reliable but not guaranteed accurate by PropTx.
Similar homes nearby
See more in Midland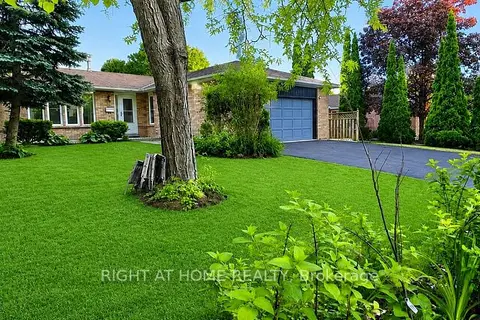
$665,000
Reduced $14,000
3+3 bd2 ba6 pk700-1100 ft²
941 Victoria Street
Midland, Midland
Duplex · MLS® S13522196 · RIGHT AT HOME REALTY
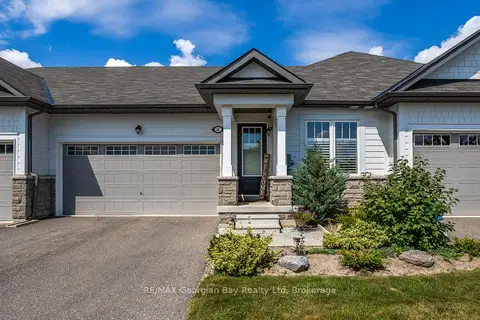
$649,900
Reduced $10,000
2 bd3 ba4 pk1100-1500 ft²
4 Chatten Court
Midland, Midland
Att/Row/Townhouse · MLS® S13546540 · RE/MAX Georgian Bay Realty Ltd
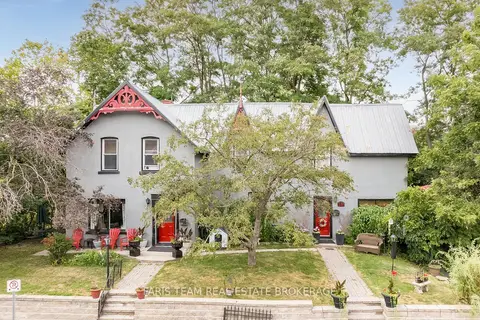
$649,900
4 bd3 ba4 pk2000-2500 ft²
338 Gloucester Street
Midland, Midland
Detached · MLS® S13761904 · FARIS TEAM REAL ESTATE BROKERAGE
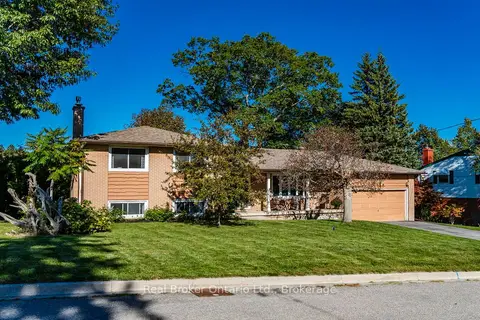
$649,900
3+1 bd2 ba6 pk700-1100 ft²
413 Cornell Drive
Midland, Midland
Detached · MLS® S13830516 · Real Broker Ontario Ltd.
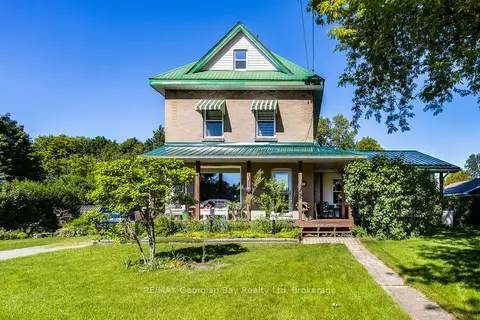
$649,900
3 bd3 ba3 pk2000-2500 ft²
305 Lindsay Street E
Midland, Midland
Detached · MLS® S13841186 · RE/MAX Georgian Bay Realty Ltd
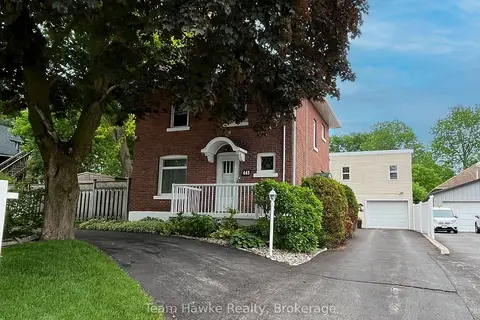
$649,900
4 bd2 ba5 pk1100-1500 ft²
443 Elizabeth Street
Midland, Midland
Detached · MLS® S13855798 · Team Hawke Realty
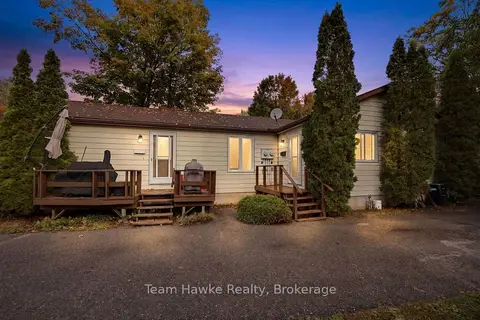
$649,900
3 bd2 ba6 pk1500-2000 ft²
337 Norene Street
Midland, Midland
Duplex · MLS® S13873480 · Team Hawke Realty
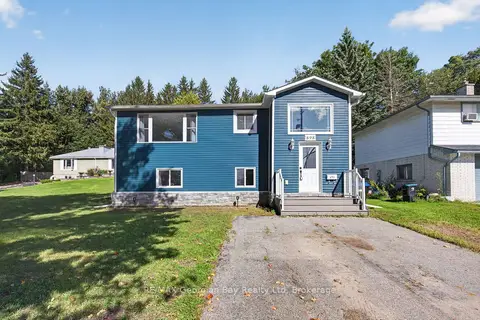
$649,777
2+1 bd2 ba5 pk700-1100 ft²
898 Yonge Street
Midland, Midland
Detached · MLS® S13770588 · RE/MAX Georgian Bay Realty Ltd