338 Gloucester Street
Midland, Midland, L4R 1J1
$649,900
- 4 bedrooms
- 3 bathrooms
- 4 parking
- 2000-2500 sq ft
Listed 41 days ago · MLS® S13761904
About this home
Top 5 Reasons You Will Love This Home: 1) Charming duplex Century Home ideally situated on a large corner lot with nearly 200' of frontage on a quiet street, where the refreshing breeze off the bay creates a peaceful setting, lovingly maintained by the same owner for the past 30 years 2) Solidly built and full of timeless character, this well-maintained home features generously sized principal rooms, a welcoming living room with a wood-burning fireplace, and a spacious kitchen designed for everyday living 3) Step outside to an impressive deck overlooking lush greenery and mature landscaping, offering exceptional privacy and the perfect space for outdoor dining, entertaining, or simply relaxing in the fresh air 4) Enjoy an unbeatable location just moments from the bay, nearby parks, and everyday amenities, while the detached 24'x16' shop provides incredible flexibility for vehicle storage, hobbies, or a dedicated workshop 5) Separate tenant suite delivering outstanding versatility, providing the opportunity for rental income, comfortable accommodations for extended family, or a private space for multi-generational living. 2,436 above grade sq.ft. plus an unfinished basement.
Details
- Type
- Detached
- Style
- 2-Storey
- Age
- 100+ years
- Size
- 2000-2500 sq ft
- Lot
- 60 × 197.3 ft
- Basement
- Partial Basement, Walk-Out, Unfinished
- Garage
- Attached
- Kitchens
- 2
- Property tax
- $3,707 (2025)
- Neighbourhood
- Midland
- Municipality
- Midland
- Price per sq ft
- $289 (37% below detached houses in Midland, $461)
Interior
- Bedrooms
- 4 above ground
- Bathrooms
- 1 × 2-piece (main), 2 × 4-piece (upper)
- Rooms
- 9 above ground
- Family room or den
- No
- Fireplace
- Wood
- Features
- Water Heater Owned
Heating, cooling and services
- Heating
- Radiant, Gas
- Water and sewer
- Sewer
Building and exterior
- Style
- 2-Storey
- Exterior
- Stucco (Plaster)
- Roof
- Metal
- Foundation
- Stone
- Age
- 100+
- Faces
- North
- Outdoor
- Deck, Workshop
Parking
- Garage spaces
- 2
- Total parking
- 4
- Driveway and parking
- Private Double
Lot
- Size
- 60 × 197.3 ft (rectangular)
- Acreage
- < .50
More
- Possession
- Flexible
- Nearby
- Wooded/Treed, Lake/Pond
- Cross street
- William St/Gloucester St
Rooms
| Room | Level | Size | Features |
|---|---|---|---|
| Kitchen | Main | 6.46 × 4.19 m (21'2" × 13'9") | Vinyl Floor, Double Sink, W/O To Deck |
| Bedroom | Upper | 4.71 × 3.32 m (15'5" × 10'11") | Hardwood Floor, Closet, Window |
| Kitchen | Upper | 3.25 × 2.56 m (10'8" × 8'5") | Hardwood Floor, Closet, Ceiling Fan(s) |
| Bedroom | Upper | 3.12 × 2.39 m (10'3" × 7'10") | Hardwood Floor, Closet, Window |
| Primary Bedroom | Upper | 3.93 × 2.94 m (12'11" × 9'8") | Closet, Window |
| Dining Room | Main | 4.55 × 3.93 m (14'11" × 12'11") | Hardwood Floor, Crown Moulding, Window |
| Bedroom | Upper | 4.12 × 3 m (13'6" × 9'10") | Laminate, Closet, Large Window |
| Living Room | Main | 8.2 × 4.6 m (26'11" × 15'1") | Hardwood Floor, Fireplace, W/O To Yard |
| Laundry | Main | 2.9 × 1.88 m (9'6" × 6'2") | Vinyl Floor, Window |
History of this address
2 earlier listings at this address, with sold and leased prices. Create a free account or sign in to see them.
Location
Location is approximate. See nearby homes on the map
Recent sales nearby
See what similar homes within 1 km sold for in the last year. Create a free account or sign in to see them.
The neighbourhood
Getting around Walkable
No subway, LRT or GO station within a short trip.
Within a 10-minute walk: 1 grocery store, 12 cafés and restaurants, 4 parks, 1 pharmacy. Nearest grocery: No Frills (650 m). Nearest park: Harbourview Park (200 m).
Schools nearby
Elementary
- Sacred Heart School Catholic
EQAO: Gr 6 reading 60%, math 0%11 min walk - Huron Park Public School
EQAO: Gr 6 reading 88%, math 43%1.4 km - Mundy's Bay Elementary Public School
EQAO: Gr 6 reading 76%, math 45%1.5 km - Bayview Public School
EQAO: Gr 6 reading 81%, math 45%1.9 km
Secondary
- Simcoe Alternative Secondary School8 min walk
- St. Theresa's Catholic High School Catholic
EQAO: Gr 9 math 42%, literacy test 76%2.0 km - Georgian Bay District Secondary School
EQAO: Gr 9 math 42%, literacy test 82%2.1 km
EQAO: share of students meeting the provincial standard (2024–25). Ontario average: Gr 6 reading 86%, math 51%; Gr 9 math 55%; literacy test 83%.
Closest schools, not school zones. Check which school serves this address with the school board before relying on it.
Who lives here postal area L4R
- Owners / renters
- 68% / 32%
- Median household income
- $70,500
- Average age
- 47
- Children under 15
- 13%
- Homes
- 67% detached, 6% high-rise
- Commute by transit
- 1%
- Population
- 19,245
Languages spoken most at home besides English: Punjabi (Panjabi) 0.3%, Polish 0.2%, German 0.2%, Russian 0.2%.
Safety
Crime Severity Index for Southern Georgian Bay (Midland) (OPP): 74 vs 57 for Ontario (2025).
Police-reported figures for the whole police service area, not this street. Rates use the area’s resident population.
Distances are approximate. Places © OpenStreetMap contributors. Neighbourhood figures: Statistics Canada, 2021 Census. School results: EQAO via Ontario Data Catalogue (Open Government Licence – Ontario). Crime Severity Index: Statistics Canada.
Living here
Commute
Noise Nothing major nearby
No highway within 500 m, rail line within 300 m, or airport flight path nearby.
Distances from the map, not noise measurements. Visit at rush hour to judge for yourself.
Internet High-speed
50/10 Mbps or faster available here by cable, fibre or DSL (the federal high-speed target).
From the federal broadband map. Check exact speeds and providers for the address.
Roads, rail, airports and planned stations © OpenStreetMap contributors. Internet: Innovation, Science and Economic Development Canada, National Broadband Data.
Listed by FARIS TEAM REAL ESTATE BROKERAGE.
Listing information provided by PropTx Innovations Inc. and TRREB; deemed reliable but not guaranteed accurate by PropTx.
Similar homes nearby
See more in Midland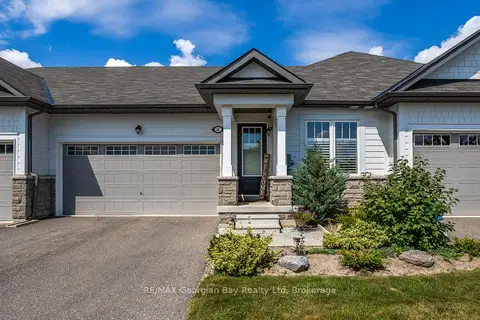
$649,900
Reduced $10,000
2 bd3 ba4 pk1100-1500 ft²
4 Chatten Court
Midland, Midland
Att/Row/Townhouse · MLS® S13546540 · RE/MAX Georgian Bay Realty Ltd
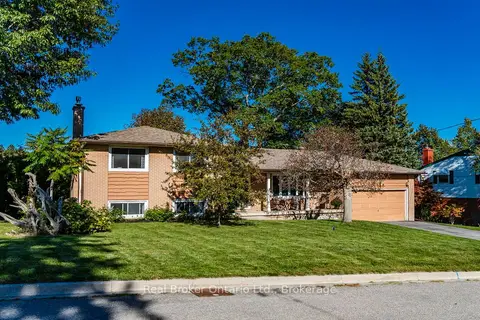
$649,900
3+1 bd2 ba6 pk700-1100 ft²
413 Cornell Drive
Midland, Midland
Detached · MLS® S13830516 · Real Broker Ontario Ltd.
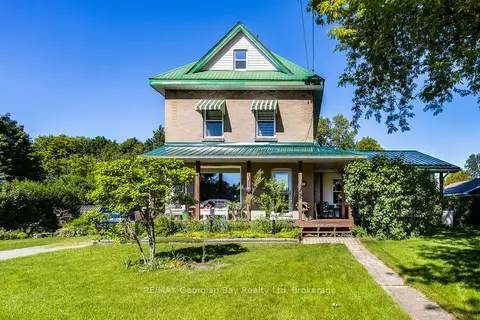
$649,900
3 bd3 ba3 pk2000-2500 ft²
305 Lindsay Street E
Midland, Midland
Detached · MLS® S13841186 · RE/MAX Georgian Bay Realty Ltd
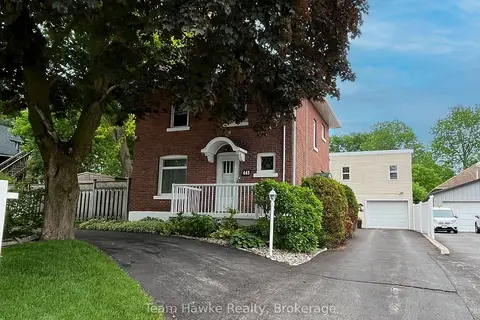
$649,900
4 bd2 ba5 pk1100-1500 ft²
443 Elizabeth Street
Midland, Midland
Detached · MLS® S13855798 · Team Hawke Realty
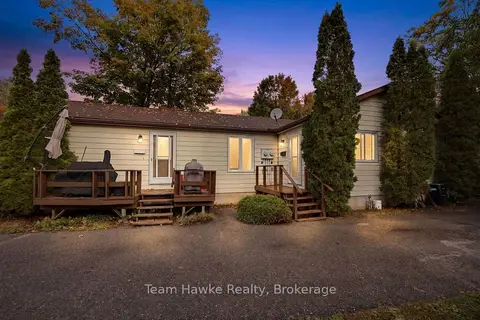
$649,900
3 bd2 ba6 pk1500-2000 ft²
337 Norene Street
Midland, Midland
Duplex · MLS® S13873480 · Team Hawke Realty
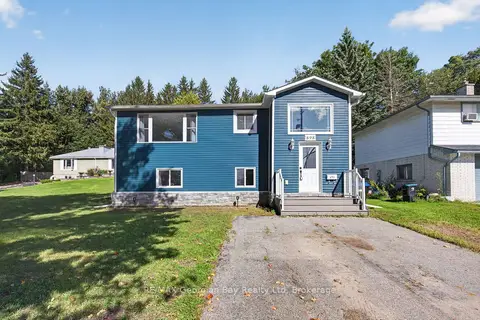
$649,777
2+1 bd2 ba5 pk700-1100 ft²
898 Yonge Street
Midland, Midland
Detached · MLS® S13770588 · RE/MAX Georgian Bay Realty Ltd
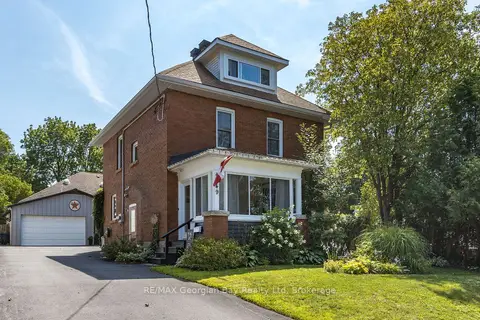
$649,000
3 bd3 ba6 pk1500-2000 ft²
449 Elizabeth Street
Midland, Midland
Detached · MLS® S13731214 · RE/MAX Georgian Bay Realty Ltd
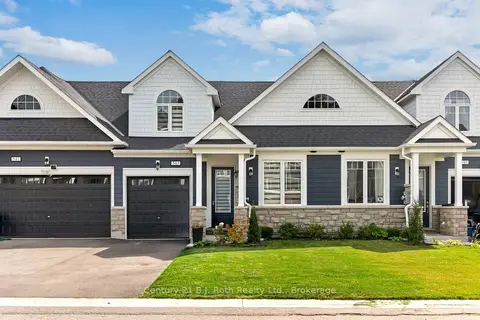
$649,000
Reduced $10,000
3+1 bd3 ba3 pk1500-2000 ft²
543 Hudson Crescent
Midland, Midland
Att/Row/Townhouse · MLS® S13818554 · Century 21 B.J. Roth Realty Ltd.