449 Elizabeth Street
Midland, Midland, L4R 1Z7
$649,000
- 3 bedrooms
- 3 bathrooms
- 6 parking
- 1500-2000 sq ft
Listed 48 days ago · MLS® S13731214
About this home
WOW, this property checks a lot of boxes! If you're looking for a family home in a convenient location with great walkability to downtown and Little Lake Park, this spacious 2.5-storey redbrick has it. If you're looking to work from home and want a shop with an adjacent bonus space, a 3-piece bathroom and furnace that could be used as an office, among other things, it has that too! The downtown commercial zone allows for many uses in addition to its current residential dwelling, such as accessory dwelling units, child care centre, financial institution, medical or personal care practitioner, and many other business options. There is a beautifully landscaped backyard with several seating areas. Even a 'secret garden' terrace beside the shop. Many improvements have been completed since 2020: shingles, furnace, driveway, electrical, plumbing, front and back exterior doors, most windows, workshop bonus space reno, loft reno, central air motor, soffits and fascia, eaves troughs, all bathrooms. Here you also have an enclosed porch at the front, 3 or 4 bedrooms depending on how you wish to use the finished third floor, and 2.5 bathrooms in this lovely home situated in an established neighbourhood close to schools and all the other amenities our wonderful shoreline community has to offer you, including Georgian Bay. Be within walking distance to the waterfront, our lovely shops, restaurants, and Little Lake for outdoor fun throughout the seasons. Commuting distance to Barrie, Wasaga Beach, Orillia, and 90 minutes to the Toronto area. Overall square footage is based on exterior dimensions. The buyer is solely responsible for making their own inquiries to determine that the property is suitable for their purposes. This is the perfect opportunity for couples, families and/or those with entrepreneurial aspirations. Schedule your visit today!
Details
- Type
- Detached
- Style
- 2 1/2 Storey
- Size
- 1500-2000 sq ft
- Lot
- 50 × 130.72 ft
- Basement
- Unfinished
- Garage
- Detached
- Kitchens
- 1
- Property tax
- $3,797 (2026)
- Neighbourhood
- Midland
- Municipality
- Midland
- Price per sq ft
- $371 (20% below detached houses in Midland, $466)
Interior
- Bedrooms
- 3 above ground
- Bathrooms
- 1 × 4-piece (main), 1 × 4-piece (second), 1 × 2-piece (third)
- Rooms
- 7 above ground
- Family room or den
- No
- Fireplace
- No
- Features
- Sump Pump
Heating, cooling and services
- Heating
- Forced Air, Gas
- Air conditioning
- Central Air
- Water and sewer
- Sewer
Building and exterior
- Style
- 2 1/2 Storey
- Exterior
- Brick
- Roof
- Shingles
- Foundation
- Concrete
- Faces
- South
- Outdoor
- Deck, Landscaped, Privacy, Porch Enclosed, Year Round Living, Shed
Parking
- Garage spaces
- 1
- Total parking
- 6
- Driveway and parking
- Private
Lot
- Size
- 50 × 130.72 ft
More
- Possession
- Negotiable
- Nearby
- Arts Centre, Hospital, Marina, Library, Rec./Commun.Centre, Park
- Cross street
- Midland Avenue and Elizabeth Street.
Rooms
| Room | Level | Size | Features |
|---|---|---|---|
| Foyer | Main | 2.21 × 1.44 m (7'3" × 4'9") | |
| Living Room | Main | 4.66 × 3.47 m (15'3" × 11'5") | |
| Dining Room | Main | 3.5 × 3.47 m (11'6" × 11'5") | |
| Kitchen | Main | 3.5 × 3.2 m (11'6" × 10'6") | Breakfast Bar, Tile Floor |
| Bathroom | Main | 1.96 × 1.12 m (6'5" × 3'8") | 4 Pc Bath |
| Primary Bedroom | Second | 4.3 × 2.9 m (14'1" × 9'6") | |
| Bedroom 2 | Second | 4.36 × 2.88 m (14'4" × 9'5") | |
| Bedroom 3 | Second | 3.79 × 2.43 m (12'5" × 8') | |
| Bathroom | Second | 2.69 × 1.73 m (8'10" × 5'8") | 4 Pc Bath |
| Loft | Third | 3.5 × 2.5 m (11'6" × 8'2") | |
| Bathroom | Third | 1.38 × 0.96 m (4'6" × 3'2") | 2 Pc Bath |
Location
Location is approximate. See nearby homes on the map
Recent sales nearby
See what similar homes within 1 km sold for in the last year. Create a free account or sign in to see them.
The neighbourhood
Getting around Walkable
No subway, LRT or GO station within a short trip.
Within a 10-minute walk: 1 grocery store, 13 cafés and restaurants, 5 parks, 1 pharmacy. Nearest grocery: No Frills (200 m). Nearest park: Regent Park (550 m).
Schools nearby
Elementary
- Sacred Heart School Catholic
EQAO: Gr 6 reading 60%, math 0%12 min walk - Huron Park Public School
EQAO: Gr 6 reading 88%, math 43%13 min walk - Mundy's Bay Elementary Public School
EQAO: Gr 6 reading 76%, math 45%15 min walk - Bayview Public School
EQAO: Gr 6 reading 81%, math 45%1.6 km
Secondary
- Simcoe Alternative Secondary School7 min walk
- St. Theresa's Catholic High School Catholic
EQAO: Gr 9 math 42%, literacy test 76%1.5 km - Georgian Bay District Secondary School
EQAO: Gr 9 math 42%, literacy test 82%1.7 km
EQAO: share of students meeting the provincial standard (2024–25). Ontario average: Gr 6 reading 86%, math 51%; Gr 9 math 55%; literacy test 83%.
Closest schools, not school zones. Check which school serves this address with the school board before relying on it.
Who lives here postal area L4R
- Owners / renters
- 68% / 32%
- Median household income
- $70,500
- Average age
- 47
- Children under 15
- 13%
- Homes
- 67% detached, 6% high-rise
- Commute by transit
- 1%
- Population
- 19,245
Languages spoken most at home besides English: Punjabi (Panjabi) 0.3%, Polish 0.2%, German 0.2%, Russian 0.2%.
Safety
Crime Severity Index for Southern Georgian Bay (Midland) (OPP): 74 vs 57 for Ontario (2025).
Police-reported figures for the whole police service area, not this street. Rates use the area’s resident population.
Distances are approximate. Places © OpenStreetMap contributors. Neighbourhood figures: Statistics Canada, 2021 Census. School results: EQAO via Ontario Data Catalogue (Open Government Licence – Ontario). Crime Severity Index: Statistics Canada.
Living here
Commute
Noise Nothing major nearby
No highway within 500 m, rail line within 300 m, or airport flight path nearby.
Distances from the map, not noise measurements. Visit at rush hour to judge for yourself.
Internet High-speed
50/10 Mbps or faster available here by cable, fibre or DSL (the federal high-speed target).
From the federal broadband map. Check exact speeds and providers for the address.
Roads, rail, airports and planned stations © OpenStreetMap contributors. Internet: Innovation, Science and Economic Development Canada, National Broadband Data.
Listed by RE/MAX Georgian Bay Realty Ltd.
Listing information provided by PropTx Innovations Inc. and TRREB; deemed reliable but not guaranteed accurate by PropTx.
Similar homes nearby
See more in Midland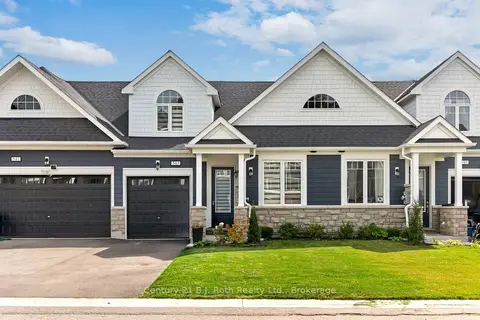
$649,000
Reduced $10,000
3+1 bd3 ba3 pk1500-2000 ft²
543 Hudson Crescent
Midland, Midland
Att/Row/Townhouse · MLS® S13818554 · Century 21 B.J. Roth Realty Ltd.
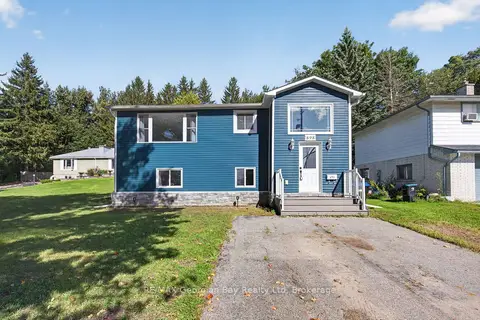
$649,777
2+1 bd2 ba5 pk700-1100 ft²
898 Yonge Street
Midland, Midland
Detached · MLS® S13770588 · RE/MAX Georgian Bay Realty Ltd
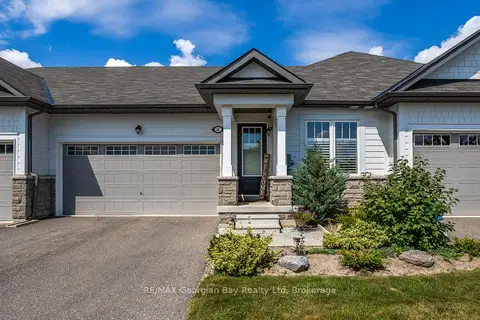
$649,900
Reduced $10,000
2 bd3 ba4 pk1100-1500 ft²
4 Chatten Court
Midland, Midland
Att/Row/Townhouse · MLS® S13546540 · RE/MAX Georgian Bay Realty Ltd
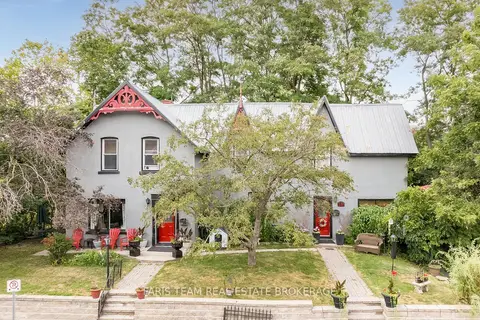
$649,900
4 bd3 ba4 pk2000-2500 ft²
338 Gloucester Street
Midland, Midland
Detached · MLS® S13761904 · FARIS TEAM REAL ESTATE BROKERAGE
$649,900
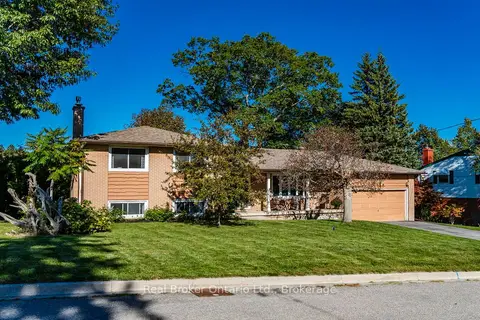
3+1 bd2 ba6 pk700-1100 ft²
413 Cornell Drive
Midland, Midland
Detached · MLS® S13830516 · Real Broker Ontario Ltd.
$649,900
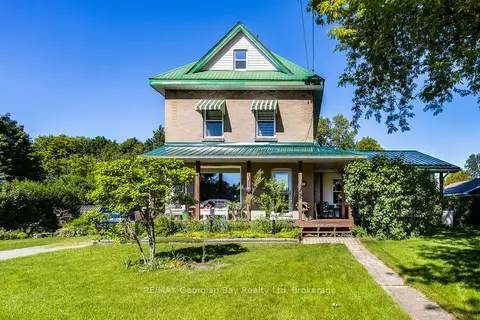
3 bd3 ba3 pk2000-2500 ft²
305 Lindsay Street E
Midland, Midland
Detached · MLS® S13841186 · RE/MAX Georgian Bay Realty Ltd
$649,900
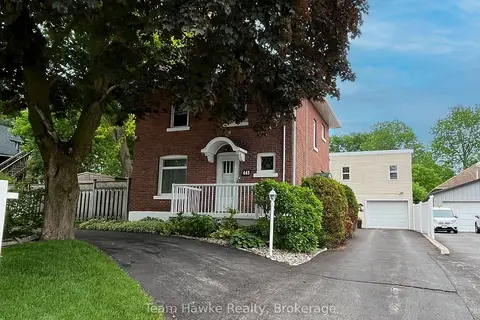
4 bd2 ba5 pk1100-1500 ft²
443 Elizabeth Street
Midland, Midland
Detached · MLS® S13855798 · Team Hawke Realty
$649,900
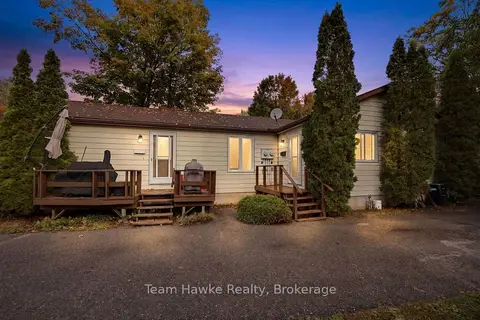
3 bd2 ba6 pk1500-2000 ft²
337 Norene Street
Midland, Midland
Semi-Detached · MLS® S13873480 · Team Hawke Realty