4 Chatten Court
Midland, Midland, L4R 0G4
$649,900
Reduced $10,000 from $659,900
- 2 bedrooms
- 3 bathrooms
- 4 parking
- 1100-1500 sq ft
Listed 102 days ago · MLS® S13546540
About this home
Welcome to this beautiful freehold bungalow townhouse, tucked away on a quiet cul-de-sac in the sought-after waterfront community of Bayport Village on the shores of Georgian Bay. Offering two bedrooms and three bathrooms, this thoughtfully designed home features convenient one-level living with an open-concept layout that's perfect for everyday comfort and entertaining. The spacious kitchen boasts stainless steel appliances, a large center island, and overlooks the bright living area with a walkout to the fully fenced backyard. The primary bedroom offers a peaceful retreat with a beautiful ensuite featuring a separate soaker tub and shower. Main floor laundry adds everyday convenience, while the double-car garage with inside entry and an extra-long driveway provide plenty of parking and storage. Enjoy the lifestyle Bayport Village is known for, with Bayport Marina just a short walk away and easy access to the beauty of Georgian Bay and steps to many hiking and biking trails. Whether you're looking to downsize, retire, or simply enjoy low-maintenance living in a fantastic waterfront community, this home is an exceptional opportunity.
Details
- Type
- Att/Row/Townhouse
- Style
- Bungalow
- Age
- 6-15 years
- Size
- 1100-1500 sq ft
- Lot
- 33.02 × 93.17 ft
- Basement
- Unfinished, Full
- Garage
- Attached
- Kitchens
- 1
- Property tax
- $5,203 (2026)
- Neighbourhood
- Midland
- Municipality
- Midland
- Price per sq ft
- $500 (35% above freehold townhouses in Midland, $371)
Interior
- Bedrooms
- 2 above ground
- Bathrooms
- 1 × 3-piece (main), 1 × 4-piece (main), 1 × 3-piece (basement)
- Rooms
- 6 above ground + 1 below
- Family room or den
- No
- Fireplace
- Living Room, Natural Gas
- Features
- Auto Garage Door Remote, Primary Bedroom - Main Floor
Heating, cooling and services
- Heating
- Forced Air, Gas
- Air conditioning
- Central Air
- Water and sewer
- Sewer
Building and exterior
- Style
- Bungalow
- Exterior
- Aluminum Siding, Stone
- Roof
- Shingles
- Foundation
- Concrete
- Age
- 6-15 years
- Faces
- West
- Outdoor
- Landscaped, Year Round Living
- Waterfront
- WaterfrontCommunity
Parking
- Garage spaces
- 2
- Total parking
- 4
Lot
- Size
- 33.02 × 93.17 ft
More
- Possession
- TBD
- Nearby
- Arts Centre, Beach, Cul de Sac/Dead End, Fenced Yard, Hospital, Lake Access
- Cross street
- Harbourview & Bayport
Rooms
| Room | Level | Size | Features |
|---|---|---|---|
| Kitchen | Main | 4.27 × 3.66 m (14' × 12') | |
| Living Room | Main | 5.97 × 3.94 m (19'7" × 12'11") | |
| Bedroom | Main | 3.15 × 2.84 m (10'4" × 9'4") | |
| Primary Bedroom | Main | 4.75 × 3.86 m (15'7" × 12'8") | |
| Bathroom | Main | 2.84 × 1.53 m (9'4" × 5') | 4 Pc Bath |
| Bathroom | Main | 3.66 × 1.54 m (12' × 5'1") | 4 Pc Ensuite |
| Bathroom | Basement | 2.44 × 2.13 m (8' × 7') | 3 Pc Ensuite |
History of this address
1 earlier listing at this address, with sold and leased prices. Create a free account or sign in to see them.
Location
Location is approximate. See nearby homes on the map
Recent sales nearby
See what similar homes within 1 km sold for in the last year. Create a free account or sign in to see them.
The neighbourhood
Getting around Car-dependent
No subway, LRT or GO station within a short trip.
Within a 10-minute walk: no grocery stores, 0 cafés and restaurants, 2 parks. Nearest park: Pete Pettersen Park (550 m).
Schools nearby
Elementary
- Bayview Public School
EQAO: Gr 6 reading 81%, math 45%1.3 km - Mundy's Bay Elementary Public School
EQAO: Gr 6 reading 76%, math 45%1.9 km - Monsignor Castex Separate School Catholic
EQAO: Gr 6 reading 68%, math 37%1.9 km - St. Ann's Separate School Catholic
EQAO: Gr 6 reading 92%, math 25%2.1 km
Secondary
- Simcoe Alternative Secondary School1.5 km
- North Simcoe Learning Centre1.9 km
- Georgian Bay District Secondary School
EQAO: Gr 9 math 42%, literacy test 82%1.9 km
EQAO: share of students meeting the provincial standard (2024–25). Ontario average: Gr 6 reading 86%, math 51%; Gr 9 math 55%; literacy test 83%.
Closest schools, not school zones. Check which school serves this address with the school board before relying on it.
Who lives here postal area L4R
- Owners / renters
- 68% / 32%
- Median household income
- $70,500
- Average age
- 47
- Children under 15
- 13%
- Homes
- 67% detached, 6% high-rise
- Commute by transit
- 1%
- Population
- 19,245
Languages spoken most at home besides English: Punjabi (Panjabi) 0.3%, Polish 0.2%, German 0.2%, Russian 0.2%.
Safety
Crime Severity Index for Southern Georgian Bay (Midland) (OPP): 74 vs 57 for Ontario (2025).
Police-reported figures for the whole police service area, not this street. Rates use the area’s resident population.
Distances are approximate. Places © OpenStreetMap contributors. Neighbourhood figures: Statistics Canada, 2021 Census. School results: EQAO via Ontario Data Catalogue (Open Government Licence – Ontario). Crime Severity Index: Statistics Canada.
Living here
Commute
Noise Nothing major nearby
No highway within 500 m, rail line within 300 m, or airport flight path nearby.
Distances from the map, not noise measurements. Visit at rush hour to judge for yourself.
Internet High-speed
50/10 Mbps or faster available here by cable, fibre or DSL (the federal high-speed target).
From the federal broadband map. Check exact speeds and providers for the address.
Roads, rail, airports and planned stations © OpenStreetMap contributors. Internet: Innovation, Science and Economic Development Canada, National Broadband Data.
Listed by RE/MAX Georgian Bay Realty Ltd.
Listing information provided by PropTx Innovations Inc. and TRREB; deemed reliable but not guaranteed accurate by PropTx.
Similar homes nearby
See more in Midland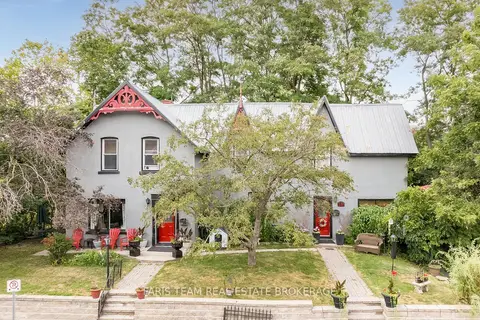
$649,900
4 bd3 ba4 pk2000-2500 ft²
338 Gloucester Street
Midland, Midland
Detached · MLS® S13761904 · FARIS TEAM REAL ESTATE BROKERAGE
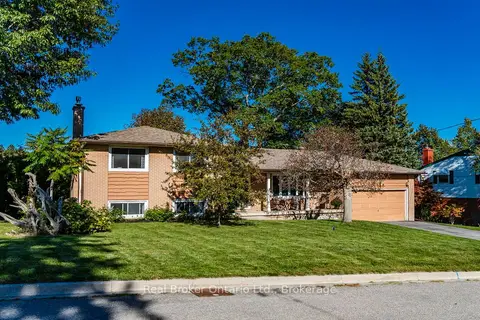
$649,900
3+1 bd2 ba6 pk700-1100 ft²
413 Cornell Drive
Midland, Midland
Detached · MLS® S13830516 · Real Broker Ontario Ltd.
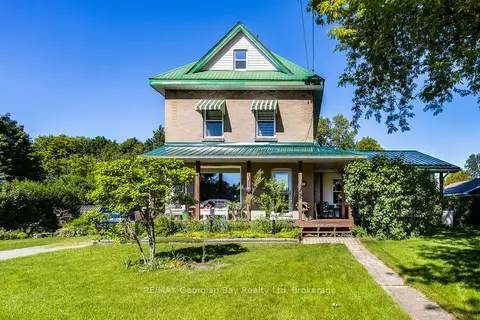
$649,900
3 bd3 ba3 pk2000-2500 ft²
305 Lindsay Street E
Midland, Midland
Detached · MLS® S13841186 · RE/MAX Georgian Bay Realty Ltd
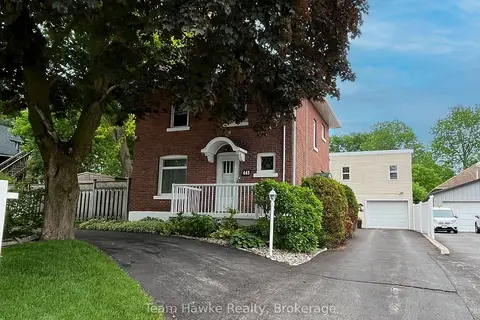
$649,900
4 bd2 ba5 pk1100-1500 ft²
443 Elizabeth Street
Midland, Midland
Detached · MLS® S13855798 · Team Hawke Realty
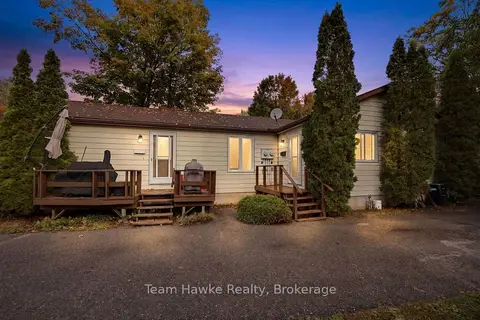
$649,900
3 bd2 ba6 pk1500-2000 ft²
337 Norene Street
Midland, Midland
Semi-Detached · MLS® S13873480 · Team Hawke Realty
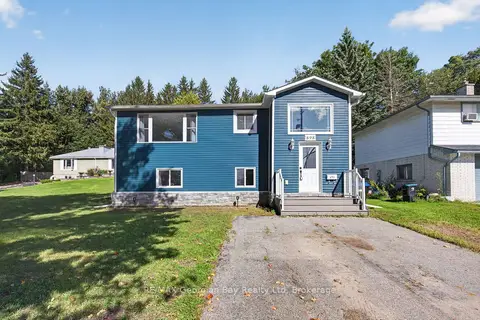
$649,777
2+1 bd2 ba5 pk700-1100 ft²
898 Yonge Street
Midland, Midland
Detached · MLS® S13770588 · RE/MAX Georgian Bay Realty Ltd
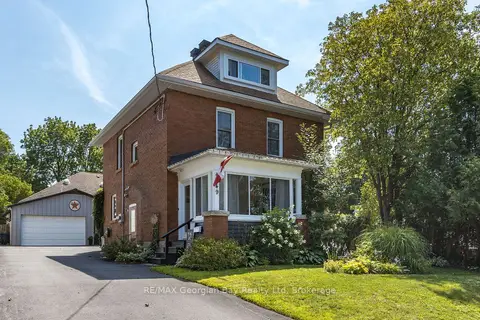
$649,000
3 bd3 ba6 pk1500-2000 ft²
449 Elizabeth Street
Midland, Midland
Detached · MLS® S13731214 · RE/MAX Georgian Bay Realty Ltd
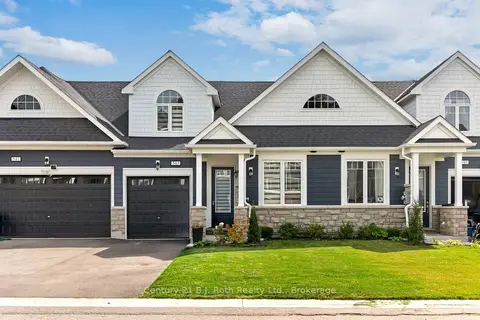
$649,000
Reduced $10,000
3+1 bd3 ba3 pk1500-2000 ft²
543 Hudson Crescent
Midland, Midland
Att/Row/Townhouse · MLS® S13818554 · Century 21 B.J. Roth Realty Ltd.