94 Fittons Road E
Orillia, Orillia, L3V 2J5
$609,900
- 2+1 bedrooms
- 3 bathrooms
- 6 parking
- 1100-1500 sq ft
Listed 20 days ago · MLS® S13842688
About this home
Welcome to 94 Fittons Road East, a beautifully maintained family home in Orillia's highly sought-after North Ward. Set on a beautifully landscaped lot surrounded by mature trees, this property offers exceptional curb appeal, versatile living space, and an unbeatable location close to top-rated schools, Lake Couchiching, scenic walking trails, shopping, parks, restaurants, and all the amenities North Ward living has to offer.Filled with an abundance of natural light, the main level features warm hardwood flooring, spacious principal rooms, and a cozy fireplace, creating an inviting atmosphere for everyday living and entertaining. Offering 2+1 bedrooms and 2.5 bathrooms, the thoughtfully designed layout provides comfort and functionality for families of all sizes.Standout features of the home include the second kitchen, making it an ideal option for multi-generational living, accommodating extended family, or creating a private space for guests, sunroom off the main kitchen and the primary room separate from main living area. The finished lower level offers additional living space with a recreation room, bedroom, bathroom, and laundry, providing flexibility to suit your family's needs.The attached two-car garage with tandem garage door to backyard provides ample room for vehicles, storage, and hobbies, while the private backyard is a true retreat. Beautifully landscaped and framed by mature trees, it also features three storage sheds and a covered storage area, offering exceptional space for gardening tools, outdoor equipment, seasonal storage, and more.Combining generous living space, incredible storage, and a family-friendly location in one of Orillia's most desirable neighbourhoods, 94 Fittons Road East is a wonderful opportunity to enjoy the very best of North Ward living. Quick closing available and easy to show.
Details
- Type
- Detached
- Style
- Bungalow-Raised
- Size
- 1100-1500 sq ft
- Lot
- 93 × 187 ft
- Basement
- Full, Finished
- Garage
- Attached
- Kitchens
- 2
- Property tax
- $4,762 (2025)
- Neighbourhood
- Orillia
- Municipality
- Orillia
- Price per sq ft
- $469 (6% above detached houses in Orillia, $444)
Interior
- Bedrooms
- 2 above ground + 1 below
- Bathrooms
- 1 × 2-piece (upper), 1 × 4-piece (main), 1 × 4-piece (basement)
- Rooms
- 5 above ground + 2 below
- Family room or den
- Yes
- Fireplace
- Yes
- Features
- In-Law Capability, Storage
Heating, cooling and services
- Heating
- Baseboard, Electric
- Air conditioning
- Wall Unit(s)
- Water and sewer
- Sewer
Building and exterior
- Style
- Bungalow-Raised
- Exterior
- Brick, Aluminum Siding
- Roof
- Asphalt Shingle
- Foundation
- Concrete
- Faces
- North
- Outdoor
- Garden Shed, Out Buildings
Parking
- Garage spaces
- 2
- Total parking
- 6
- Driveway and parking
- Private
Lot
- Size
- 93 × 187 ft
More
- Possession
- 30-59 days
- Cross street
- Fittons Road E/ Harmon Rd
Rooms
| Room | Level | Size | Features |
|---|---|---|---|
| Bedroom 2 | Main | 2.95 × 3.87 m (9'8" × 12'8") | |
| Bathroom | Basement | 3.22 × 2.02 m (10'7" × 6'8") | |
| Recreation | Basement | 7.04 × 5.92 m (23'1" × 19'5") | |
| Kitchen | Main | 4.03 × 3.98 m (13'3" × 13'1") | |
| Bathroom | Upper | 1.15 × 1.82 m (3'9" × 6') | 2 Pc Ensuite |
| Primary Bedroom | Upper | 4.45 × 4.66 m (14'7" × 15'3") | |
| Bedroom 3 | Basement | 3.45 × 3.68 m (11'4" × 12'1") | |
| Bathroom | Main | 1.93 × 2.87 m (6'4" × 9'5") | 4 Pc Bath |
| Living Room | Main | 5.3 × 3.94 m (17'5" × 12'11") | |
| Dining Room | Main | 5.43 × 3.94 m (17'10" × 12'11") | |
| Kitchen | Main | 2.84 × 2.87 m (9'4" × 9'5") |
History of this address
1 earlier listing at this address, with sold and leased prices. Create a free account or sign in to see them.
Location
Location is approximate. See nearby homes on the map
Recent sales nearby
See what similar homes within 1 km sold for in the last year. Create a free account or sign in to see them.
The neighbourhood
Getting around Car-dependent
No subway, LRT or GO station within a short trip.
Within a 10-minute walk: 1 grocery store, 1 cafés and restaurants, 1 park. Nearest grocery: Foodland (300 m). Nearest park: Frontier Park (600 m).
Schools nearby
Elementary
- Couchiching Heights Public School
EQAO: Gr 6 reading 96%, math 56%5 min walk - Monsignor Lee Separate School Catholic14 min walk
- Orchard Park Elementary School
EQAO: Gr 6 reading 81%, math 44%1.2 km - Lions Oval Public School
EQAO: Gr 6 reading 65%, math 47%1.8 km
Secondary
- Patrick Fogarty Secondary School Catholic
EQAO: Gr 9 math 40%, literacy test 83%14 min walk - Orillia Secondary School
EQAO: Gr 9 math 42%, literacy test 83%1.9 km
EQAO: share of students meeting the provincial standard (2024–25). Ontario average: Gr 6 reading 86%, math 51%; Gr 9 math 55%; literacy test 83%.
Closest schools, not school zones. Check which school serves this address with the school board before relying on it.
Who lives here postal area L3V
- Owners / renters
- 70% / 30%
- Median household income
- $77,500
- Average age
- 46
- Children under 15
- 14%
- Homes
- 67% detached, 5% high-rise
- Commute by transit
- 2%
- Population
- 48,651
Languages spoken most at home besides English: Tagalog (Pilipino, Filipino) 0.2%, Mandarin 0.2%, Yue (Cantonese) 0.2%, Gujarati 0.2%.
Flood and conservation No mapped hazard
Not inside a mapped flood plain or regulated area.
Screening maps only. Ask the conservation authority for a property inquiry before relying on this.
Safety
Crime Severity Index for Orillia (OPP): 102 vs 57 for Ontario (2025).
Police-reported figures for the whole police service area, not this street. Rates use the area’s resident population.
Distances are approximate. Places © OpenStreetMap contributors. Neighbourhood figures: Statistics Canada, 2021 Census. School results: EQAO via Ontario Data Catalogue (Open Government Licence – Ontario). Crime Severity Index: Statistics Canada.
Living here
Commute
Noise Nothing major nearby
No highway within 500 m, rail line within 300 m, or airport flight path nearby.
Distances from the map, not noise measurements. Visit at rush hour to judge for yourself.
Internet High-speed
50/10 Mbps or faster available here by cable, fibre or DSL (the federal high-speed target).
From the federal broadband map. Check exact speeds and providers for the address.
Roads, rail, airports and planned stations © OpenStreetMap contributors. Internet: Innovation, Science and Economic Development Canada, National Broadband Data.
Listed by RE/MAX RIGHT MOVE.
Listing information provided by PropTx Innovations Inc. and TRREB; deemed reliable but not guaranteed accurate by PropTx.
Similar homes nearby
See more in Orillia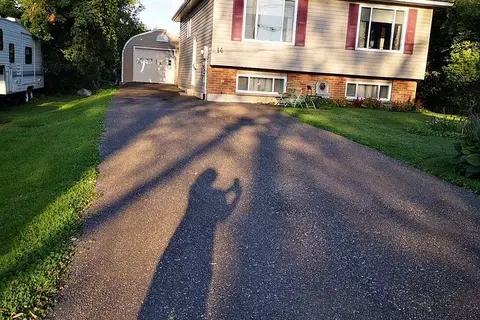
$609,900
Reduced $40,000
3 bd2 ba5 pk700-1100 ft²
14 Courtland Street
Orillia, Orillia
Detached · MLS® S13451982 · RE/MAX REALTRON REALTY INC.
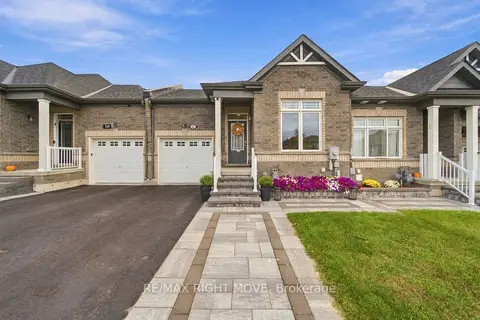
$615,000
2+1 bd3 ba3 pk1100-1500 ft²
127 Isabella Drive
Orillia, Orillia
Att/Row/Townhouse · MLS® S13839684 · RE/MAX RIGHT MOVE
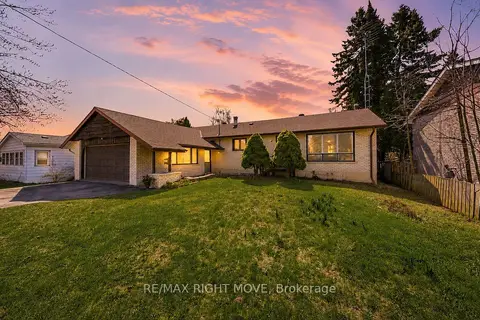
$599,900
Reduced $50,000
3 bd2 ba6 pk1100-1500 ft²
23A George Street
Orillia, Orillia
Detached · MLS® S13110238 · RE/MAX RIGHT MOVE
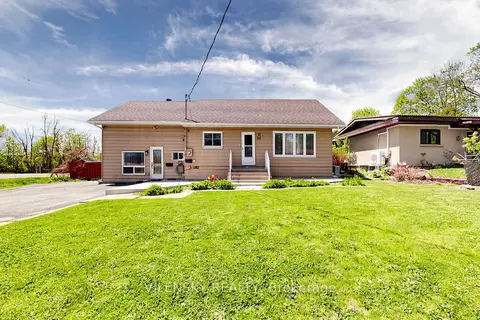
$599,900
3 bd2 ba6 pk1500-2000 ft²
541 High Street
Orillia, Orillia
Duplex · MLS® S13583630 · VILENSKY REALTY
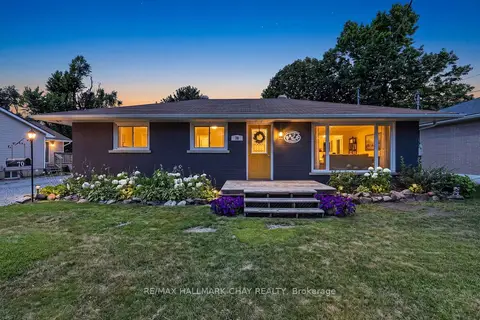
$619,900
Reduced $19,100
2+1 bd2 ba3 pk1100-1500 ft²
70 North Street W
Orillia, Orillia
Detached · MLS® S13645738 · RE/MAX HALLMARK CHAY REALTY
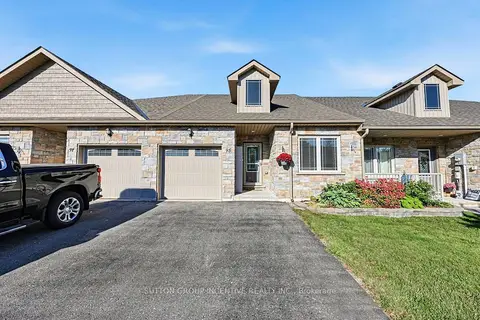
$599,900
Reduced $20,000
2 bd2 ba5 pk1100-1500 ft²
95 Lucy Lane
Orillia, Orillia
Att/Row/Townhouse · MLS® S13821130 · SUTTON GROUP INCENTIVE REALTY INC.
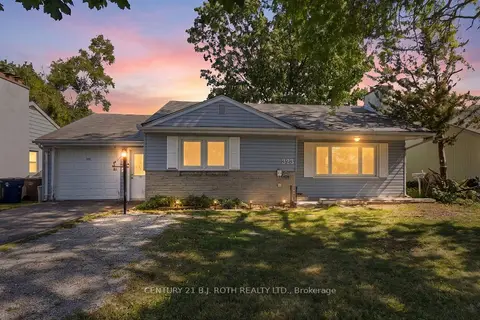
$599,900
5 bd2 ba3 pk1100-1500 ft²
323 Crawford Street
Orillia, Orillia
Detached · MLS® S13856932 · CENTURY 21 B.J. ROTH REALTY LTD.
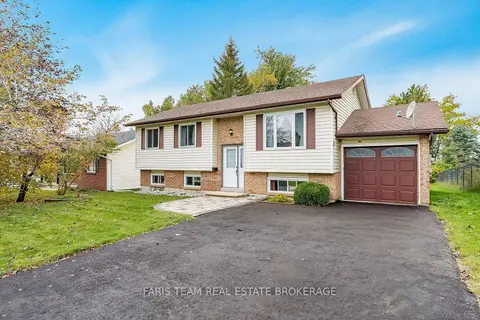
$619,900
3+1 bd2 ba5 pk700-1100 ft²
42 Dancy Drive
Orillia, Orillia
Detached · MLS® S14079936 · FARIS TEAM REAL ESTATE BROKERAGE