95 Lucy Lane
Orillia, Orillia, L3V 7A8
$599,900
Reduced $20,000 from $619,900
- 2 bedrooms
- 2 bathrooms
- 5 parking
- 1100-1500 sq ft
Listed 26 days ago · MLS® S13821130
About this home
Welcome to this charming 2 bedroom, 2 bathroom bungalow, offering nearly 1,300 sq. ft. of comfortable, thoughtfully designed main-floor living. Perfect for first-time buyers, downsizers, or anyone looking for the convenience of an open-concept home with everything you need on one level. From the moment you step inside, you'll appreciate the welcoming details and modern finishes. The inviting foyer features a stylish shiplap accent wall with convenient hooks for coats, along with a custom hardwood bench, the perfect spot to sit and take off your shoes. The bright, open-concept layout seamlessly connects the living, dining and kitchen areas, creating an ideal space for both everyday living and entertaining. The living room offers a cozy fireplace and a comfortable atmosphere, while the adjacent dining area provides plenty of room for a full-sized dining table. The contemporary kitchen is both stylish and functional, featuring a modern backsplash, stone countertops, breakfast bar and walk-in pantry. A convenient inside entry from the garage leads into the mudroom/laundry area, adding to the home's practicality. The spacious king-sized primary bedroom offers a peaceful retreat with a walk-in closet and private updated 3-piece ensuite. A second bedroom and additional full bathroom provide flexibility for family, guests or a home office. The large unfinished basement provides an abundance of additional living space to further customize and finish to suit your needs. Step outside to enjoy the private fully fenced backyard, complete with a deck, awning, and gate to greenspace behind. Ideally located close to the Millennium Trail, Lake Couchiching, Highway 11 and a variety of shopping, dining and everyday amenities. With ample parking for up to four vehicles and a desirable location, this home offers comfort, convenience and plenty of potential. Book your showing today!
Details
- Type
- Att/Row/Townhouse
- Style
- Bungalow
- Age
- 6-15 years
- Size
- 1100-1500 sq ft
- Lot
- 26.25 × 121.47 ft
- Basement
- Full, Unfinished
- Garage
- Attached
- Kitchens
- 1
- Property tax
- $4,304 (2026)
- Neighbourhood
- Orillia
- Municipality
- Orillia
- Price per sq ft
- $461 (5% above freehold townhouses in Orillia, $440)
Interior
- Bedrooms
- 2 above ground
- Bathrooms
- 1 × 4-piece (main), 1 × 3-piece (main)
- Rooms
- 9 above ground
- Family room or den
- No
- Fireplace
- Natural Gas
- Features
- Primary Bedroom - Main Floor, Storage, Water Heater
Heating, cooling and services
- Heating
- Forced Air, Gas
- Air conditioning
- Central Air
- Water and sewer
- Sewer
Building and exterior
- Style
- Bungalow
- Exterior
- Brick, Vinyl Siding
- Roof
- Asphalt Shingle
- Foundation
- Poured Concrete
- Age
- 6-15 years
- Faces
- West
- Outdoor
- Deck, Landscaped, Privacy, Year Round Living, Fence - Full
Parking
- Garage spaces
- 1
- Total parking
- 5
- Driveway and parking
- Private Double
Lot
- Size
- 26.25 × 121.47 ft (rectangular)
- Acreage
- < .50
More
- Possession
- Immediate
- Nearby
- Fenced Yard, Lake/Pond, Park
- Cross street
- Laclie St / Danny Dr
Rooms
| Room | Level | Size | Features |
|---|---|---|---|
| Kitchen | Main | 3.8 × 4.11 m (12'6" × 13'6") | Laminate, Pantry, Stone Counters |
| Dining Room | Main | 3.81 × 2.28 m (12'6" × 7'6") | Hardwood Floor |
| Living Room | Main | 3.81 × 4.96 m (12'6" × 16'3") | Hardwood Floor, W/O To Deck, Gas Fireplace |
| Primary Bedroom | Main | 3.76 × 4.95 m (12'4" × 16'3") | Broadloom, Walk-In Closet(s), 3 Pc Ensuite |
| Bedroom 2 | Main | 2.67 × 3.89 m (8'9" × 12'9") | Broadloom |
| Bathroom | Main | 2.61 × 2.51 m (8'7" × 8'3") | Laminate, 4 Pc Bath, Closet |
| Bathroom | Main | 2.01 × 2.07 m (6'7" × 6'9") | Laminate, 3 Pc Ensuite |
| Laundry | Main | 3.76 × 1.61 m (12'4" × 5'3") | Laminate, Access To Garage |
History of this address
4 earlier listings at this address, with sold and leased prices. Create a free account or sign in to see them.
Location
Location is approximate. See nearby homes on the map
Recent sales nearby
See what similar homes within 1 km sold for in the last year. Create a free account or sign in to see them.
The neighbourhood
Getting around Car-dependent
No subway, LRT or GO station within a short trip.
Within a 10-minute walk: no grocery stores, 0 cafés and restaurants, 0 parks.
Schools nearby
Elementary
- Couchiching Heights Public School
EQAO: Gr 6 reading 96%, math 56%1.2 km - Monsignor Lee Separate School Catholic1.8 km
- Orchard Park Elementary School
EQAO: Gr 6 reading 81%, math 44%2.2 km
Secondary
- Patrick Fogarty Secondary School Catholic
EQAO: Gr 9 math 40%, literacy test 83%1.6 km
EQAO: share of students meeting the provincial standard (2024–25). Ontario average: Gr 6 reading 86%, math 51%; Gr 9 math 55%; literacy test 83%.
Closest schools, not school zones. Check which school serves this address with the school board before relying on it.
Who lives here postal area L3V
- Owners / renters
- 70% / 30%
- Median household income
- $77,500
- Average age
- 46
- Children under 15
- 14%
- Homes
- 67% detached, 5% high-rise
- Commute by transit
- 2%
- Population
- 48,651
Languages spoken most at home besides English: Tagalog (Pilipino, Filipino) 0.2%, Mandarin 0.2%, Yue (Cantonese) 0.2%, Gujarati 0.2%.
Flood and conservation No mapped hazard
Not inside a mapped flood plain or regulated area.
Screening maps only. Ask the conservation authority for a property inquiry before relying on this.
Safety
Crime Severity Index for Orillia (OPP): 102 vs 57 for Ontario (2025).
Police-reported figures for the whole police service area, not this street. Rates use the area’s resident population.
Distances are approximate. Places © OpenStreetMap contributors. Neighbourhood figures: Statistics Canada, 2021 Census. School results: EQAO via Ontario Data Catalogue (Open Government Licence – Ontario). Crime Severity Index: Statistics Canada.
Living here
Commute
Noise 1 source nearby
- 🛣️ Highway 11300 m
Distances from the map, not noise measurements. Visit at rush hour to judge for yourself.
Internet High-speed
50/10 Mbps or faster available here by cable, fibre or DSL (the federal high-speed target).
From the federal broadband map. Check exact speeds and providers for the address.
Roads, rail, airports and planned stations © OpenStreetMap contributors. Internet: Innovation, Science and Economic Development Canada, National Broadband Data.
Listed by SUTTON GROUP INCENTIVE REALTY INC..
Listing information provided by PropTx Innovations Inc. and TRREB; deemed reliable but not guaranteed accurate by PropTx.
Similar homes nearby
See more in Orillia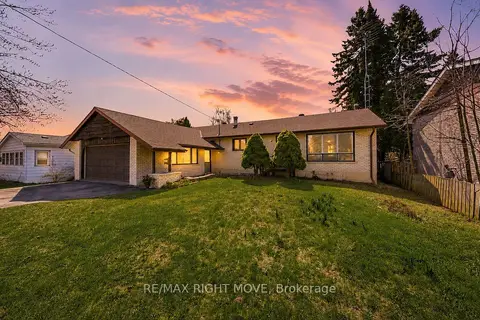
$599,900
Reduced $50,000
3 bd2 ba6 pk1100-1500 ft²
23A George Street
Orillia, Orillia
Detached · MLS® S13110238 · RE/MAX RIGHT MOVE
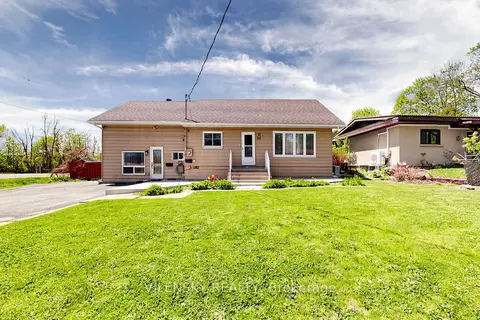
$599,900
3 bd2 ba6 pk1500-2000 ft²
541 High Street
Orillia, Orillia
Duplex · MLS® S13583630 · VILENSKY REALTY
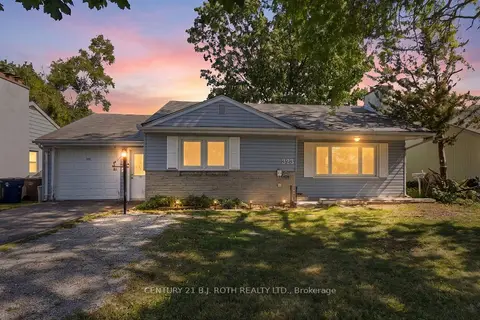
$599,900
5 bd2 ba3 pk1100-1500 ft²
323 Crawford Street
Orillia, Orillia
Detached · MLS® S13856932 · CENTURY 21 B.J. ROTH REALTY LTD.
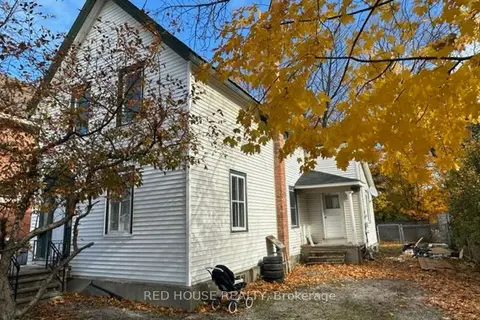
$599,800
5 bd2 ba4 pk1500-2000 ft²
150 West Street N
Orillia, Orillia
Detached · MLS® S13883358 · RED HOUSE REALTY
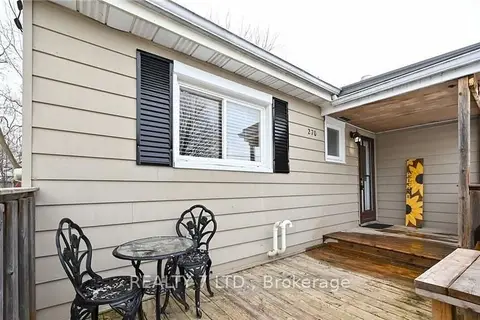
$599,000
Reduced $91,000
3+1 bd3 ba5 pk1100-1500 ft²
270 JAMES Street E
Orillia, Orillia
Detached · MLS® S13492702 · REALTY 7 LTD.
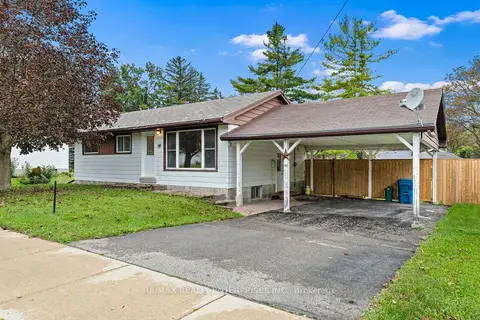
$599,000
Reduced $46,000
3+1 bd2 ba3 pk700-1100 ft²
390 W Mississaga Street W
Orillia, Orillia
Detached · MLS® S13775546 · RE/MAX REALTY ENTERPRISES INC.
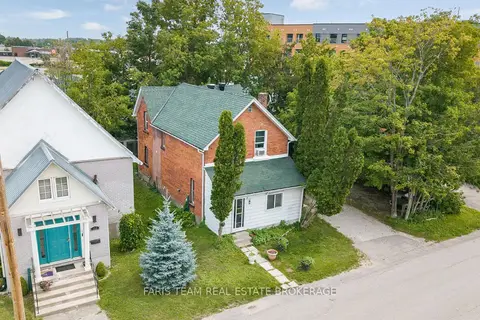
$599,000
4 bd3 ba3 pk1500-2000 ft²
116 Albert Street S
Orillia, Orillia
Triplex · MLS® S14081642 · FARIS TEAM REAL ESTATE BROKERAGE
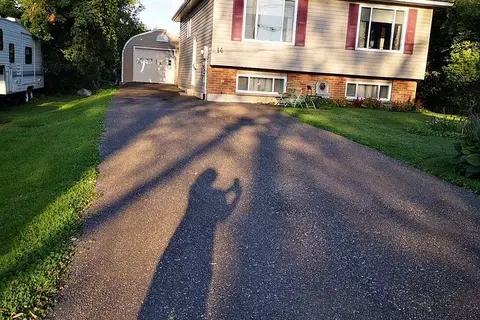
$609,900
Reduced $40,000
3 bd2 ba5 pk700-1100 ft²
14 Courtland Street
Orillia, Orillia
Detached · MLS® S13451982 · RE/MAX REALTRON REALTY INC.