14 Courtland Street
Orillia, Orillia, L3V 1A5
$609,900
Reduced $40,000 from $649,900
- 3 bedrooms
- 2 bathrooms
- 5 parking
- 700-1100 sq ft
Listed 126 days ago · MLS® S13451982
About this home
Beautifully landscaped property with a newly paved driveway is ideally located close to beaches, parks, and all amenities. Situated on a generous 200-foot lot, this brick and siding split-entry home offers exceptional outdoor space, including a large, detached garage, multi-tiered decks, a private backyard with a raised septic bed, and a full steel hut on a concrete pad that can be used as a single-car garage or additional storage. Step inside to a spacious foyer featuring hardwood stairs leading to the bright, open-concept main living area. The living room, dining room, and hallway showcase hardwood flooring, while the updated kitchen features ceramic tile, an abundance of cabinetry, and stainless-steel appliances, including a fridge, stove, dishwasher, and microwave. The main level offers a four-piece ceramic bathroom, a primary bedroom with laminate flooring and a walkout to the backyard, a second carpeted bedroom, and a third bedroom with laminate flooring. The freshly painted lower level is accessed by hardwood stairs leading to a ceramic-tiled landing. Double doors open to a large recreation room or potential fourth bedroom, complete with a walk-in closet and access to a three-piece semi-ensuite bathroom featuring a glass stand-up shower. Also on the lower level are the laundry room and an additional spacious recreation room that requires only carpet and trim to be fully finished. The furnace room houses the owned hot water tank and water softener, adding to the home's practicality and value. This well-maintained property offers a perfect blend of comfort, space, and convenience in a desirable location.
Details
- Type
- Detached
- Style
- Bungalow-Raised
- Size
- 700-1100 sq ft
- Lot
- 50 × 200 ft
- Basement
- Full, Finished, Partially Finished
- Garage
- Detached
- Kitchens
- 1
- Property tax
- $3,109 (2026)
- Neighbourhood
- Orillia
- Municipality
- Orillia
- Price per sq ft
- $678 (52% above detached houses in Orillia, $444)
Interior
- Bedrooms
- 3 above ground
- Bathrooms
- 1 × 4-piece (main), 1 × 3-piece (basement)
- Rooms
- 5 above ground
- Family room or den
- No
- Fireplace
- No
- Features
- Primary Bedroom - Main Floor, Water Heater Owned
Heating, cooling and services
- Heating
- Forced Air, Gas
- Water and sewer
- Septic
Building and exterior
- Style
- Bungalow-Raised
- Exterior
- Vinyl Siding, Brick
- Roof
- Asphalt Shingle
- Foundation
- Concrete
- Faces
- East
- Outdoor
- Deck, Landscaped, Additional Garage(s)
Parking
- Garage spaces
- 1
- Total parking
- 5
- Driveway and parking
- Private
Lot
- Size
- 50 × 200 ft (rectangular)
- Acreage
- < .50
More
- Possession
- TBD
- Nearby
- Arts Centre, Beach, Golf, Hospital, Lake Access, Library
- Cross street
- Highway 12 and Courtland St.
Rooms
| Room | Level | Size | Features |
|---|---|---|---|
| Primary Bedroom | Main | 4.32 × 3.48 m (14'2" × 11'5") | |
| Bedroom 2 | Main | 3.1 × 2.92 m (10'2" × 9'7") | |
| Bedroom 3 | Main | 2.97 × 2.69 m (9'9" × 8'10") | |
| Kitchen | Main | 4.93 × 3.51 m (16'2" × 11'6") | |
| Living Room | Main | 4.45 × 3.78 m (14'7" × 12'5") | |
| Bathroom | Main | 4 Pc Bath | |
| Bedroom | Basement | 7.01 × 3.1 m (23' × 10'2") | |
| Recreation | Basement | 4.26 × 7.01 m (14' × 23') | |
| Bathroom | Basement | 3 Pc Bath |
History of this address
1 earlier listing at this address, with sold and leased prices. Create a free account or sign in to see them.
Location
Location is approximate. See nearby homes on the map
Recent sales nearby
See what similar homes within 1 km sold for in the last year. Create a free account or sign in to see them.
The neighbourhood
Getting around Car-dependent
No subway, LRT or GO station within a short trip.
Within a 10-minute walk: no grocery stores, 3 cafés and restaurants, 1 park. Nearest park: Atherley Community Park (550 m).
Who lives here postal area L3V
- Owners / renters
- 70% / 30%
- Median household income
- $77,500
- Average age
- 46
- Children under 15
- 14%
- Homes
- 67% detached, 5% high-rise
- Commute by transit
- 2%
- Population
- 48,651
Languages spoken most at home besides English: Tagalog (Pilipino, Filipino) 0.2%, Mandarin 0.2%, Yue (Cantonese) 0.2%, Gujarati 0.2%.
Flood and conservation No mapped hazard
Not inside a mapped flood plain or regulated area.
Screening maps only. Ask the conservation authority for a property inquiry before relying on this.
Safety
Crime Severity Index for Orillia (OPP): 102 vs 57 for Ontario (2025).
Police-reported figures for the whole police service area, not this street. Rates use the area’s resident population.
Distances are approximate. Places © OpenStreetMap contributors. Neighbourhood figures: Statistics Canada, 2021 Census. Crime Severity Index: Statistics Canada.
Living here
Commute
Noise Nothing major nearby
No highway within 500 m, rail line within 300 m, or airport flight path nearby.
Distances from the map, not noise measurements. Visit at rush hour to judge for yourself.
Internet High-speed
50/10 Mbps or faster available here by cable, fibre or DSL (the federal high-speed target).
From the federal broadband map. Check exact speeds and providers for the address.
Roads, rail, airports and planned stations © OpenStreetMap contributors. Internet: Innovation, Science and Economic Development Canada, National Broadband Data.
Listed by RE/MAX REALTRON REALTY INC..
Listing information provided by PropTx Innovations Inc. and TRREB; deemed reliable but not guaranteed accurate by PropTx.
Similar homes nearby
See more in Orillia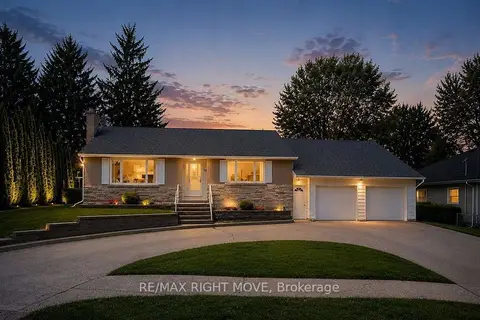
$609,900
2+1 bd3 ba6 pk1100-1500 ft²
94 Fittons Road E
Orillia, Orillia
Detached · MLS® S13842688 · RE/MAX RIGHT MOVE
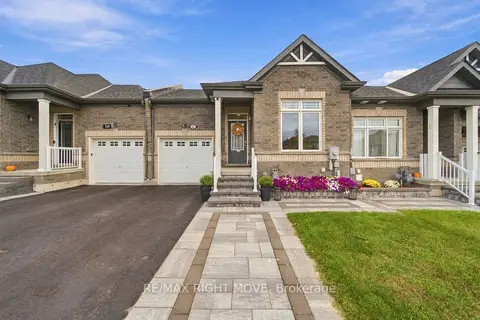
$615,000
2+1 bd3 ba3 pk1100-1500 ft²
127 Isabella Drive
Orillia, Orillia
Att/Row/Townhouse · MLS® S13839684 · RE/MAX RIGHT MOVE
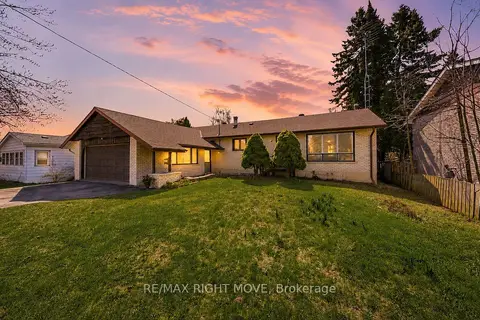
$599,900
Reduced $50,000
3 bd2 ba6 pk1100-1500 ft²
23A George Street
Orillia, Orillia
Detached · MLS® S13110238 · RE/MAX RIGHT MOVE
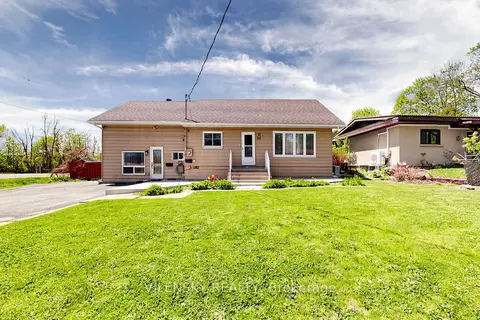
$599,900
3 bd2 ba6 pk1500-2000 ft²
541 High Street
Orillia, Orillia
Duplex · MLS® S13583630 · VILENSKY REALTY
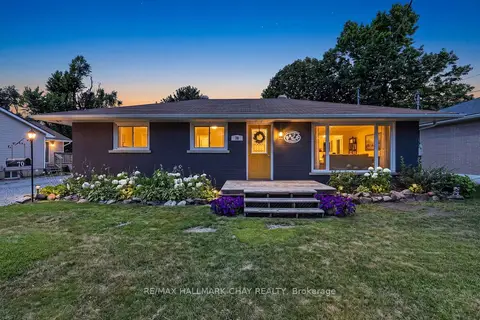
$619,900
Reduced $19,100
2+1 bd2 ba3 pk1100-1500 ft²
70 North Street W
Orillia, Orillia
Detached · MLS® S13645738 · RE/MAX HALLMARK CHAY REALTY
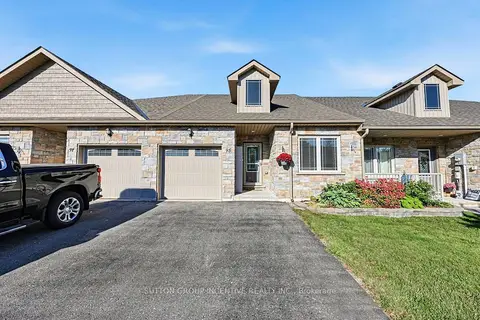
$599,900
Reduced $20,000
2 bd2 ba5 pk1100-1500 ft²
95 Lucy Lane
Orillia, Orillia
Att/Row/Townhouse · MLS® S13821130 · SUTTON GROUP INCENTIVE REALTY INC.
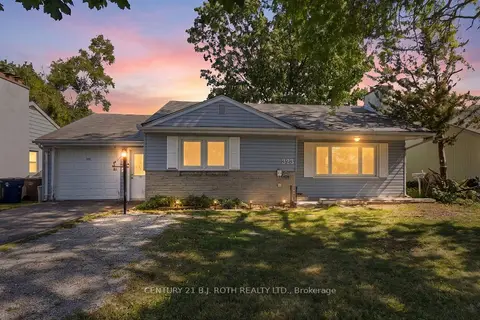
$599,900
5 bd2 ba3 pk1100-1500 ft²
323 Crawford Street
Orillia, Orillia
Detached · MLS® S13856932 · CENTURY 21 B.J. ROTH REALTY LTD.
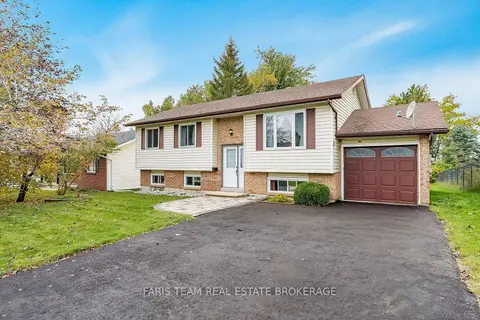
$619,900
3+1 bd2 ba5 pk700-1100 ft²
42 Dancy Drive
Orillia, Orillia
Detached · MLS® S14079936 · FARIS TEAM REAL ESTATE BROKERAGE