938 Whitefield Drive
Otonabee Ward 1, Peterborough, K9J 7V9
$579,900
- 3+1 bedrooms
- 2 bathrooms
- 3 parking
- 1100-1500 sq ft
Listed today · MLS® X14098426
About this home
Be the first to live in this beautifully renovated, move-in-ready spacious bungalow right after renos. Situated in Peterborough's highly desirable west-end, nestled on a quiet, family-friendly street with cul de sac. Ideally located just minutes to the golf course, excellent schools, parks, playgrounds, public transit, shopping, and everyday amenities. Filled with natural light, this thoughtfully updated home features a bright open-concept living and dining area with brand-new premium laminate flooring and all-new energy-efficient windows, including a stunning bay window that floods the living room with sunshine. The stylish, brand-new kitchen offers abundant cabinetry, generous counter space, ceramic tile backsplash, and a walk-out to the deck. Step outside and enjoy your morning coffee or evening entertaining overlooking the huge, south-facing, fully fenced, pool-sized backyard-a perfect space for children, pets, gardening, or your future dream pool. The main floor offers three spacious bedrooms and a beautifully renovated spa-inspired bathroom. The fully finished lower level provides exceptional additional living space with a large recreation room featuring a cozy gas fireplace, oversized windows, a bright fourth bedroom, another bathroom, laundry room, and abundant storage. Many other recent major updates provide exceptional peace of mind, including brand-new windows throughout, a furnace and central air conditioner (2023), durable steel roof (2021), and extensive recent renovations throughout. Enjoy ample parking in the garage and the private driveway. presented with a couple of virtually staged pictures in the basement. Everything has been done. Simply move in and enjoy worry-free living for years to come!
Details
- Type
- Detached
- Style
- Bungalow
- Size
- 1100-1500 sq ft
- Lot
- 52.29 × 131.62 ft
- Basement
- Finished
- Garage
- Attached
- Kitchens
- 1
- Property tax
- $4,741 (2025)
- Neighbourhood
- Otonabee Ward 1
- Municipality
- Peterborough
- Price per sq ft
- $446 (11% below detached houses in Otonabee Ward 1, $500)
Interior
- Bedrooms
- 3 above ground + 1 below
- Bathrooms
- 1 × 4-piece (main), 1 × 2-piece (lower)
- Rooms
- 6 above ground + 2 below
- Family room or den
- No
- Fireplace
- Rec Room
- Features
- In-Law Capability
Heating, cooling and services
- Heating
- Forced Air, Gas
- Air conditioning
- Central Air
- Water and sewer
- Sewer
Building and exterior
- Style
- Bungalow
- Exterior
- Brick
- Roof
- Asphalt Shingle
- Foundation
- Concrete
- Faces
- South
Parking
- Garage spaces
- 1
- Total parking
- 3
- Driveway and parking
- Private
Lot
- Size
- 52.29 × 131.62 ft (irregular)
More
- Possession
- TBA
- Nearby
- Cul de Sac/Dead End, Fenced Yard, Golf, Hospital, Park, Public Transit
- Cross street
- Clonsilla / The Parkway N of Lansdowne St W
Rooms
| Room | Level | Size | Features |
|---|---|---|---|
| Living Room | Main | 4.31 × 3.45 m (14'2" × 11'4") | Vinyl Floor, Open Concept, Bay Window |
| Dining Room | Main | 3.65 × 2.74 m (12' × 9') | Vinyl Floor, Open Concept |
| Kitchen | Main | 3.45 × 3.2 m (11'4" × 10'6") | Modern Kitchen, W/O To Deck, Hardwood Floor |
| Primary Bedroom | Main | 3.5 × 3.2 m (11'6" × 10'6") | Vinyl Floor, Double Closet |
| Bedroom 2 | Main | 3.5 × 2.74 m (11'6" × 9') | Vinyl Floor, Double Closet |
| Bedroom 3 | Main | 3.35 × 2.74 m (11' × 9') | Vinyl Floor, Double Closet |
| Recreation | Lower | 3.41 × 3.65 m (11'2" × 12') | Broadloom, Fireplace, Large Window |
| Bedroom 4 | Lower | 3.35 × 3.04 m (11' × 10') | Broadloom, Large Window |
| Laundry | Lower | Laundry Sink, Large Window |
History of this address
1 earlier listing at this address, with sold and leased prices. Create a free account or sign in to see them.
Location
Location is approximate. See nearby homes on the map
Recent sales nearby
See what similar homes within 1 km sold for in the last year. Create a free account or sign in to see them.
The neighbourhood
Getting around Very walkable
No subway, LRT or GO station within a short trip.
Within a 10-minute walk: 3 grocery stores, 21 cafés and restaurants, 6 parks, 3 pharmacies. Nearest grocery: Sobeys (500 m). Nearest park: Golfview Heights Park (100 m).
Schools nearby
Elementary
- Keith Wightman Public School
EQAO: Gr 6 reading 89%, math 37%12 min walk - St. Alphonsus Catholic Elementary School Catholic
EQAO: Gr 6 reading 82%, math 41%13 min walk - École catholique Monseigneur-Jamot French1.4 km
- St. Catherine Catholic Elementary School Catholic
EQAO: Gr 6 reading 92%, math 48%1.4 km
Secondary
- Holy Cross Catholic Secondary School Catholic
EQAO: Gr 9 math 50%, literacy test 71%18 min walk - Kenner Collegiate and Vocational Institute
EQAO: Gr 9 math 19%, literacy test 68%2.0 km - St. Peter Catholic Secondary School Catholic
EQAO: Gr 9 math 61%, literacy test 83%2.2 km
EQAO: share of students meeting the provincial standard (2024–25). Ontario average: Gr 6 reading 86%, math 51%; Gr 9 math 55%; literacy test 83%.
Closest schools, not school zones. Check which school serves this address with the school board before relying on it.
Who lives here postal area K9J
- Owners / renters
- 62% / 38%
- Median household income
- $72,500
- Average age
- 44
- Children under 15
- 15%
- Homes
- 62% detached, 10% high-rise
- Commute by transit
- 2%
- Population
- 44,547
Languages spoken most at home besides English: Arabic 0.4%, Spanish 0.2%, Gujarati 0.2%, Hindi 0.2%.
Safety
Crime Severity Index for Peterborough police: 68 vs 57 for Ontario (2025).
Police-reported figures for the whole police service area, not this street. Rates use the area’s resident population.
Distances are approximate. Places © OpenStreetMap contributors. Neighbourhood figures: Statistics Canada, 2021 Census. School results: EQAO via Ontario Data Catalogue (Open Government Licence – Ontario). Crime Severity Index: Statistics Canada.
Living here
Commute
Noise Nothing major nearby
No highway within 500 m, rail line within 300 m, or airport flight path nearby.
Distances from the map, not noise measurements. Visit at rush hour to judge for yourself.
Internet High-speed
50/10 Mbps or faster available here by cable, fibre or DSL (the federal high-speed target).
From the federal broadband map. Check exact speeds and providers for the address.
Roads, rail, airports and planned stations © OpenStreetMap contributors. Internet: Innovation, Science and Economic Development Canada, National Broadband Data.
Listed by RE/MAX REALTRON REALTY INC..
Listing information provided by PropTx Innovations Inc. and TRREB; deemed reliable but not guaranteed accurate by PropTx.
Similar homes nearby
See more in Peterborough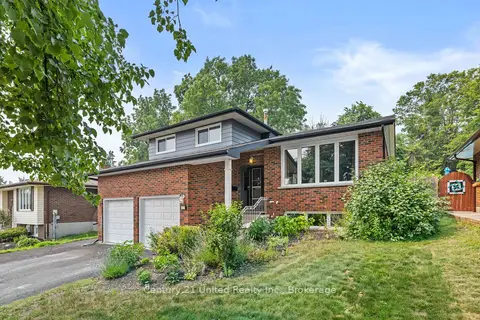
$574,900
3 bd2 ba6 pk1500-2000 ft²
941 Golfview Road
Otonabee Ward 1, Peterborough
Detached · MLS® X13840730 · Century 21 United Realty Inc.
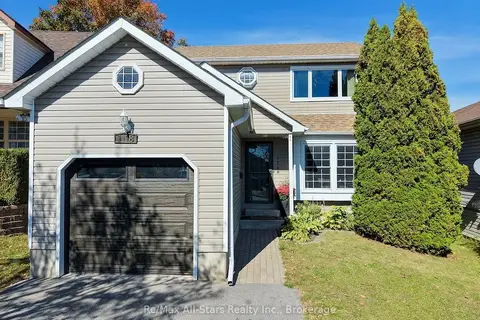
$589,900
3+1 bd3 ba5 pk1100-1500 ft²
1118 Huntington Circle
Otonabee Ward 1, Peterborough
Detached · MLS® X13871192 · Re/Max All-Stars Realty Inc.
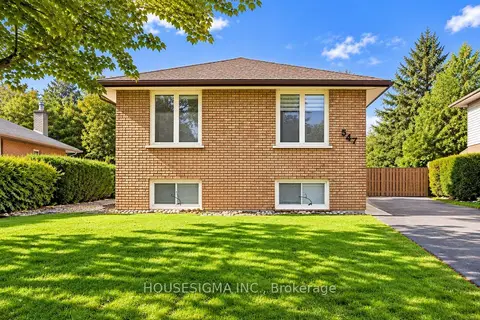
$569,000
3+2 bd2 ba3 pk700-1100 ft²
547 Barnes Crescent
Otonabee Ward 1, Peterborough
Detached · MLS® X13749584 · HOUSESIGMA INC.
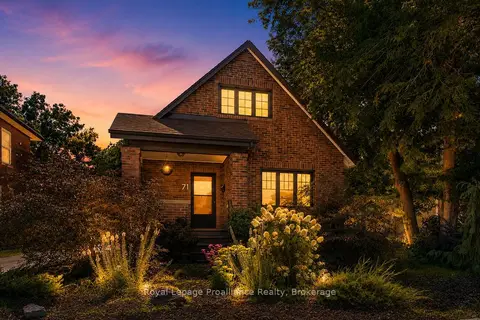
$599,800
2+1 bd2 ba7 pk700-1100 ft²
71 Lansdowne Street W
Otonabee Ward 1, Peterborough
Detached · MLS® X13693328 · Royal Lepage Proalliance Realty
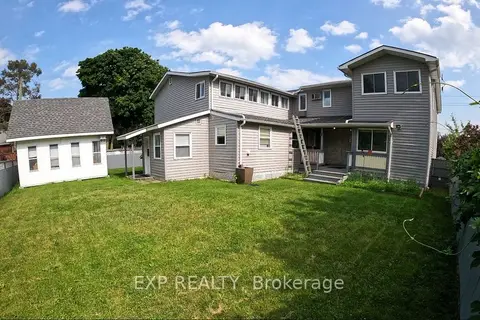
$599,900
Reduced $80,000
7+3 bd5 ba6 pk3500-5000 ft²
612 Romaine Street
Otonabee Ward 1, Peterborough
Detached · MLS® X13246280 · EXP REALTY
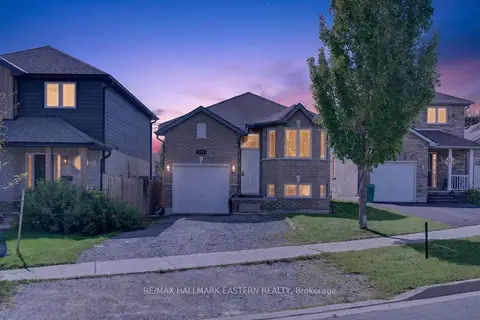 New
$549,000
3+3 bd2 ba5 pk700-1100 ft²
656 CLANCY Crescent
Otonabee Ward 1, Peterborough
Detached · MLS® X14097842 · RE/MAX HALLMARK EASTERN REALTY
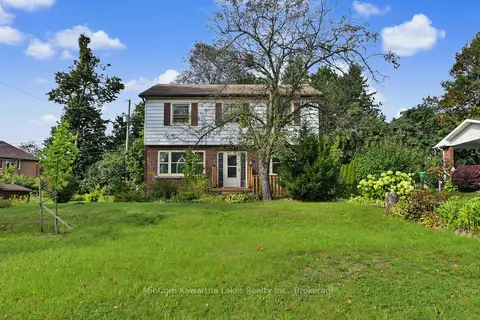
$539,900
4 bd3 ba4 pk1500-2000 ft²
71 Greenhill Drive
Otonabee Ward 1, Peterborough
Detached · MLS® X13795300 · MinCom Kawartha Lakes Realty Inc.
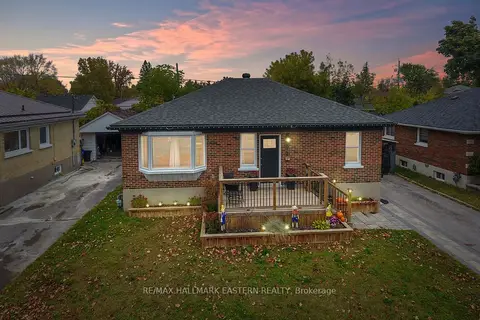
$539,900
3 bd2 ba4 pk700-1100 ft²
612 Crawford Drive
Otonabee Ward 1, Peterborough
Detached · MLS® X14084414 · RE/MAX HALLMARK EASTERN REALTY