612 Crawford Drive
Otonabee Ward 1, Peterborough, K9J 3W7
$539,900
- 3 bedrooms
- 2 bathrooms
- 4 parking
- 700-1100 sq ft
Listed 4 days ago · MLS® X14084414
About this home
Welcome to this well-maintained, all-brick, 3 bedroom bungalow located in Peterborough's south end. Offering convenient access to Highway 115, this home is ideal for commuters travelling to the GTA or Highway 401. Pride of ownership is evident throughout, with numerous updates including a beautiful custom kitchen, newly renovated main floor bathroom, egress window added to the basement, updated shingles, patio stone walkway, and front and rear decks. Step outside to your own backyard retreat, complete with an in ground pool featuring attractive stone coping, a metal pergola, and plenty of space to relax or entertain family and friends. For those who enjoy spending time on the water, the Otonabee River and public boat launch are just across the road, offering easy access for kayaking, boating or fishing. You'll also appreciate being just minutes from Costco, Lansdowne Place, restaurants, and everyday amenities. With so much to offer both inside and out, this is a wonderful place to call home. Floor plans and video tours are available for your convenience through the BROCHURE BUTTON on realtor.ca. Book your private showing today!
Details
- Type
- Detached
- Style
- Bungalow
- Age
- 51-99 years
- Size
- 700-1100 sq ft
- Lot
- 53.01 × 94.82 ft
- Basement
- Full
- Garage
- Detached
- Kitchens
- 1
- Property tax
- $4,780 (2025)
- Neighbourhood
- Otonabee Ward 1
- Municipality
- Peterborough
- Price per sq ft
- $600 (20% above detached houses in Otonabee Ward 1, $500)
Interior
- Bedrooms
- 3 above ground
- Bathrooms
- 1 × 4-piece (main), 1 × 4-piece (basement)
- Rooms
- 6 above ground + 5 below
- Family room or den
- Yes
- Fireplace
- No
- Features
- Primary Bedroom - Main Floor, Storage, Water Meter
Heating, cooling and services
- Heating
- Forced Air, Gas
- Air conditioning
- Central Air
- Water and sewer
- Sewer
Building and exterior
- Style
- Bungalow
- Exterior
- Brick
- Roof
- Asphalt Shingle
- Foundation
- Poured Concrete
- Age
- 51-99 years
- Faces
- North
- Pool
- Inground
- Outdoor
- Garden Shed
Parking
- Garage spaces
- 1
- Total parking
- 4
- Driveway and parking
- Private
Lot
- Size
- 53.01 × 94.82 ft
More
- Possession
- Flexible
- Cross street
- Monaghan Rd & Crawford Dr
Rooms
| Room | Level | Size | Features |
|---|---|---|---|
| Living Room | Main | 5.18 × 3.65 m (17' × 12') | Combined w/Dining |
| Kitchen | Main | 4.67 × 2.48 m (15'4" × 8'2") | B/I Appliances |
| Primary Bedroom | Main | 4.3 × 3.02 m (14'1" × 9'11") | |
| Bedroom 2 | Main | 3.24 × 2.75 m (10'8" × 9') | |
| Bedroom 3 | Main | 3.4 × 2.37 m (11'2" × 7'9") | |
| Bathroom | Main | 2.36 × 1.78 m (7'9" × 5'10") | 4 Pc Bath |
| Family Room | Basement | 7.69 × 3.79 m (25'3" × 12'5") | |
| Laundry | Basement | 3.79 × 2.22 m (12'5" × 7'3") | |
| Den | Basement | 3.82 × 3.24 m (12'6" × 10'8") | Walk-In Closet(s) |
| Bathroom | Basement | 3.36 × 2.42 m (11' × 7'11") | 4 Pc Bath |
| Utility Room | Basement | 2.52 × 2.16 m (8'3" × 7'1") |
History of this address
2 earlier listings at this address, with sold and leased prices. Create a free account or sign in to see them.
Location
Location is approximate. See nearby homes on the map
Recent sales nearby
See what similar homes within 1 km sold for in the last year. Create a free account or sign in to see them.
The neighbourhood
Getting around Car-dependent
No subway, LRT or GO station within a short trip.
Within a 10-minute walk: no grocery stores, 3 cafés and restaurants, 4 parks. Nearest park: Stocker Park (650 m).
Schools nearby
Elementary
- Roger Neilson Public School
EQAO: Gr 6 reading 83%, math 34%8 min walk - St. John Catholic Elementary School Catholic
EQAO: Gr 6 reading 57%, math 29%1.2 km - St. Patrick Catholic Elementary School Catholic
EQAO: Gr 6 reading 89%, math 39%1.4 km - Otonabee Valley Public School
EQAO: Gr 6 reading 68%, math 25%1.6 km
Secondary
- Kenner Collegiate and Vocational Institute
EQAO: Gr 9 math 19%, literacy test 68%9 min walk - Holy Cross Catholic Secondary School Catholic
EQAO: Gr 9 math 50%, literacy test 71%2.5 km
EQAO: share of students meeting the provincial standard (2024–25). Ontario average: Gr 6 reading 86%, math 51%; Gr 9 math 55%; literacy test 83%.
Closest schools, not school zones. Check which school serves this address with the school board before relying on it.
Who lives here postal area K9J
- Owners / renters
- 62% / 38%
- Median household income
- $72,500
- Average age
- 44
- Children under 15
- 15%
- Homes
- 62% detached, 10% high-rise
- Commute by transit
- 2%
- Population
- 44,547
Languages spoken most at home besides English: Arabic 0.4%, Spanish 0.2%, Gujarati 0.2%, Hindi 0.2%.
Safety
Crime Severity Index for Peterborough police: 68 vs 57 for Ontario (2025).
Police-reported figures for the whole police service area, not this street. Rates use the area’s resident population.
Distances are approximate. Places © OpenStreetMap contributors. Neighbourhood figures: Statistics Canada, 2021 Census. School results: EQAO via Ontario Data Catalogue (Open Government Licence – Ontario). Crime Severity Index: Statistics Canada.
Living here
Commute
Noise 1 source nearby
- 🛣️ Highway 7200 m
Distances from the map, not noise measurements. Visit at rush hour to judge for yourself.
Internet High-speed
50/10 Mbps or faster available here by cable, fibre or DSL (the federal high-speed target).
From the federal broadband map. Check exact speeds and providers for the address.
Roads, rail, airports and planned stations © OpenStreetMap contributors. Internet: Innovation, Science and Economic Development Canada, National Broadband Data.
Listed by RE/MAX HALLMARK EASTERN REALTY.
Listing information provided by PropTx Innovations Inc. and TRREB; deemed reliable but not guaranteed accurate by PropTx.
Similar homes nearby
See more in Peterborough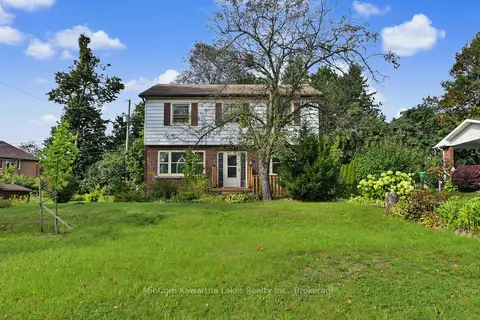
$539,900
4 bd3 ba4 pk1500-2000 ft²
71 Greenhill Drive
Otonabee Ward 1, Peterborough
Detached · MLS® X13795300 · MinCom Kawartha Lakes Realty Inc.
 New
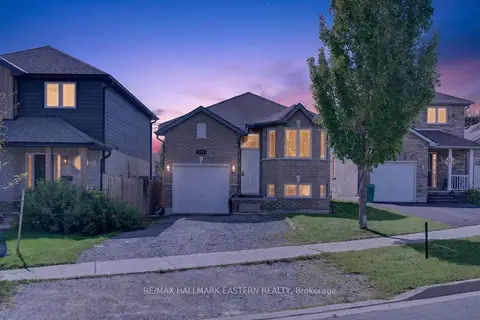
$549,000
3+3 bd2 ba5 pk700-1100 ft²
656 CLANCY Crescent
Otonabee Ward 1, Peterborough
Detached · MLS® X14097842 · RE/MAX HALLMARK EASTERN REALTY
 New
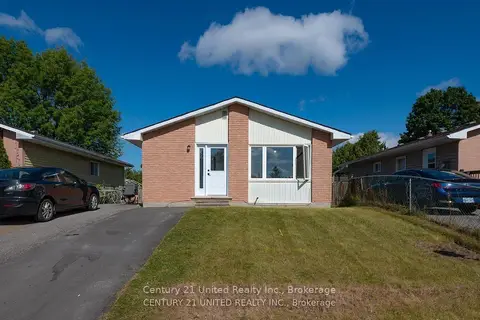
$529,900
3+2 bd2 ba4 pk700-1100 ft²
818 Orpington Road
Otonabee Ward 1, Peterborough
Detached · MLS® X14094158 · Century 21 United Realty Inc.
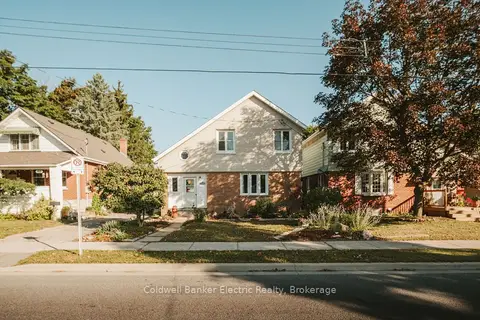
$529,000
3+1 bd2 ba2 pk1100-1500 ft²
150 Montgomery Street
Otonabee Ward 1, Peterborough
Detached · MLS® X13781636 · Coldwell Banker Electric Realty
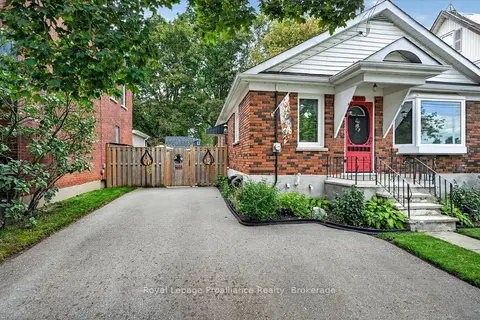
$524,900
3+1 bd3 ba3 pk700-1100 ft²
837 Sherburne Street
Otonabee Ward 1, Peterborough
Detached · MLS® X13719424 · Royal Lepage Proalliance Realty
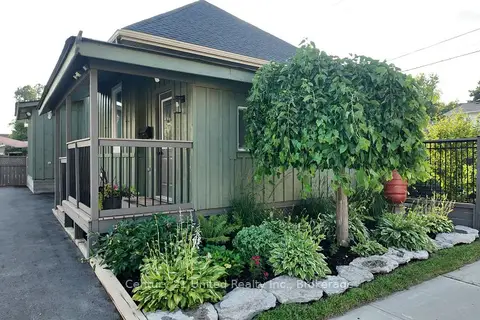
$519,900
Reduced $9,100
0+2 bd2 ba6 pk700-1100 ft²
759 Hurley Street
Otonabee Ward 1, Peterborough
Detached · MLS® X13788098 · Century 21 United Realty Inc.
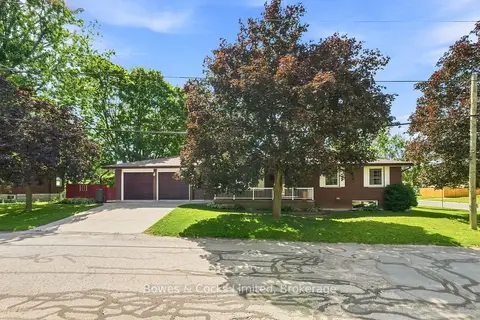
$519,900
2+1 bd2 ba4 pk1100-1500 ft²
687 Lundy's Lane
Otonabee Ward 1, Peterborough
Detached · MLS® X13810164 · Bowes & Cocks Limited
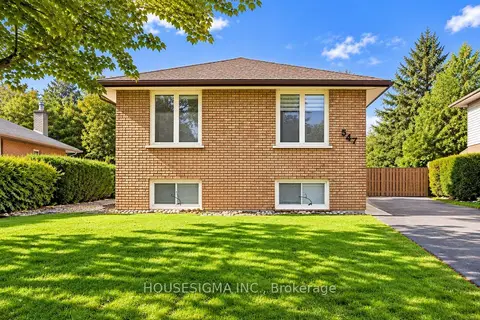
$569,000
3+2 bd2 ba3 pk700-1100 ft²
547 Barnes Crescent
Otonabee Ward 1, Peterborough
Detached · MLS® X13749584 · HOUSESIGMA INC.