612 Romaine Street
Otonabee Ward 1, Peterborough, K9J 2E4
$599,900
Reduced $80,000 from $679,900
- 7+3 bedrooms
- 5 bathrooms
- 6 parking
- 3500-5000 sq ft
Listed 137 days ago · MLS® X13246280
About this home
**LICENSED STUDENT RENTAL INVESTMENT - 10 BEDROOMS + GARAGE INCOME** Excellent investment opportunity at 612 Romaine Street. This established Peterborough student rental features ** 10 rentable bedrooms, 5 bathrooms, additional garage income and a City of Peterborough Rental Dwelling Large licence currently in place. **Current rental income is **$6,600/month with only one bedroom vacant**. Leasing the vacant room at the anticipated $800/month would increase potential income to approximately **$7,400/month or $88,800 annually**, based on the existing rent structure. **INVESTMENT HIGHLIGHTS: *10 rentable bedrooms, *5 bathrooms, *Garage rental income, *$6,600/month current income, *Only 1 bedroom currently vacant, *$7,400/month potential at full occupancy, *$88,800 potential annual gross income, *City of Peterborough rental licence, *Professional property management in place, *Current student-rental insurance quote available, *Multiple parking spaces. At **$659,900**, this property offers an attractive opportunity for investors seeking established student housing or an addition to an existing rental portfolio. An established income-producing property with **10 bedroom revenue streams, additional garage income and immediate upside from filling the single vacancy. **All income, expenses, licensing and investment information should be independently verified by the purchaser.
Details
- Type
- Detached
- Style
- 2-Storey
- Size
- 3500-5000 sq ft
- Lot
- 68 × 83.88 ft
- Basement
- Full, Finished
- Garage
- Built-In
- Kitchens
- 1
- Property tax
- $6,776 (2025)
- Neighbourhood
- Otonabee Ward 1
- Municipality
- Peterborough
- Price per sq ft
- ~$141 (72% below detached houses in Otonabee Ward 1, $499)
Interior
- Bedrooms
- 7 above ground + 3 below
- Bathrooms
- 1 × 4-piece (main), 1 × 4-piece (second), 1 × 4-piece (second), 1 × 4-piece (second), 1 × 3-piece (basement)
- Rooms
- 12 above ground + 4 below
- Family room or den
- Yes
- Fireplace
- No
- Features
- In-Law Capability, Water Heater
Heating, cooling and services
- Heating
- Baseboard, Electric
- Water and sewer
- Sewer
Building and exterior
- Style
- 2-Storey
- Exterior
- Vinyl Siding
- Roof
- Asphalt Rolled
- Foundation
- Poured Concrete
- Faces
- North
- Outdoor
- Porch
Parking
- Garage spaces
- 2
- Total parking
- 6
- Driveway and parking
- Private Double
Lot
- Size
- 68 × 83.88 ft
More
- Possession
- Flexible
- Cross street
- Romaine St & Monaghan Rd
Rooms
| Room | Level | Size | Features |
|---|---|---|---|
| Living Room | Main | 8.91 × 3.5 m (29'3" × 11'6") | Window |
| Dining Room | Main | 4.11 × 2.67 m (13'6" × 8'9") | Laminate, Window |
| Kitchen | Main | 7.12 × 5.75 m (23'4" × 18'10") | Centre Island, Family Size Kitchen, Window |
| Bedroom | Main | 7.12 × 3.64 m (23'4" × 11'11") | Separate Room, Side Door, Window |
| Bedroom | Second | 7.44 × 3.51 m (24'5" × 11'6") | 4 Pc Bath, Laminate, Window |
| Bedroom | Second | 3.97 × 3.52 m (13' × 11'7") | Closet, Laminate, Window |
| Bedroom | Second | 3.63 × 3.54 m (11'11" × 11'7") | Closet, Laminate, Window |
| Bedroom | Second | 5.35 × 2.84 m (17'7" × 9'4") | Double Closet, Laminate, Window |
| Sitting | Second | 3.42 × 2.17 m (11'3" × 7'1") | Laminate, Window |
| Living Room | Second | 5.43 × 3.84 m (17'10" × 12'7") | 4 Pc Bath, Open Stairs, Window |
| Bedroom | Second | 3.38 × 2.64 m (11'1" × 8'8") | Closet, Laminate, Window |
| Bedroom | Second | 4.75 × 3.38 m (15'7" × 11'1") | Bay Window, Closet, Laminate |
| Bedroom | Basement | 3.03 × 4.3 m (9'11" × 14'1") | Closet, Laminate, Window |
| Bedroom | Basement | 3.63 × 2.65 m (11'11" × 8'8") | Closet, Laminate, Window |
| Bedroom | Basement | 4.87 × 3.24 m (16' × 10'8") | 3 Pc Bath, Laminate, Window |
| Recreation | Basement | 6.41 × 5.02 m (21' × 16'6") | B/I Bookcase, Laminate |
History of this address
6 earlier listings at this address, with sold and leased prices. Create a free account or sign in to see them.
Location
Location is approximate. See nearby homes on the map
Recent sales nearby
See what similar homes within 1 km sold for in the last year. Create a free account or sign in to see them.
The neighbourhood
Getting around Very walkable
No subway, LRT or GO station within a short trip.
Within a 10-minute walk: 4 grocery stores, 17 cafés and restaurants, 4 parks, 4 pharmacies. Nearest grocery: Farm Boy (600 m). Nearest park: Turner Park (350 m).
Schools nearby
Elementary
- Keith Wightman Public School
EQAO: Gr 6 reading 89%, math 37%12 min walk - St. Alphonsus Catholic Elementary School Catholic
EQAO: Gr 6 reading 82%, math 41%13 min walk - Prince of Wales Public School
EQAO: Gr 6 reading 83%, math 33%14 min walk - The Children’s Montessori & Preparatory School Private15 min walk
Secondary
- Kenner Collegiate and Vocational Institute
EQAO: Gr 9 math 19%, literacy test 68%1.3 km - St. Peter Catholic Secondary School Catholic
EQAO: Gr 9 math 61%, literacy test 83%2.1 km - Holy Cross Catholic Secondary School Catholic
EQAO: Gr 9 math 50%, literacy test 71%2.3 km
EQAO: share of students meeting the provincial standard (2024–25). Ontario average: Gr 6 reading 86%, math 51%; Gr 9 math 55%; literacy test 83%.
Closest schools, not school zones. Check which school serves this address with the school board before relying on it.
Who lives here postal area K9J
- Owners / renters
- 62% / 38%
- Median household income
- $72,500
- Average age
- 44
- Children under 15
- 15%
- Homes
- 62% detached, 10% high-rise
- Commute by transit
- 2%
- Population
- 44,547
Languages spoken most at home besides English: Arabic 0.4%, Spanish 0.2%, Gujarati 0.2%, Hindi 0.2%.
Safety
Crime Severity Index for Peterborough police: 68 vs 57 for Ontario (2025).
Police-reported figures for the whole police service area, not this street. Rates use the area’s resident population.
Distances are approximate. Places © OpenStreetMap contributors. Neighbourhood figures: Statistics Canada, 2021 Census. School results: EQAO via Ontario Data Catalogue (Open Government Licence – Ontario). Crime Severity Index: Statistics Canada.
Living here
Commute
Noise 1 source nearby
- 🚆 Rail line (Havelock Subdivision)50 m
Distances from the map, not noise measurements. Visit at rush hour to judge for yourself.
Internet High-speed
50/10 Mbps or faster available here by cable, fibre or DSL (the federal high-speed target).
From the federal broadband map. Check exact speeds and providers for the address.
Roads, rail, airports and planned stations © OpenStreetMap contributors. Internet: Innovation, Science and Economic Development Canada, National Broadband Data.
Listed by EXP REALTY.
Listing information provided by PropTx Innovations Inc. and TRREB; deemed reliable but not guaranteed accurate by PropTx.
Similar homes nearby
See more in Peterborough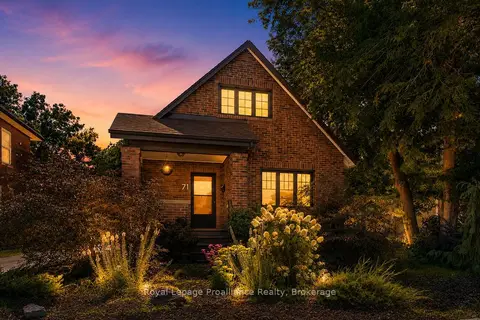
$599,800
2+1 bd2 ba7 pk700-1100 ft²
71 Lansdowne Street W
Otonabee Ward 1, Peterborough
Detached · MLS® X13693328 · Royal Lepage Proalliance Realty
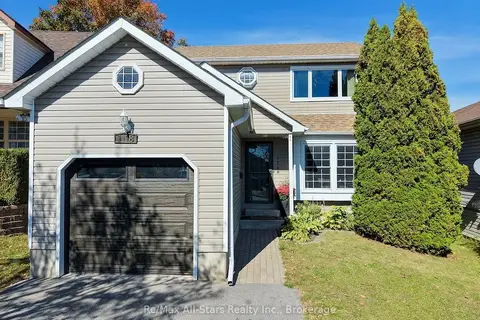
$589,900
3+1 bd3 ba5 pk1100-1500 ft²
1118 Huntington Circle
Otonabee Ward 1, Peterborough
Detached · MLS® X13871192 · Re/Max All-Stars Realty Inc.
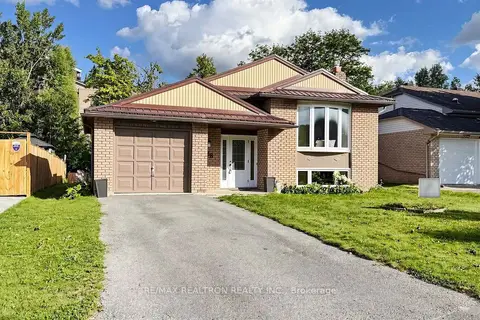 New
$579,900
3+1 bd2 ba3 pk1100-1500 ft²
938 Whitefield Drive
Otonabee Ward 1, Peterborough
Detached · MLS® X14098426 · RE/MAX REALTRON REALTY INC.
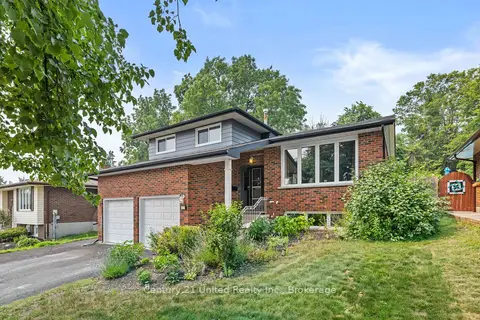
$574,900
3 bd2 ba6 pk1500-2000 ft²
941 Golfview Road
Otonabee Ward 1, Peterborough
Detached · MLS® X13840730 · Century 21 United Realty Inc.
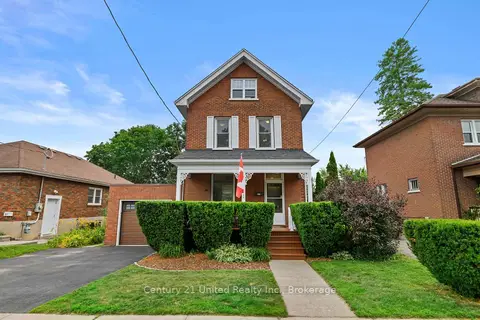
$629,900
3 bd2 ba2 pk1100-1500 ft²
95 Morrow Street
Otonabee Ward 1, Peterborough
Detached · MLS® X13589876 · Century 21 United Realty Inc.
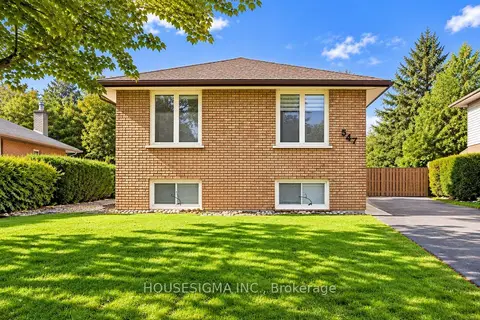
$569,000
3+2 bd2 ba3 pk700-1100 ft²
547 Barnes Crescent
Otonabee Ward 1, Peterborough
Detached · MLS® X13749584 · HOUSESIGMA INC.
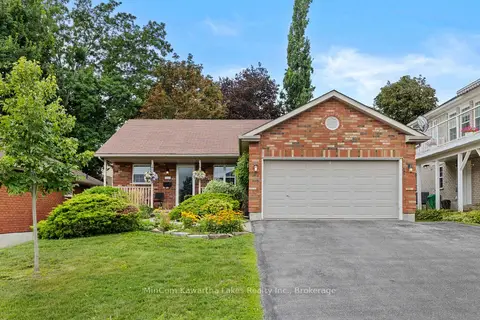
$639,900
Reduced $30,000
3+1 bd2 ba4 pk1100-1500 ft²
1069 SILVERDALE Road
Otonabee Ward 1, Peterborough
Detached · MLS® X13710886 · MinCom Kawartha Lakes Realty Inc.
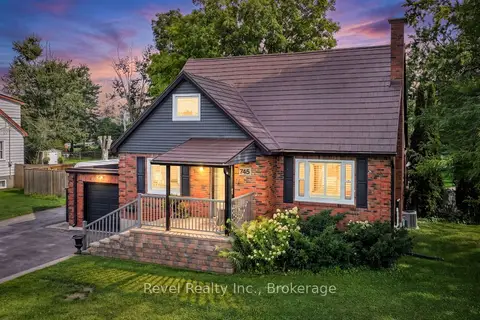
$649,900
Reduced $100,000
3 bd2 ba7 pk1100-1500 ft²
745 Crawford Drive
Otonabee Ward 1, Peterborough
Detached · MLS® X13694512 · Revel Realty Inc.