935 Royal York Road E 202
Stonegate-Queensway, Toronto, M8Y 4H1 · More in this building
$769,000
- 2 bedrooms
- 2 bathrooms
- 1 parking
- 1000-1199 sq ft
Listed 7 days ago · MLS® W14011318
About this home
Welcome to this spacious 2 bedroom 2 washroom condo ideally located in the heart of the highly sought after Kingsway neighbourhood . Featuring a bright and functional layout, this suite includes Gas Fireplace, open balcony, 1 underground parking space and exclusive use of a locker for added convenience and storage. enjoy an unbeatable location just steps from the subway with an excellent selection of shops , restaurants , cafe's and everyday amenities right at your doorstep. A fantastic opportunity to enjoy comfortable, convenient living in one Torontos best desirable neighbourhoods.
Details
- Type
- Condo Apartment
- Style
- Bungalow
- Age
- 16-30 years
- Size
- 1000-1199 sq ft
- Basement
- None
- Garage
- Underground
- Kitchens
- 1
- Property tax
- $3,660 (2026)
- Maintenance fee
- $1,464/month
- Neighbourhood
- Stonegate-Queensway
- Municipality
- Toronto W07
- Price per sq ft
- $699 (9% below condo apartments in Stonegate-Queensway, $770)
- Fee per sq ft
- $1.33/month (Toronto median $0.92)
Interior
- Bedrooms
- 2 above ground
- Bathrooms
- 1 × 4-piece (flat), 1 × 3-piece (flat)
- Rooms
- 5 above ground
- Family room or den
- No
- Fireplace
- Natural Gas
- Laundry
- Ensuite
Heating, cooling and services
- Heating
- Forced Air, Gas
- Air conditioning
- Central Air
Building and exterior
- Style
- Bungalow
- Exterior
- Brick
- Age
- 16-30 years
Parking
- Garage spaces
- 1
- Total parking
- 1
- Driveway and parking
- Underground
Condo
- Building
- The Reagency
- Monthly fee
- $1,464
- Fee includes
- Heat Included, Common Elements Included, Building Insurance Included, Water Included, Parking Included, CAC Included
- Locker
- Exclusive (level B19)
- Balcony
- Open
- Exposure
- North
- View
- Clear
- Pets
- Yes-with Restrictions
- Security
- Security System
- Property manager
- GMP Property Management
More
- Possession
- 30-60 days flx
- Nearby
- Hospital, Library, Park, Place Of Worship, Public Transit, School
- Cross street
- Royal York Rd. & Bloor St W
Rooms
| Room | Level | Size | Features |
|---|---|---|---|
| Living Room | Flat | 3.12 × 2.8 m (10'3" × 9'2") | Hardwood Floor, Combined w/Dining, W/O To Balcony |
| Dining Room | Flat | 3.61 × 3.11 m (11'10" × 10'2") | Hardwood Floor, Combined w/Living, Open Concept |
| Kitchen | Flat | 3.58 × 2.45 m (11'9" × 8') | Ceramic Floor, Eat-in Kitchen |
| Primary Bedroom | Flat | 5.09 × 3.03 m (16'8" × 9'11") | Broadloom, 4 Pc Ensuite, Walk-In Closet(s) |
| Bedroom 2 | Flat | 4.07 × 2.73 m (13'4" × 8'11") | Hardwood Floor, Closet, Window |
Living here
Short-term rentals
Only in your principal residence (where you live). The entire home can be rented up to 180 nights a year; renting up to 3 bedrooms while you live there has no limit. Hosts register with the City and collect the 6% accommodation tax.
Listed by ROYAL LEPAGE CREDIT VALLEY REAL ESTATE.
Listing information provided by PropTx Innovations Inc. and TRREB; deemed reliable but not guaranteed accurate by PropTx.
Similar homes nearby
See more in Toronto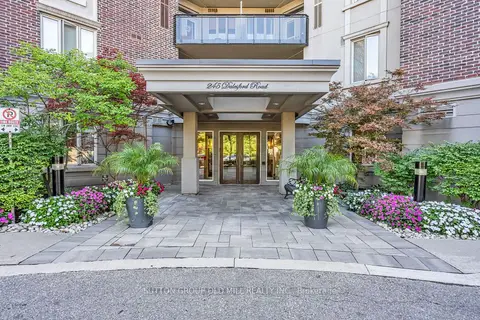
$725,000
2 bd2 ba1 pk900-999 ft²
245 Dalesford Road 422
Stonegate-Queensway, Toronto
Condo Apartment · MLS® W13781518 · SUTTON GROUP OLD MILL REALTY INC.
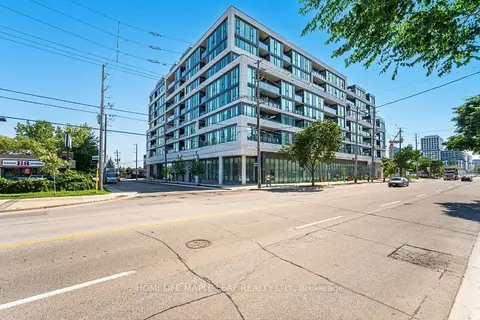
$699,000
3 bd2 ba2 pk1000-1199 ft²
859 The Queensway 703
Stonegate-Queensway, Toronto
Condo Apartment · MLS® W13840296 · HOMELIFE MAPLE LEAF REALTY LTD.
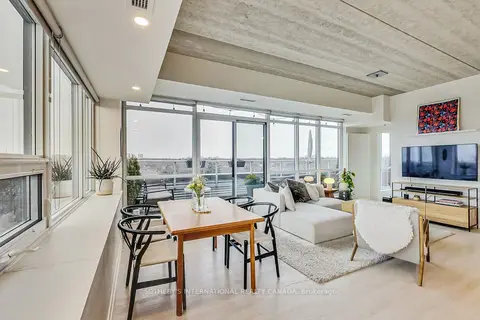
$688,000
2 bd2 ba1 pk900-999 ft²
51 Lady Bank Road 602
Stonegate-Queensway, Toronto
Common Element Condo · MLS® W13857006 · SOTHEBY'S INTERNATIONAL REALTY CANADA
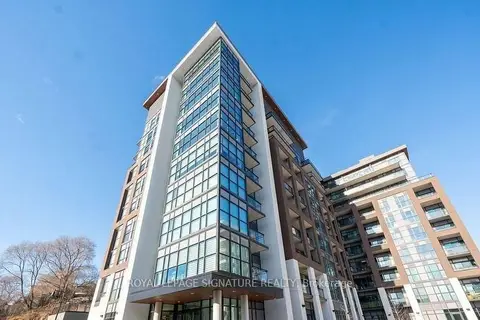
$672,000
2+1 bd2 ba2 pk800-899 ft²
25 Neighbourhood Lane 1012
Stonegate-Queensway, Toronto
Condo Apartment · MLS® W13873902 · ROYAL LEPAGE SIGNATURE REALTY
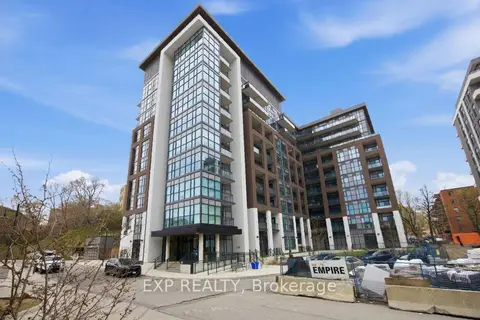
$889,000
3 bd2 ba1 pk1200-1399 ft²
25 neighbourhood Lane 404
Stonegate-Queensway, Toronto
Condo Apartment · MLS® W13764168 · EXP REALTY
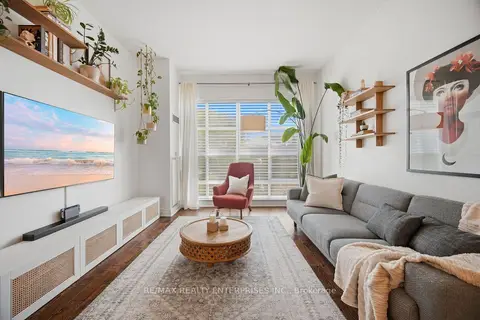 New
$899,999
1+1 bd1 ba1 pk900-999 ft²
2855 Bloor Street W 103
Stonegate-Queensway, Toronto
Condo Apartment · MLS® W14100814 · RE/MAX REALTY ENTERPRISES INC.
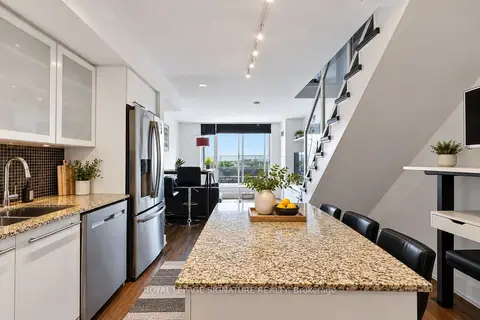
$629,900
1+1 bd1 ba1 pk700-799 ft²
1040 The Queensway 917
Stonegate-Queensway, Toronto
Condo Apartment · MLS® W13754520 · ROYAL LEPAGE SIGNATURE REALTY
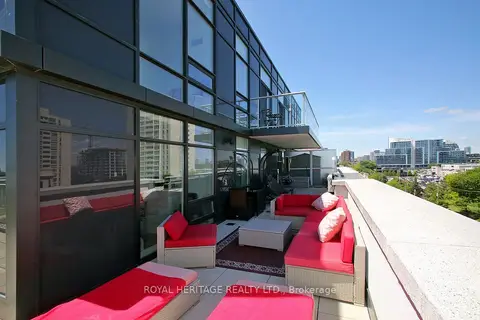
$769,000
2 bd2 ba1 pk900-999 ft²
621 Sheppard Avenue E TPH08
Bayview Village, Toronto
Condo Apartment · MLS® C13724884 · ROYAL HERITAGE REALTY LTD.