1040 The Queensway 917
Stonegate-Queensway, Toronto, M8T 0A7
$629,900
- 1+1 bedrooms
- 1 bathrooms
- 1 parking
- 700-799 sq ft
Listed 42 days ago · MLS® W13754520
About this home
Rarely offered 2-storey penthouse living at Loggia Condos! This bright & beautifully maintained 1+Den offers a unique house-like layout, incredible south-facing views & a large private terrace perfect for outdoor dining, entertaining or morning coffee. The open-concept main level features an updated kitchen with white cabinetry, granite counters & stainless steel appliances, plus a separate den ideal for working from home. Upstairs, the private primary bedroom enjoys impressive city & lake views. Includes Parking and Locker. Fantastic building amenities include an indoor pool, hot tub, sauna, gym, party room, concierge & visitor parking. Walk to restaurants, Cineplex, LCBO, shops & transit, with Longos (new), Costco, Sherway Gardens & the Gardiner just minutes away. The area is changing rapidly. Get in early! A truly unique Etobicoke penthouse!
Details
- Type
- Condo Apartment
- Style
- Multi-Level
- Size
- 700-799 sq ft
- Basement
- None
- Garage
- Underground
- Kitchens
- 1
- Property tax
- $2,232 (2025)
- Maintenance fee
- $662/month
- Neighbourhood
- Stonegate-Queensway
- Municipality
- Toronto W07
- Price per sq ft
- $840 (9% above condo apartments in Stonegate-Queensway, $772)
- Fee per sq ft
- $0.88/month (Toronto median $0.92)
Interior
- Bedrooms
- 1 above ground + 1 below
- Bathrooms
- 1 × 4-piece
- Rooms
- 4 above ground
- Family room or den
- No
- Fireplace
- No
- Laundry
- In-Suite Laundry, Ensuite
- Features
- Carpet Free
Heating, cooling and services
- Heating
- Fan Coil, Gas
- Air conditioning
- Central Air
Building and exterior
- Style
- Multi-Level
- Exterior
- Concrete
Parking
- Total parking
- 1
Condo
- Building
- Loggia
- Monthly fee
- $662
- Fee includes
- Heat Included, Water Included, CAC Included, Common Elements Included, Parking Included, Building Insurance Included
- Amenities
- Exercise Room, Indoor Pool, Party Room/Meeting Room, Sauna, Visitor Parking, Concierge
- Locker
- Owned (level B)
- Balcony
- Terrace
- Exposure
- South
- View
- City
- Pets
- Yes-with Restrictions
- Property manager
- MRCM
More
- Possession
- TBD
- Nearby
- Park, Public Transit, School
- Cross street
- Islington
Rooms
| Room | Level | Size | Features |
|---|---|---|---|
| Living Room | Main | 7.69 × 3.79 m (25'3" × 12'5") | W/O To Terrace, Large Window, Open Concept |
| Primary Bedroom | Second | 2.85 × 3.85 m (9'4" × 12'8") | Window Floor to Ceiling, 4 Pc Ensuite |
| Den | Second | 3.25 × 2.7 m (10'8" × 8'10") | Open Concept |
Living here
Short-term rentals
Only in your principal residence (where you live). The entire home can be rented up to 180 nights a year; renting up to 3 bedrooms while you live there has no limit. Hosts register with the City and collect the 6% accommodation tax.
Listed by ROYAL LEPAGE SIGNATURE REALTY.
Listing information provided by PropTx Innovations Inc. and TRREB; deemed reliable but not guaranteed accurate by PropTx.
Similar homes nearby
See more in Toronto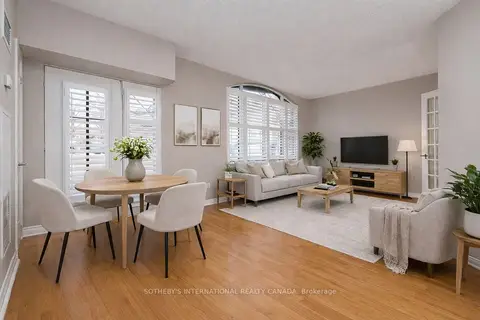
$614,900
1+1 bd1 ba1 pk700-799 ft²
3085 Bloor Street W 108
Stonegate-Queensway, Toronto
Condo Apartment · MLS® W13809288 · SOTHEBY'S INTERNATIONAL REALTY CANADA
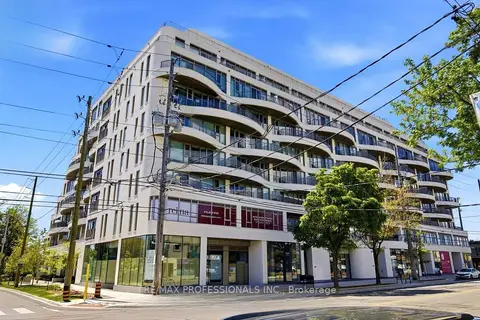
$599,900
2 bd2 ba1 pk700-799 ft²
689 The Queensway Street 301
Stonegate-Queensway, Toronto
Condo Apartment · MLS® W13611066 · RE/MAX PROFESSIONALS INC.
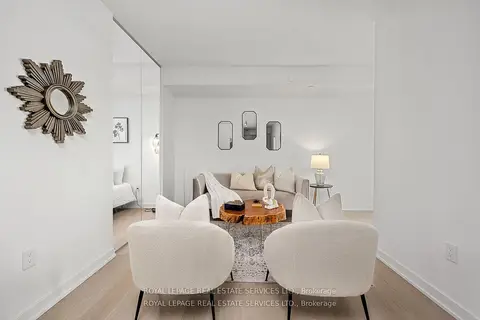
$599,000
Reduced $30,900
2+2 bd2 ba1 pk1000-1199 ft²
859 The Queensway 608
Stonegate-Queensway, Toronto
Condo Apartment · MLS® W13722040 · ROYAL LEPAGE REAL ESTATE SERVICES LTD.
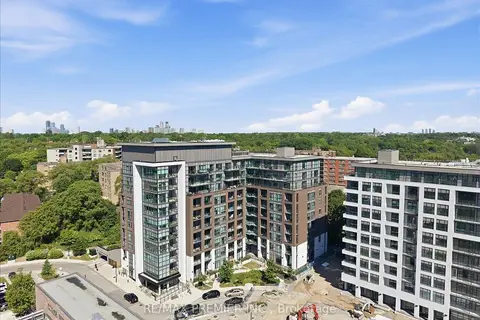
$589,000
2+1 bd2 ba1 pk800-899 ft²
25 Neighbourhood Lane 515
Stonegate-Queensway, Toronto
Condo Apartment · MLS® W13629828 · RE/MAX PREMIER INC.
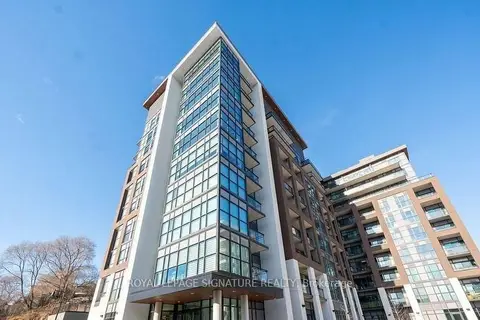
$672,000
2+1 bd2 ba2 pk800-899 ft²
25 Neighbourhood Lane 1012
Stonegate-Queensway, Toronto
Condo Apartment · MLS® W13873902 · ROYAL LEPAGE SIGNATURE REALTY
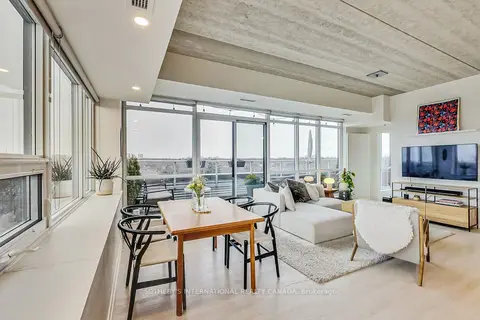
$688,000
2 bd2 ba1 pk900-999 ft²
51 Lady Bank Road 602
Stonegate-Queensway, Toronto
Common Element Condo · MLS® W13857006 · SOTHEBY'S INTERNATIONAL REALTY CANADA
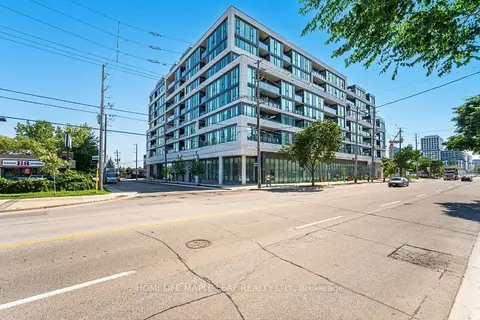
$699,000
3 bd2 ba2 pk1000-1199 ft²
859 The Queensway 703
Stonegate-Queensway, Toronto
Condo Apartment · MLS® W13840296 · HOMELIFE MAPLE LEAF REALTY LTD.
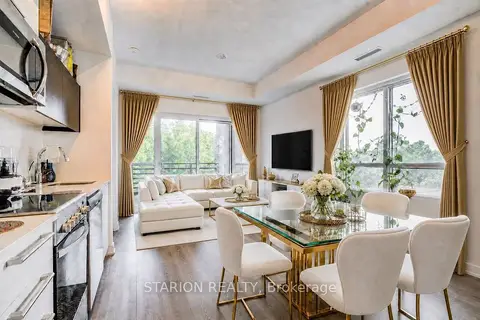
$549,999
2 bd2 ba1 pk600-699 ft²
25 Neighbourhood Lane 513
Stonegate-Queensway, Toronto
Condo Apartment · MLS® W13581180 · STARION REALTY