689 The Queensway Street 301
Stonegate-Queensway, Toronto, M8Y 1L1 · More in this building
$599,900
- 2 bedrooms
- 2 bathrooms
- 1 parking
- 700-799 sq ft
Listed 84 days ago · MLS® W13611066
About this home
Welcome to Suite 231 at Reina Condos, a thoughtfully designed two-bedroom residence offering 765 sq. ft. of bright, contemporary living. This efficient open-concept layout features a modern kitchen that flows seamlessly into the spacious living and dining areas, extending to a private balcony overlooking the beautifully landscaped courtyard. The well-proportioned primary bedroom offers ample closet space, while the second bedroom provides the perfect setting for guests, a home office, or a growing family. Designed with comfort, style, and functionality in mind, this suite presents an exceptional opportunity to own in one of Toronto's most sought-after boutique condominium communities.Reina Condos is an award-winning boutique residence on The Queensway with just 200 suites, offering an impressive collection of amenities including a fully equipped fitness centre, children's playroom, games room, library, community room, Sound(less) room, pet wash, snack shack, and more. Residents also enjoy beautifully landscaped outdoor gathering spaces with BBQ areas, lounge seating, and a dedicated children's play area. Ideally located on The Queensway, you're just minutes from Mimico GO Station, the Gardiner Expressway, parks, restaurants, cafés, and shopping, making everyday living as convenient as it is enjoyable.
Details
- Type
- Condo Apartment
- Style
- Apartment
- Age
- New
- Size
- 700-799 sq ft
- Basement
- None
- Garage
- Underground
- Kitchens
- 1
- Maintenance fee
- $486/month
- Neighbourhood
- Stonegate-Queensway
- Municipality
- Toronto W07
- Price per sq ft
- $800 (4% above condo apartments in Stonegate-Queensway, $772)
- Fee per sq ft
- $0.65/month (Toronto median $0.92)
Interior
- Bedrooms
- 2 above ground
- Bathrooms
- 1 × 4-piece (main), 1 × 3-piece (main)
- Rooms
- 5 above ground
- Family room or den
- No
- Fireplace
- No
- Laundry
- In-Suite Laundry, Ensuite
- Features
- Built-In Oven, Separate Hydro Meter
Heating, cooling and services
- Heating
- Heat Pump, Gas
- Air conditioning
- Central Air
Building and exterior
- Style
- Apartment
- Exterior
- Brick
- Age
- New
Parking
- Garage spaces
- 1
- Total parking
- 1
- Driveway and parking
- Underground
Condo
- Monthly fee
- $486
- Fee includes
- Common Elements Included, Building Insurance Included, Water Included
- Amenities
- Bike Storage, Community BBQ, Concierge, Gym, Party Room/Meeting Room, Bus Ctr (WiFi Bldg)
- Balcony
- Open
- Exposure
- South West
- Pets
- Yes-with Restrictions
- Security
- Concierge/Security, Smoke Detector
- Property manager
- First Service Residential
More
- Possession
- Immediate
- Nearby
- Fenced Yard, Library, Public Transit, School
- Cross street
- The Queensway and Royal York
Rooms
| Room | Level | Size | Features |
|---|---|---|---|
| Living Room | Main | 4.29 × 3.99 m (14'1" × 13'1") | Combined w/Dining, Window, W/O To Balcony |
| Dining Room | Main | 2.16 × 2.44 m (7'1" × 8') | Combined w/Living, Vinyl Floor, Combined w/Kitchen |
| Primary Bedroom | Main | 3.99 × 3.2 m (13'1" × 10'6") | 3 Pc Ensuite, Vinyl Floor |
| Bedroom 2 | Main | 3.99 × 2.67 m (13'1" × 8'9") | Vinyl Floor |
| Kitchen | Main | 2.16 × 1.85 m (7'1" × 6'1") | Combined w/Dining, B/I Appliances, Pantry |
Living here
Short-term rentals
Only in your principal residence (where you live). The entire home can be rented up to 180 nights a year; renting up to 3 bedrooms while you live there has no limit. Hosts register with the City and collect the 6% accommodation tax.
Listed by RE/MAX PROFESSIONALS INC..
Listing information provided by PropTx Innovations Inc. and TRREB; deemed reliable but not guaranteed accurate by PropTx.
Similar homes nearby
See more in Toronto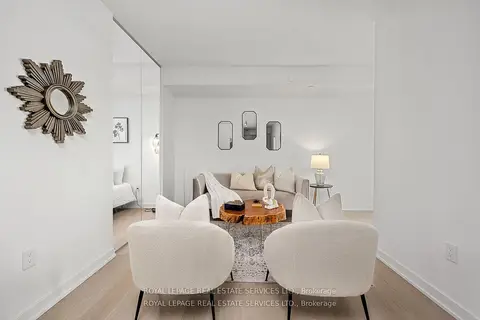
$599,000
Reduced $30,900
2+2 bd2 ba1 pk1000-1199 ft²
859 The Queensway 608
Stonegate-Queensway, Toronto
Condo Apartment · MLS® W13722040 · ROYAL LEPAGE REAL ESTATE SERVICES LTD.
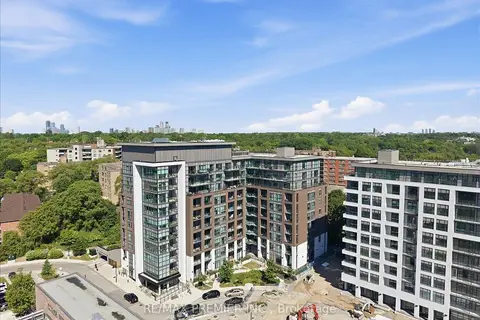
$589,000
2+1 bd2 ba1 pk800-899 ft²
25 Neighbourhood Lane 515
Stonegate-Queensway, Toronto
Condo Apartment · MLS® W13629828 · RE/MAX PREMIER INC.
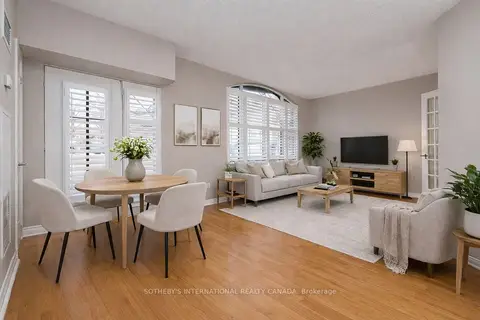
$614,900
1+1 bd1 ba1 pk700-799 ft²
3085 Bloor Street W 108
Stonegate-Queensway, Toronto
Condo Apartment · MLS® W13809288 · SOTHEBY'S INTERNATIONAL REALTY CANADA
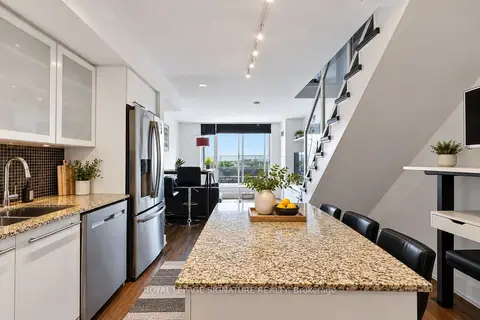
$629,900
1+1 bd1 ba1 pk700-799 ft²
1040 The Queensway 917
Stonegate-Queensway, Toronto
Condo Apartment · MLS® W13754520 · ROYAL LEPAGE SIGNATURE REALTY
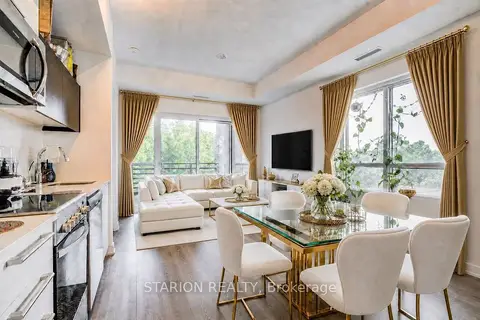
$549,999
2 bd2 ba1 pk600-699 ft²
25 Neighbourhood Lane 513
Stonegate-Queensway, Toronto
Condo Apartment · MLS® W13581180 · STARION REALTY
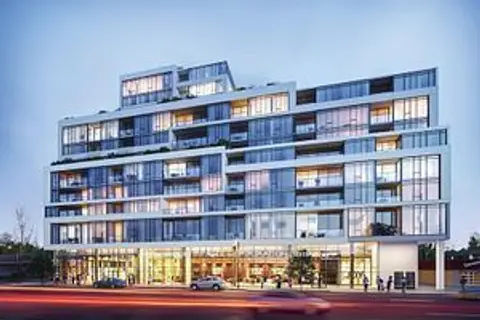
$549,900
1 bd1 ba1 pk600-699 ft²
859 THE QUEENSWAY 512
Stonegate-Queensway, Toronto
Condo Apartment · MLS® W13167376 · OAKWOOD REALTY CORPORATION
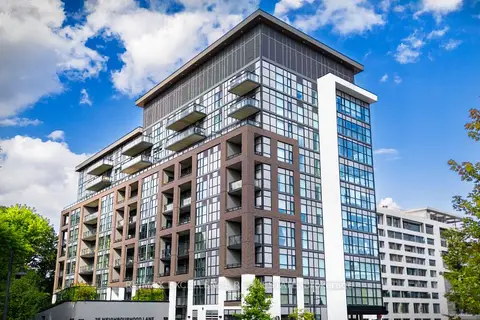
$549,000
Reduced $70,900
2+1 bd2 ba1 pk800-899 ft²
25 Neighbourhood Lane 507
Stonegate-Queensway, Toronto
Condo Apartment · MLS® W13099554 · RE/MAX EXCELLENCE REAL ESTATE
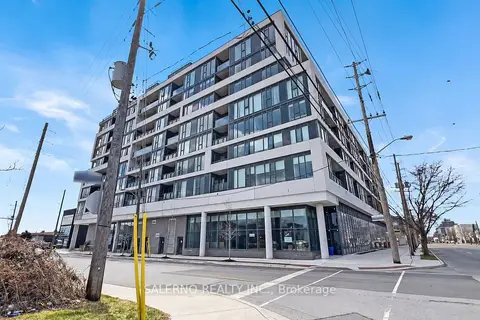
$548,000
2 bd1 ba1 pk700-799 ft²
859 The Queensway 322
Stonegate-Queensway, Toronto
Condo Apartment · MLS® W13878466 · SALERNO REALTY INC.