935 Royal York Road 407
Stonegate-Queensway, Toronto, M8Y 4H1 · More in this building
$1,759,000
- 2+1 bedrooms
- 2 bathrooms
- 2 parking
- 1600-1799 sq ft
Listed 28 days ago · MLS® W13815114
About this home
An Exceptional Residence in the Heart of The Kingsway. A rare offering of remarkable scale and sophistication, this extraordinary 2+1 bedroom, 2-bathroom residence is one of the largest suites in this exclusive boutique building. Offering approximately 1,760 sqft of refined interior living space and an extraordinary 385 sqft south- facing terrace, the home delivers an exceptional blend of elegance, natural light and indoor outdoor living. A gracious gallery entrance, finished in timeless black-and-white marble tile, sets an elegant tone upon arrival. Beyond, expansive wall-to-wall windows and skylights bathe the interiors in beautiful southern light throughout the day. Newly installed engineered hardwood floors bring warmth and continuity, while custom window coverings add a tailored finish. The beautifully updated eat-in kitchen combines style and functionality, featuring stainless steel appliances including refrigerator, stove, built-in dishwasher and microwave. Both bathrooms have been tastefully updated, including the private primary bedroom ensuite. The true showpiece is the spectacular south-facing terrace - an extraordinary 385 sqft of private outdoor space, perfectly suited to summer entertaining, al fresco dining or quiet afternoons in the sun. Ideally situated in the heart of The Kingsway, this exceptional residence is steps from the Royal York subway, distinguished schools, boutique shops, acclaimed restaurants and the neighborhood's celebrated amenities. A rare opportunity to enjoy the scale and comfort of a substantial home, paired with the convenience and sophistication of boutique condominium living.
Details
- Type
- Condo Apartment
- Style
- Apartment
- Size
- 1600-1799 sq ft
- Basement
- None
- Garage
- Underground
- Kitchens
- 1
- Property tax
- $6,246 (2026)
- Maintenance fee
- $2,442/month
- Neighbourhood
- Stonegate-Queensway
- Municipality
- Toronto W07
- Price per sq ft
- $1,035 (34% above condo apartments in Stonegate-Queensway, $772)
- Fee per sq ft
- $1.44/month (Toronto median $0.92)
Interior
- Bedrooms
- 2 above ground + 1 below
- Bathrooms
- 1 × 4-piece (flat), 1 × 5-piece (flat)
- Rooms
- 7 above ground
- Family room or den
- No
- Fireplace
- No
- Laundry
- Ensuite
- Features
- Intercom, Storage Area Lockers
Heating, cooling and services
- Heating
- Forced Air, Gas
- Air conditioning
- Central Air
Building and exterior
- Style
- Apartment
- Exterior
- Brick
- Outdoor
- Patio
Parking
- Garage spaces
- 2
- Total parking
- 2
Condo
- Building
- The Regency
- Monthly fee
- $2,442
- Fee includes
- Heat Included, Water Included, CAC Included, Common Elements Included, Building Insurance Included, Parking Included
- Amenities
- BBQs Allowed, Party Room/Meeting Room, Rooftop Deck/Garden, Visitor Parking
- Locker
- Owned
- Balcony
- Terrace
- Exposure
- South
- View
- City, Clear
- Pets
- Yes-with Restrictions
- Security
- Carbon Monoxide Detectors, Security System, Smoke Detector
- Property manager
- GPM Property Management 905 669 0222
More
- Possession
- Flexible
- Nearby
- Clear View, Library, Park, Place Of Worship, Public Transit, School
- Cross street
- Bloor and Royal York
Rooms
| Room | Level | Size | Features |
|---|---|---|---|
| Living Room | Flat | 6.21 × 5.18 m (20'4" × 17') | Hardwood Floor, Open Concept, W/O To Terrace |
| Dining Room | Flat | 3.51 × 2.69 m (11'6" × 8'10") | Hardwood Floor, Combined w/Living, W/O To Terrace |
| Kitchen | Flat | 2.49 × 5.47 m (8'2" × 17'11") | Hardwood Floor, Stainless Steel Appl, Eat-in Kitchen |
| Foyer | Flat | 1.96 × 3.23 m (6'5" × 10'7") | Marble Floor, Double Closet, Pot Lights |
| Primary Bedroom | Flat | 6.53 × 6.15 m (21'5" × 20'2") | Hardwood Floor, Walk-In Closet(s), 5 Pc Ensuite |
| Bedroom | Flat | 3.04 × 5.5 m (10' × 18'1") | Hardwood Floor, Walk-In Closet(s), 4 Pc Bath |
| Den | Flat | 3.9 × 3.12 m (12'10" × 10'3") | Skylight, W/O To Terrace, South View |
History of this address
3 earlier listings at this address, with sold and leased prices. Create a free account or sign in to see them.
Location
Location is approximate. See nearby homes on the map
Recent sales nearby
See what similar homes within 1 km sold for in the last year. Create a free account or sign in to see them.
The neighbourhood
Getting around Very walkable
- 🚇 Royal York Subway2 min walk
- 🚇 Islington Subway17 min walk
- 🚆 Kipling GO2.5 km
Within a 10-minute walk: 3 grocery stores, 38 cafés and restaurants, 5 parks, 5 pharmacies. Nearest grocery: Young's Produce (100 m). Nearest park: Birchview Boulevard Parkette (350 m).
Schools nearby
Elementary
- Sunnylea Junior School
EQAO: Gr 3 reading 97%, math 100%10 min walk - Our Lady of Sorrows Catholic School Catholic
EQAO: Gr 6 reading 95%, math 75%11 min walk - École élémentaire catholique Sainte-Marguerite-d'Youville Catholic · French
EQAO: Gr 6 reading 100%, math 68%1.3 km - Lambton Kingsway Junior Middle School
EQAO: Gr 6 reading 96%, math 75%1.3 km
Secondary
- Etobicoke Collegiate Institute
EQAO: Gr 9 math 73%, literacy test 90%15 min walk - Bishop Allen Academy Catholic Secondary School Catholic · Private
EQAO: Gr 9 math 81%, literacy test 94%1.5 km
EQAO: share of students meeting the provincial standard (2024–25). Ontario average: Gr 6 reading 86%, math 51%; Gr 9 math 55%; literacy test 83%.
Closest schools, not school zones. Check which school serves this address with the school board before relying on it.
Who lives here postal area M8Y
- Owners / renters
- 56% / 44%
- Median household income
- $91,000
- Average age
- 41
- Children under 15
- 15%
- Homes
- 34% detached, 29% high-rise
- Commute by transit
- 19%
- Population
- 21,986
Languages spoken most at home besides English: Ukrainian 2.8%, Polish 2.5%, Russian 2.2%, Spanish 1.5%.
Flood and conservation No mapped hazard
Not inside a mapped flood plain or regulated area.
Screening maps only. Ask the conservation authority for a property inquiry before relying on this.
Safety
Major crime per resident in Stonegate-Queensway (2025): 25% below the Toronto average, down 13% from the year before.
- Assault39% below average
- Break and enterabout average
- Auto theftabout average
- Robbery48% below average
- Theft from vehicles39% below average
- Shootings67% above average
Crime Severity Index for Toronto police: 60 vs 57 for Ontario (2025).
Police-reported figures for the whole neighbourhood, not this street. Rates use the area’s resident population.
Development nearby 6 active
-
2943 A BLOOR ST W · 300 mOfficial Plan / Zoning By-law Amendment · OMB Appeal · applied 2025Proposes to construct a new 29-storey mixed-use building, containing 423 dwelling units, including 7 rental replacement units, and a total of 26,114 sq. m of…Application details
-
2969 BLOOR ST W · 200 mOfficial Plan / Zoning By-law Amendment · Under Review · applied 2022Proposed development of a 7 storey mixed use building, comprised of residential amenity and retail uses at grade and six storeys of residential.Application details
-
3100 BLOOR ST W · 350 mPlan of Condominium · Under Review · applied 2021*** Proposed 13 storey mixed use building containing 319 residential units.Application details
-
3100 BLOOR ST W · 350 mSite Plan · Under Review · applied 2021The proposed development consists of a 16-storey mixed-use building comprised of residential and commercial uses at grade, and residential uses above. The…Application details
-
3005 BLOOR ST W · 50 mSite Plan · NOAC Issued · applied 2020Site Plan Control application for proposed 7-storey mixed use building with retail at grade, two levels of below grade parking and 51 residential condominium…Application details
-
2955-2961 BLOOR ST W · 200 mSite Plan · Under Review · applied 2015INACTIVE Proposed 6-storey, mixed-use building with a 7th storey mechanical penthouse and amenity area. A total of 717 m2 of retail space is proposed at grade…
3 more within 500 m.
Rezoning, site plan, subdivision and condominium applications filed with the city.
Distances are approximate. Places © OpenStreetMap contributors. Neighbourhood figures: Statistics Canada, 2021 Census. School results: EQAO via Ontario Data Catalogue (Open Government Licence – Ontario). Neighbourhood crime: Toronto Police Service Public Safety Data Portal (Open Government Licence – Toronto Police Service). Crime Severity Index: Statistics Canada. Planning applications: City of Toronto open data.
Living here
Commute
To Union Station (downtown Toronto): 11 km. Transit times · Driving times
Noise Nothing major nearby
No highway within 500 m, rail line within 300 m, or airport flight path nearby.
Distances from the map, not noise measurements. Visit at rush hour to judge for yourself.
Building permits
- Fire Alarm · 2022 · ClosedFire alarm panel replacement
1 permit on this block of the street in the last 2 years.
Permits filed with the City of Toronto. A permit doesn’t mean the work passed final inspection.
Trees
64 City street trees within 100 m. That’s more than the Toronto average of 42.
Trees on City boulevards only, not private yards or parks.
Internet High-speed
50/10 Mbps or faster available here by cable, fibre or DSL (the federal high-speed target).
From the federal broadband map. Check exact speeds and providers for the address.
Short-term rentals
Only in your principal residence (where you live). The entire home can be rented up to 180 nights a year; renting up to 3 bedrooms while you live there has no limit. Hosts register with the City and collect the 6% accommodation tax.
Zoning, heritage, building permits and street trees: City of Toronto open data (Open Government Licence – Toronto). Roads, rail, airports and planned stations © OpenStreetMap contributors. Internet: Innovation, Science and Economic Development Canada, National Broadband Data.
Listed by ROYAL LEPAGE TERREQUITY REALTY.
Listing information provided by PropTx Innovations Inc. and TRREB; deemed reliable but not guaranteed accurate by PropTx.
Similar homes nearby
See more in Toronto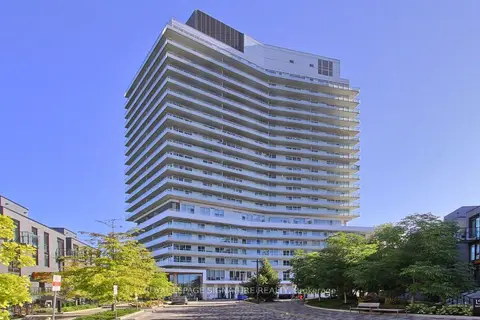
$1,759,000
2+1 bd3 ba3 pk1800-1999 ft²
20 Brin Drive 2003
Edenbridge-Humber Valley, Toronto
Condo Apartment · MLS® W13808562 · ROYAL LEPAGE SIGNATURE REALTY
$1,750,000
2+1 bd3 ba1 pk1400-1599 ft²
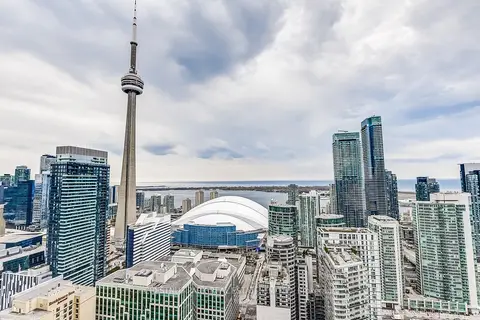
88 Blue Jays Way 4005
Waterfront Communities C1, Toronto
Condo Apartment · MLS® C13770606 · CHESTNUT PARK REAL ESTATE LIMITED
$1,750,000
2+1 bd2 ba2 pk1400-1599 ft²
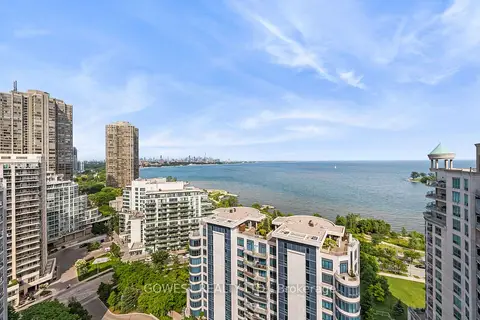
2095 Lake Shore Boulevard W 318
Mimico, Toronto
Condo Apartment · MLS® W13632898 · GOWEST REALTY LTD.
$1,749,000
3 bd3 ba1 pk1800-1999 ft²
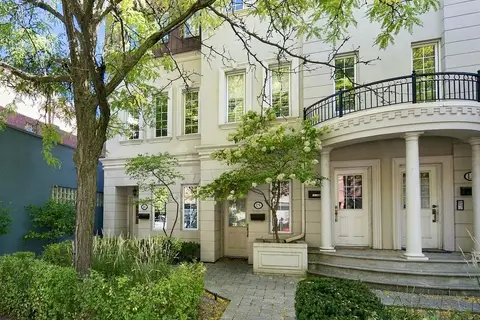
645 Davenport Road 16
Casa Loma, Toronto
Condo Townhouse · MLS® C13833404 · ROYAL LEPAGE SECURITY REAL ESTATE
$1,749,000
3 bd3 ba2 pk1200-1399 ft²
10 York Street 6210
Waterfront Communities C1, Toronto
Condo Apartment · MLS® C13836428 · RE/MAX REAL ESTATE CENTRE INC.
 New
$1,749,000
2 bd3 ba2 pk1200-1399 ft²
1 Belsize Drive 820
Mount Pleasant West, Toronto
Condo Apartment · MLS® C14097262 · NORMAN HILL REALTY INC.
$1,748,000
2 bd2 ba1 pk1800-1999 ft²
311 Bay Street 4804
Bay Street Corridor, Toronto
Condo Apartment · MLS® C13603752 · PSR
$1,748,000
2+1 bd3 ba1 pk1600-1799 ft²
2181 Yonge Street 3302
Mount Pleasant West, Toronto
Condo Apartment · MLS® C13787526 · SOTHEBY'S INTERNATIONAL REALTY CANADA