93 Wims Way
Thurlow Ward, Belleville, K8N 0H7
$589,000
- 3 bedrooms
- 3 bathrooms
- 3 parking
- 2000-2500 sq ft
Listed 132 days ago · MLS® X13421460
About this home
NO HST! Experience spacious, modern living in this brand-new, 2,030 sq. ft. End unit two-storey brick freehold townhome by award-winning Staikos Homes. Thoughtfully designed with a family-first layout, this property proves that choosing a townhome doesn't mean compromising on space. The main level boasts a bright, wide-open floor plan perfect for everyday living and entertaining. Upstairs, you'll find three oversized bedrooms, including a luxurious primary suite complete with a large ensuite and a walk-in closet. For ultimate convenience, the dedicated laundry room is also located on the second floor. Situated in the highly sought-after Canniff Mill Estates, this vibrant community features Canniff Mill Park at its center, Thurlow Dog Park on the south end, and a scenic nature walking trail along the Moira River to the east. Enjoy the perfect balance of nature and convenience - just minutes from shopping, dining, health care, grocery stores, golf courses, and the 401. Families will also love being in the Harmony Public School district, featuring convenient school bus pickup and drop-off right within the subdivision. Bonus for Buyers: Act now and choose all your own interior finishes to truly make this home your own! The builder will also complete a paved driveway, back deck, and a rear lot line privacy fence. (Note: interior photos are samples of a previously finished unit to show potential layout and quality.)
Details
- Type
- Att/Row/Townhouse
- Style
- 2-Storey
- Age
- New
- Size
- 2000-2500 sq ft
- Lot
- 27 × 113 ft
- Basement
- Full
- Garage
- Attached
- Kitchens
- 1
- Neighbourhood
- Thurlow Ward
- Municipality
- Belleville
- Price per sq ft
- $262 (33% below freehold townhouses in Thurlow Ward, $389)
Interior
- Bedrooms
- 3 above ground
- Bathrooms
- 1 × 2-piece (ground), 1 × 3-piece (second), 1 × 4-piece (second)
- Rooms
- 7 above ground
- Family room or den
- No
- Fireplace
- No
- Features
- ERV/HRV, Storage, Water Heater
Heating, cooling and services
- Heating
- Forced Air, Gas
- Air conditioning
- Central Air
- Water and sewer
- Sewer
Building and exterior
- Style
- 2-Storey
- Exterior
- Brick
- Roof
- Asphalt Shingle
- Foundation
- Poured Concrete
- Age
- New
- Faces
- South
- Outdoor
- Deck, Porch
Parking
- Garage spaces
- 1
- Total parking
- 3
- Driveway and parking
- Private
Lot
- Size
- 27 × 113 ft
- Acreage
- < .50
More
- Possession
- Flexible
- Nearby
- Park, Place Of Worship, Rec./Commun.Centre, School, School Bus Route, Hospital
- Cross street
- Farnham Rd & Wims Way
Rooms
| Room | Level | Size | Features |
|---|---|---|---|
| Great Room | Ground | 6.54 × 3.74 m (21'5" × 12'3") | Open Concept |
| Kitchen | Ground | 2.9 × 4.09 m (9'6" × 13'5") | |
| Dining Room | Ground | 3.15 × 4.02 m (10'4" × 13'2") | |
| Primary Bedroom | Second | 5.02 × 3 m (16'6" × 9'10") | 3 Pc Ensuite, Walk-In Closet(s) |
| Bedroom 2 | Second | 4.14 × 3.87 m (13'7" × 12'8") | |
| Bedroom 3 | Second | 4.14 × 3.87 m (13'7" × 12'8") |
Listed by Exit Realty Group.
Listing information provided by PropTx Innovations Inc. and TRREB; deemed reliable but not guaranteed accurate by PropTx.
Similar homes nearby
See more in Belleville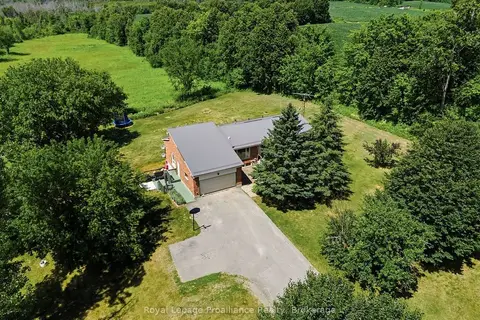
$579,900
3+3 bd2 ba8 pk1500-2000 ft²
555 Bethel Road
Thurlow Ward, Belleville
Detached · MLS® X13747060 · Royal Lepage Proalliance Realty
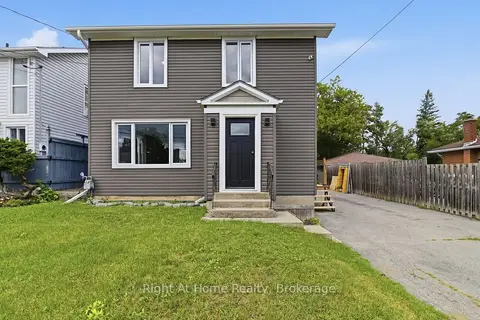
$599,000
3 bd2 ba7 pk1100-1500 ft²
721 Harmony Road
Thurlow Ward, Belleville
Link · MLS® X13607028 · Right At Home Realty
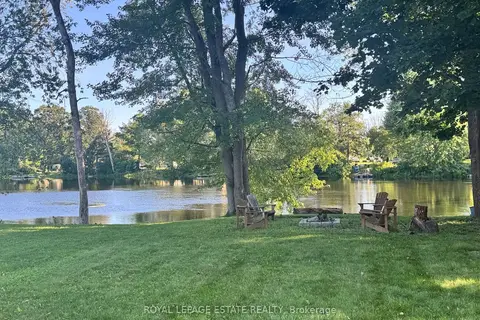
$599,900
Reduced $100,000
3 bd2 ba7 pk1500-2000 ft²
102 GREENFIELD Park
Thurlow Ward, Belleville
Detached · MLS® X13562318 · ROYAL LEPAGE ESTATE REALTY

$599,900
0 bd0 ba
. Forsythe Road
Thurlow Ward, Belleville
Vacant Land · MLS® X13844104 · Re/Max Quinte Ltd.
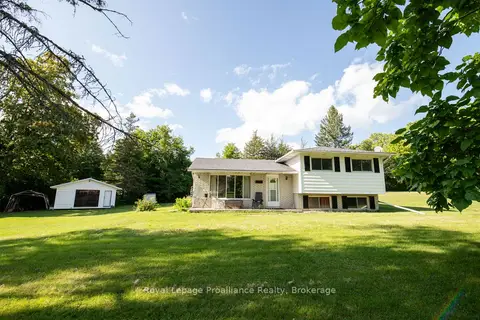
$569,900
Reduced $70,000
3 bd1 ba4 pk1100-1500 ft²
47 Shannon Road
Thurlow Ward, Belleville
Detached · MLS® X13691166 · Royal Lepage Proalliance Realty
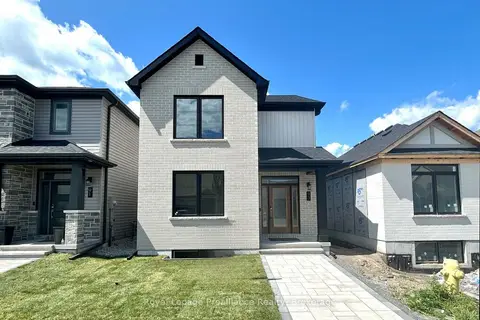
$619,900
3 bd3 ba5 pk1500-2000 ft²
93 Athabaska Drive
Thurlow Ward, Belleville
Detached · MLS® X13836862 · Royal LePage ProAlliance Realty
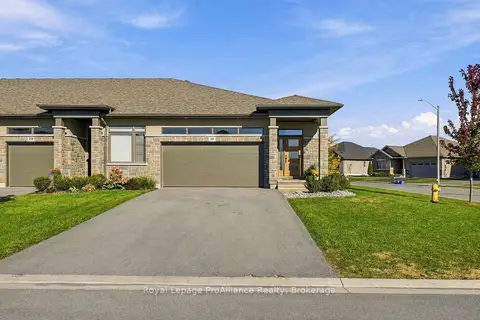
$619,900
2+2 bd3 ba4 pk1100-1500 ft²
18 Covington Crescent
Thurlow Ward, Belleville
Att/Row/Townhouse · MLS® X13881270 · Royal LePage ProAlliance Realty
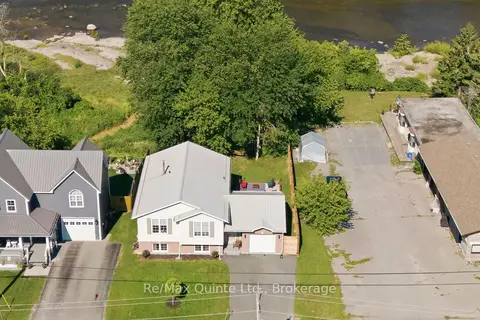
$549,900
3 bd1 ba3 pk1100-1500 ft²
111 Cannifton Road N
Thurlow Ward, Belleville
Detached · MLS® X13813140 · Re/Max Quinte Ltd.