93 Athabaska Drive
Thurlow Ward, Belleville, K8N 0T1
$619,900
- 3 bedrooms
- 3 bathrooms
- 5 parking
- 1500-2000 sq ft
Listed 22 days ago · MLS® X13836862
Open house
- Saturday, October 24 at 11:00 a.m. to 1:00 p.m. Add to calendar
About this home
Welcome to 93 Athabaska Drive, this beautiful three bedroom, two and half bathroom two story home complete with attached two car garage is just what you have been looking for. Featuring 9ft ceilings on the main floor, a formal dining area at the front of the home and a fabulous kitchen overlooking the bight living room located at the rear of the home open to the private interlock courtyard space. A perfect place to enjoy your morning coffee or catch up with friends. The main floor is completed with a powder room and convenient laundry area. On the second floor you will find three bedrooms and two bathrooms making life easier for growing families. The unfinished basement complete with basement bathroom rough in provides options to grow.
Details
- Type
- Detached
- Style
- 2-Storey
- Age
- New
- Size
- 1500-2000 sq ft
- Lot
- 8.5 × 32 ft
- Basement
- Unfinished
- Garage
- Attached
- Kitchens
- 1
- Neighbourhood
- Thurlow Ward
- Municipality
- Belleville
- Price per sq ft
- $354 (17% below detached houses in Thurlow Ward, $429)
Interior
- Bedrooms
- 3 above ground
- Bathrooms
- 1 × 2-piece (main), 1 × 3-piece (second), 1 × 4-piece (second)
- Rooms
- 11 above ground
- Family room or den
- No
- Fireplace
- No
- Features
- Auto Garage Door Remote, ERV/HRV, Rough-In Bath, Sump Pump
Heating, cooling and services
- Heating
- Forced Air, Gas
- Air conditioning
- Central Air
- Water and sewer
- Sewer
Building and exterior
- Style
- 2-Storey
- Exterior
- Brick, Vinyl Siding
- Roof
- Asphalt Shingle
- Foundation
- Poured Concrete
- Age
- New
- Faces
- North
- Outdoor
- Patio, Porch
Parking
- Garage spaces
- 2
- Total parking
- 5
- Driveway and parking
- Private
Lot
- Size
- 8.5 × 32 m
More
- Possession
- Immediate
- Cross street
- Farnham Road to Riverstone Way
Rooms
| Room | Level | Size | Features |
|---|---|---|---|
| Kitchen | Main | 3.53 × 3.75 m (11'7" × 12'4") | Hardwood Floor |
| Dining Room | Main | 3.2 × 3.55 m (10'6" × 11'8") | Hardwood Floor |
| Bathroom | Second | 1.57 × 2.59 m (5'2" × 8'6") | 3 Pc Ensuite, Tile Floor |
| Bathroom | Second | 2.84 × 1.57 m (9'4" × 5'2") | 4 Pc Bath, Tile Floor |
| Bathroom | Main | 1.82 × 1.57 m (6' × 5'2") | 2 Pc Bath, Tile Floor |
| Bedroom 3 | Second | 3.5 × 3.04 m (11'6" × 10') | |
| Primary Bedroom | Second | 4.21 × 3.65 m (13'10" × 12') | |
| Living Room | Main | 4.21 × 6.35 m (13'10" × 20'10") | |
| Foyer | Main | 1.94 × 2.59 m (6'4" × 8'6") | Tile Floor |
| Laundry | Main | 2.78 × 3.04 m (9'1" × 10') | Tile Floor |
| Bedroom 2 | Second | 3.09 × 3.2 m (10'2" × 10'6") |
History of this address
1 earlier listing at this address, with sold and leased prices. Create a free account or sign in to see them.
Location
Location is approximate. See nearby homes on the map
Recent sales nearby
See what similar homes within 1 km sold for in the last year. Create a free account or sign in to see them.
The neighbourhood
Getting around Car-dependent
No subway, LRT or GO station within a short trip.
Within a 10-minute walk: no grocery stores, 0 cafés and restaurants, 3 parks. Nearest park: Riverstone Parkette (150 m).
Who lives here postal area K8N
- Owners / renters
- 70% / 30%
- Median household income
- $79,000
- Average age
- 46
- Children under 15
- 15%
- Homes
- 68% detached, 7% high-rise
- Commute by transit
- 2%
- Population
- 30,393
Languages spoken most at home besides English: Gujarati 0.3%, Urdu 0.2%, Punjabi (Panjabi) 0.2%, Spanish 0.2%.
Safety
Crime Severity Index for Belleville police: 75 vs 57 for Ontario (2025).
Police-reported figures for the whole police service area, not this street. Rates use the area’s resident population.
Distances are approximate. Places © OpenStreetMap contributors. Neighbourhood figures: Statistics Canada, 2021 Census. Crime Severity Index: Statistics Canada.
Living here
Commute
Noise Nothing major nearby
No highway within 500 m, rail line within 300 m, or airport flight path nearby.
Distances from the map, not noise measurements. Visit at rush hour to judge for yourself.
Internet High-speed
50/10 Mbps or faster available here by cable, fibre or DSL (the federal high-speed target).
From the federal broadband map. Check exact speeds and providers for the address.
Roads, rail, airports and planned stations © OpenStreetMap contributors. Internet: Innovation, Science and Economic Development Canada, National Broadband Data.
Listed by Royal LePage ProAlliance Realty.
Listing information provided by PropTx Innovations Inc. and TRREB; deemed reliable but not guaranteed accurate by PropTx.
Similar homes nearby
See more in Belleville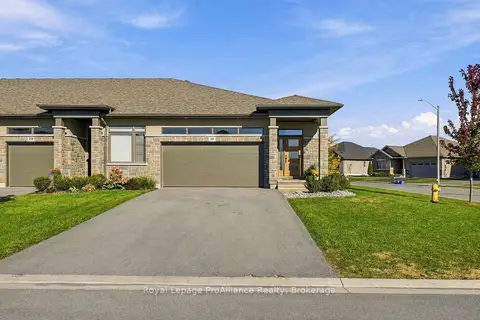
$619,900
2+2 bd3 ba4 pk1100-1500 ft²
18 Covington Crescent
Thurlow Ward, Belleville
Att/Row/Townhouse · MLS® X13881270 · Royal LePage ProAlliance Realty
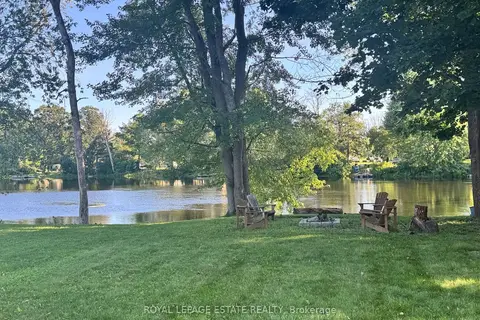
$599,900
Reduced $100,000
3 bd2 ba7 pk1500-2000 ft²
102 GREENFIELD Park
Thurlow Ward, Belleville
Detached · MLS® X13562318 · ROYAL LEPAGE ESTATE REALTY
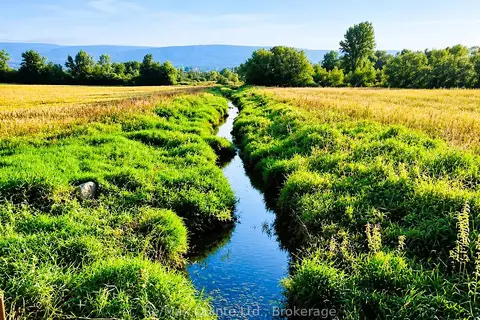
$599,900
0 bd0 ba
. Forsythe Road
Thurlow Ward, Belleville
Vacant Land · MLS® X13844104 · Re/Max Quinte Ltd.
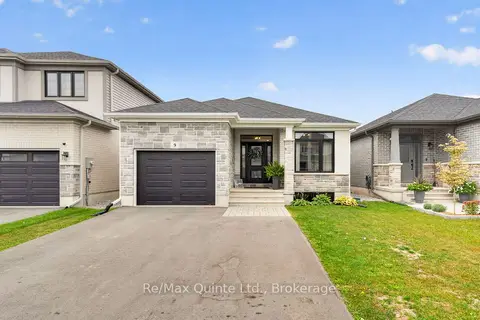
$639,900
2 bd2 ba3 pk1100-1500 ft²
9 Peace River Street
Thurlow Ward, Belleville
Detached · MLS® X13863556 · Re/Max Quinte Ltd.
$599,000
3 bd2 ba7 pk1100-1500 ft²
721 Harmony Road
Thurlow Ward, Belleville
Link · MLS® X13607028 · Right At Home Realty
$649,000
3+1 bd3 ba6 pk1100-1500 ft²
12 Cypress Drive
Thurlow Ward, Belleville
Detached · MLS® X13817314 · MODERN SOLUTION REALTY INC.
$649,900
3 bd3 ba3 pk1500-2000 ft²
97 Athabaska Drive
Thurlow Ward, Belleville
Detached · MLS® X13701632 · Royal Lepage Proalliance Realty
$649,900
Reduced $25,000
3+1 bd3 ba10 pk1100-1500 ft²
328 Ritz Road
Thurlow Ward, Belleville
Detached · MLS® X13792074 · Royal LePage ProAlliance Realty