721 Harmony Road
Thurlow Ward, Belleville, K0K 1V0
$599,000
- 3 bedrooms
- 2 bathrooms
- 7 parking
- 1100-1500 sq ft
Listed 85 days ago · MLS® X13607028
About this home
Stylishly Reimagined from Top to Bottom! Welcome to this beautifully renovated 3-bedroom, 2-bathroom home where quality craftsmanship, modern finishes, and extensive upgrades create a property that feels virtually brand new. Ideally located just 5 minutes north of Belleville in the sought-after Harmony Public School district, this home offers easy access to outdoor recreation, including Trillium Woods Golf Club just steps away and the OFSC trail system only 2 km from your doorstep. Inside, you'll find new laminate flooring and ceramic tile throughout, stylish pot lighting, abundant natural light, and a beautiful bay window in the living room. The stunning custom kitchen features quartz countertops, a matching quartz backsplash, soft-close cabinetry, built-in spice and wine storage, and stainless steel appliances. A walkout leads to a large deck overlooking the spacious fenced backyard-perfect for entertaining or relaxing. The fully finished basement provides additional living space for a rec room, home office, gym, or guest area, along with a convenient cold room for storage.Major Updates Include: All New- roof , exterior siding , windows and doors. All New- plumbing, electrical & HVAC system, New-furnace and air conditioner, New laminate flooring and ceramic tile. New pot lighting throughout, Water softener and water filtration system New sump pump. Move-in ready and meticulously updated from top to bottom, this exceptional home combines modern comfort, quality finishes, and outstanding value in one of Belleville's most desirable locations. From the major mechanical upgrades to the designer finishes, every detail has been carefully considered-simply unpack and enjoy! Open House Sunday August 2 from 2:30 -4:30 p.m.
Details
- Type
- Link
- Style
- 2-Storey
- Size
- 1100-1500 sq ft
- Lot
- 50 × 174.24 ft
- Basement
- Finished
- Garage
- Detached
- Kitchens
- 1
- Property tax
- $2,562 (2025)
- Neighbourhood
- Thurlow Ward
- Municipality
- Belleville
- Price per sq ft
- $461
Interior
- Bedrooms
- 3 above ground
- Bathrooms
- 1 × 5-piece (second), 1 × 2-piece (ground)
- Rooms
- 6 above ground + 1 below
- Family room or den
- No
- Fireplace
- No
- Features
- Sewage Pump, Storage, Water Heater Owned, Water Softener, Water Purifier, Water Treatment, Sump Pump
Heating, cooling and services
- Heating
- Forced Air, Gas
- Air conditioning
- Central Air
- Water and sewer
- Septic
Building and exterior
- Style
- 2-Storey
- Exterior
- Aluminum Siding
- Roof
- Shingles
- Foundation
- Poured Concrete
- Faces
- North
Parking
- Garage spaces
- 1
- Total parking
- 7
- Driveway and parking
- Private, Private Triple
Lot
- Size
- 50 × 174.24 ft
- Acreage
- < .50
More
- Possession
- IMMED
- Cross street
- Hwy 37 North & Harmony Rd
Rooms
| Room | Level | Size | Features |
|---|---|---|---|
| Kitchen | Main | 3.91 × 3.1 m (12'10" × 10'2") | Overlooks Dining, Stainless Steel Appl, Quartz Counter |
| Living Room | Main | 4.57 × 4.01 m (15' × 13'2") | Pot Lights, Laminate, Bay Window |
| Dining Room | Main | 2.18 × 3.33 m (7'2" × 10'11") | Combined w/Living, W/O To Deck, Pot Lights |
| Other | Basement | 3.71 × 1.98 m (12'2" × 6'6") | Laminate, Pot Lights, Combined w/Rec |
| Bedroom | Second | 3.66 × 3.38 m (12' × 11'1") | Double Closet, Laminate, Large Window |
| Bedroom 2 | Second | 3.12 × 3.1 m (10'3" × 10'2") | Double Closet, Pot Lights, Laminate |
| Bedroom 3 | Second | 3.25 × 3.1 m (10'8" × 10'2") | Closet, Overlooks Backyard, Large Window |
| Recreation | Basement | 6.6 × 3.94 m (21'8" × 12'11") | Laminate, Pot Lights, Renovated |
History of this address
1 earlier listing at this address, with sold and leased prices. Create a free account or sign in to see them.
Location
Location is approximate. See nearby homes on the map
Recent sales nearby
See what similar homes within 1 km sold for in the last year. Create a free account or sign in to see them.
The neighbourhood
Getting around Car-dependent
No subway, LRT or GO station within a short trip.
Within a 10-minute walk: no grocery stores, 0 cafés and restaurants, 1 park. Nearest park: Thurlow Park (900 m).
Schools nearby
Elementary
- Harmony Public School
EQAO: Gr 6 reading 87%, math 62%10 min walk
EQAO: share of students meeting the provincial standard (2024–25). Ontario average: Gr 6 reading 86%, math 51%; Gr 9 math 55%; literacy test 83%.
Closest schools, not school zones. Check which school serves this address with the school board before relying on it.
Who lives here postal area K0K
- Owners / renters
- 86% / 14%
- Median household income
- $83,000
- Average age
- 47
- Children under 15
- 14%
- Homes
- 90% detached, 0% high-rise
- Commute by transit
- 0%
- Population
- 115,850
Languages spoken most at home besides English: German 0.2%, Spanish 0.1%, Mandarin 0.1%, Korean 0.1%.
Safety
Crime Severity Index for Belleville police: 75 vs 57 for Ontario (2025).
Police-reported figures for the whole police service area, not this street. Rates use the area’s resident population.
Distances are approximate. Places © OpenStreetMap contributors. Neighbourhood figures: Statistics Canada, 2021 Census. School results: EQAO via Ontario Data Catalogue (Open Government Licence – Ontario). Crime Severity Index: Statistics Canada.
Living here
Commute
Noise Nothing major nearby
No highway within 500 m, rail line within 300 m, or airport flight path nearby.
Distances from the map, not noise measurements. Visit at rush hour to judge for yourself.
Internet High-speed
50/10 Mbps or faster available here by cable, fibre or DSL (the federal high-speed target).
From the federal broadband map. Check exact speeds and providers for the address.
Roads, rail, airports and planned stations © OpenStreetMap contributors. Internet: Innovation, Science and Economic Development Canada, National Broadband Data.
Listed by Right At Home Realty.
Listing information provided by PropTx Innovations Inc. and TRREB; deemed reliable but not guaranteed accurate by PropTx.
Similar homes nearby
See more in Belleville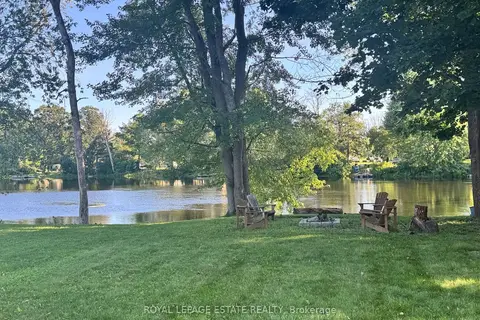
$599,900
Reduced $100,000
3 bd2 ba7 pk1500-2000 ft²
102 GREENFIELD Park
Thurlow Ward, Belleville
Detached · MLS® X13562318 · ROYAL LEPAGE ESTATE REALTY

$599,900
0 bd0 ba
. Forsythe Road
Thurlow Ward, Belleville
Vacant Land · MLS® X13844104 · Re/Max Quinte Ltd.
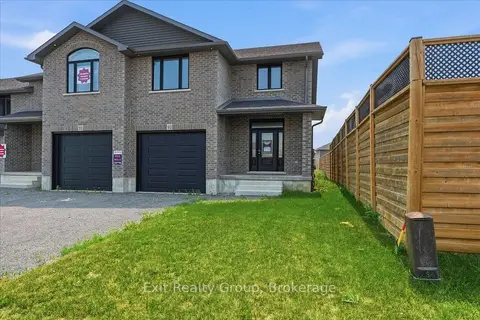
$589,000
3 bd3 ba3 pk2000-2500 ft²
93 Wims Way
Thurlow Ward, Belleville
Att/Row/Townhouse · MLS® X13421460 · Exit Realty Group
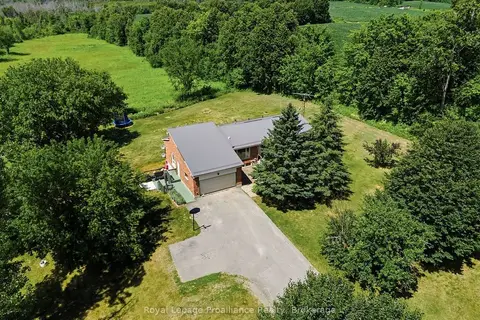
$579,900
3+3 bd2 ba8 pk1500-2000 ft²
555 Bethel Road
Thurlow Ward, Belleville
Detached · MLS® X13747060 · Royal Lepage Proalliance Realty
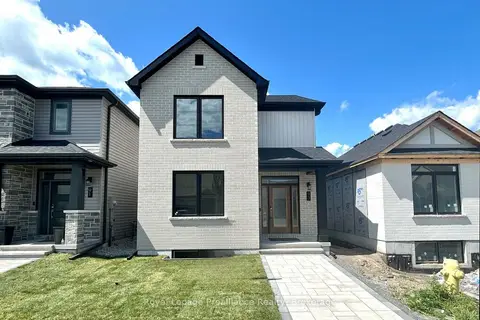
$619,900
3 bd3 ba5 pk1500-2000 ft²
93 Athabaska Drive
Thurlow Ward, Belleville
Detached · MLS® X13836862 · Royal LePage ProAlliance Realty
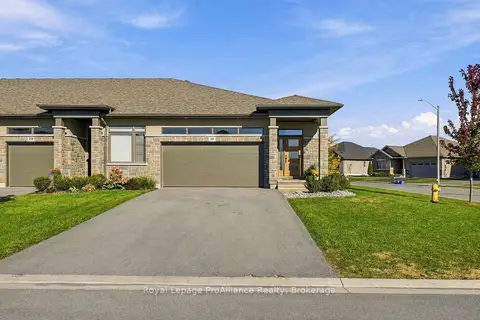
$619,900
2+2 bd3 ba4 pk1100-1500 ft²
18 Covington Crescent
Thurlow Ward, Belleville
Att/Row/Townhouse · MLS® X13881270 · Royal LePage ProAlliance Realty
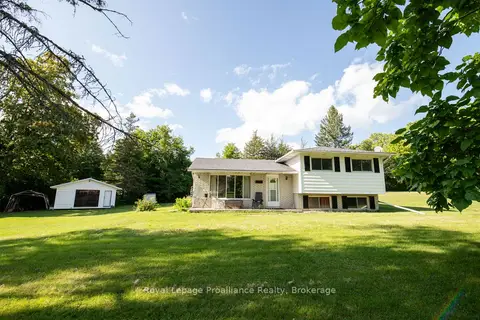
$569,900
Reduced $70,000
3 bd1 ba4 pk1100-1500 ft²
47 Shannon Road
Thurlow Ward, Belleville
Detached · MLS® X13691166 · Royal Lepage Proalliance Realty
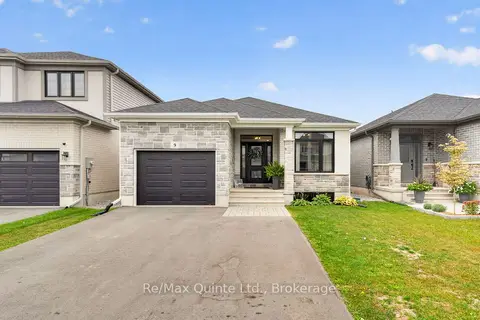
$639,900
2 bd2 ba3 pk1100-1500 ft²
9 Peace River Street
Thurlow Ward, Belleville
Detached · MLS® X13863556 · Re/Max Quinte Ltd.