93 N Muriel Avenue N
Danforth, Toronto, M4J 2Y3
$899,000
- 2 bedrooms
- 1 bathrooms
- 1 parking
- 700-1100 sq ft
Listed 32 days ago · MLS® E13797754
About this home
Welcome to one of Toronto's most coveted east-end neighbourhoods, where timeless community charm meets exceptional urban convenience. Tucked away on a peaceful, tree-lined street in the heart of Pape & Danforth, this inviting family residence is surrounded by every lifestyle amenity imaginable-from renowned restaurants and boutique shopping to beautiful parks and highly regarded French and English schools. Commuting is effortless with Pape Station and the future Ontario Line just a two-minute stroll away, the DVP only four minutes from your doorstep, and downtown Toronto within approximately fifteen minutes. Enjoy nearby cycling routes, lush ravine trails, and an active outdoor lifestyle, all while living in one of the city's most connected and desirable communities.
Details
- Type
- Att/Row/Townhouse
- Style
- 2-Storey
- Age
- 100+ years
- Size
- 700-1100 sq ft
- Lot
- 13.02 × 87.66 ft
- Basement
- Unfinished
- Garage
- Other
- Kitchens
- 1
- Property tax
- $4,788 (2025)
- Neighbourhood
- Danforth
- Municipality
- Toronto E03
- Price per sq ft
- $999 (46% above freehold townhouses in Toronto, $685)
Interior
- Bedrooms
- 2 above ground
- Bathrooms
- 1 × 4-piece (second)
- Rooms
- 5 above ground
- Family room or den
- No
- Fireplace
- No
- Features
- Water Heater
Heating, cooling and services
- Heating
- Forced Air, Gas
- Air conditioning
- Central Air
- Water and sewer
- Sewer
Building and exterior
- Style
- 2-Storey
- Exterior
- Aluminum Siding, Brick
- Roof
- Shingles
- Foundation
- Concrete
- Age
- 100+
- Faces
- East
- Outdoor
- Deck, Shed
Parking
- Total parking
- 1
- Driveway and parking
- Front Yard Parking
Lot
- Size
- 13.02 × 87.66 ft (rectangular)
More
- Possession
- Flexible
- Nearby
- Fenced Yard, Park, Place Of Worship, Public Transit, Rec./Commun.Centre, School
- Cross street
- Pape & Danforth
Rooms
| Room | Level | Size | Features |
|---|---|---|---|
| Dining Room | Ground | 2.74 × 3.96 m (9' × 13') | Hardwood Floor |
| Living Room | Ground | 5.18 × 3.41 m (17' × 11'2") | Hardwood Floor |
| Bedroom | Second | 3.65 × 3.88 m (12' × 12'9") | Hardwood Floor |
| Bedroom | Second | 2.74 × 3.96 m (9' × 13') | Hardwood Floor |
History of this address
2 earlier listings at this address, with sold and leased prices. Create a free account or sign in to see them.
Living here
Short-term rentals
Only in your principal residence (where you live). The entire home can be rented up to 180 nights a year; renting up to 3 bedrooms while you live there has no limit. Hosts register with the City and collect the 6% accommodation tax.
Listed by CENTURY 21 LEADING EDGE REALTY INC..
Listing information provided by PropTx Innovations Inc. and TRREB; deemed reliable but not guaranteed accurate by PropTx.
Similar homes nearby
See more in Toronto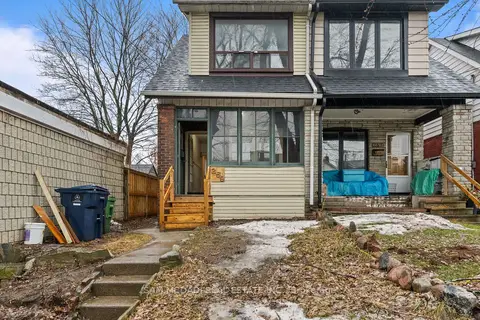
$849,000
3 bd2 ba700-1100 ft²
259 Milverton Boulevard
Danforth, Toronto
Semi-Detached · MLS® E13583730 · SAM MCDADI REAL ESTATE INC.
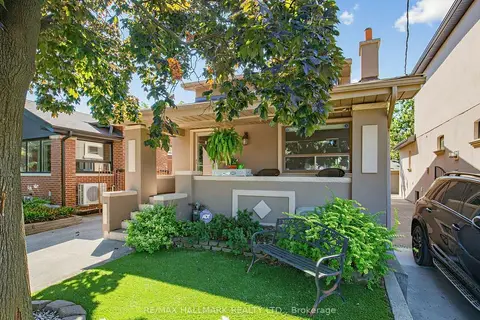
$988,000
3+2 bd2 ba6 pk700-1100 ft²
297 Strathmore Boulevard
Danforth, Toronto
Detached · MLS® E14034284 · RE/MAX HALLMARK REALTY LTD.
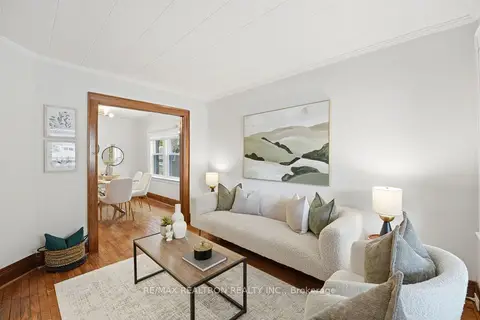
$989,000
3+1 bd2 ba1 pk1100-1500 ft²
1056 Woodbine Avenue W
Danforth, Toronto
Semi-Detached · MLS® E13835702 · RE/MAX REALTRON REALTY INC.
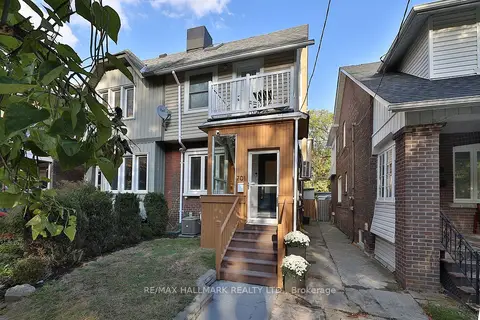
$999,000
3 bd3 ba1 pk1500-2000 ft²
701 Greenwood Avenue
Danforth, Toronto
Semi-Detached · MLS® E14031320 · RE/MAX HALLMARK REALTY LTD.
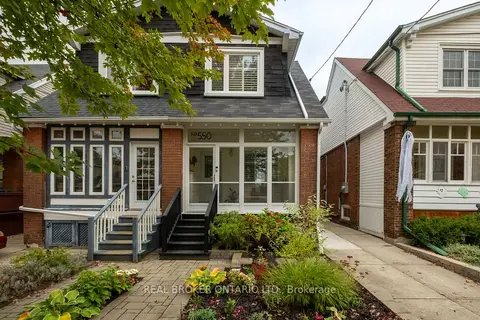
$999,000
3 bd3 ba1 pk1100-1500 ft²
550 Milverton Boulevard
Danforth, Toronto
Semi-Detached · MLS® E14080168 · REAL BROKER ONTARIO LTD.
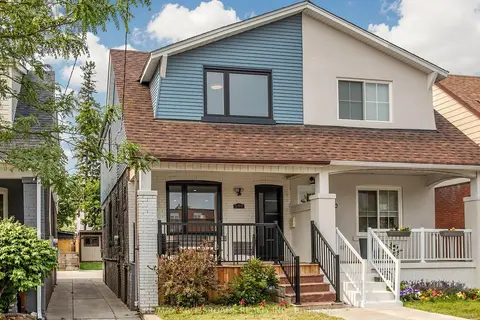
$999,900
3 bd4 ba1 pk1100-1500 ft²
548 Glebeholme Boulevard
Danforth, Toronto
Semi-Detached · MLS® E14028204 · RE/MAX CROSSROADS REALTY INC.
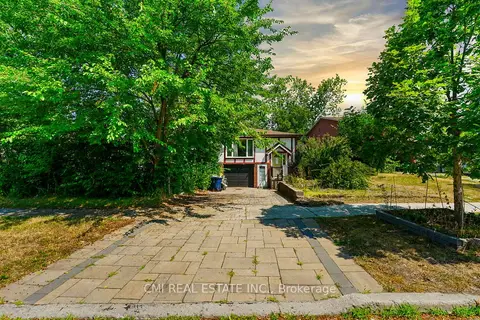
$899,000
3+2 bd2 ba3 pk1100-1500 ft²
50 Apache Trail
Pleasant View, Toronto
Semi-Detached · MLS® C13214070 · CMI REAL ESTATE INC.
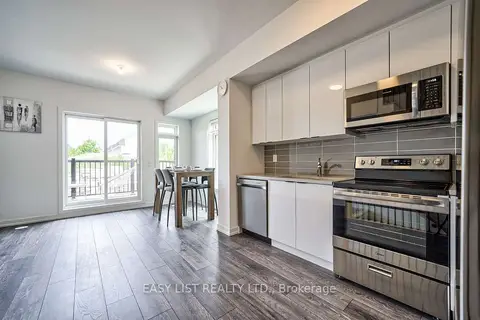
$899,000
4 bd3 ba1100-1500 ft²
27 Spruce Pines Crescent
Victoria Village, Toronto
Att/Row/Townhouse · MLS® C13231644 · EASY LIST REALTY LTD.