1056 Woodbine Avenue W
Danforth, Toronto, M4C 4C5
$989,000
- 3+1 bedrooms
- 2 bathrooms
- 1 parking
- 1100-1500 sq ft
Listed 22 days ago · MLS® E13835702
About this home
Beautifully renovated 3+1 bedroom, 2-bathroom semi-detached home inthe heart of highly sought-after East York. This move-in readyresidence blends timeless character with modern design, offeringexceptional quality, style, and functionality throughout. The brightopen-concept main floor features warm oak hardwood flooring, amatching oak staircase, and abundant natural light. The designerkitchen showcases custom cabinetry, quartz countertops, brand newstainless steel appliances, and a gas line for the stove, with anadditional gas line for an outdoor BBQ. Extensive upgrades includecomplete replacement of knob-and-tube wiring with a modern electricalsystem, new plumbing throughout, a backwater valve, newer roof(approx. 5 years), and beautifully renovated bathrooms withcontemporary finishes. The finished basement with a separate entranceincludes an additional living room/rough in for kitchen, bedroom, andfull bathroom, making it ideal for extended family, guests, a homeoffice, or future income potential. Enjoy a welcoming front porch,private fully fenced backyard, and convenient rear parking. Ideallylocated just steps to Woodbine Subway Station and minutes to DanforthAvenue's vibrant shops, cafés, restaurants, parks, schools, andcommunity amenities, with easy access to downtown Toronto and majorroutes. A rare opportunity to own a thoughtfully renovated home whereall the major updates have already been completed-simply move in andenjoy.
Details
- Type
- Semi-Detached
- Style
- 2-Storey
- Size
- 1100-1500 sq ft
- Lot
- 18 × 100 ft
- Basement
- Finished with Walk-Out
- Garage
- None
- Kitchens
- 1
- Property tax
- $3,929 (2025)
- Neighbourhood
- Danforth
- Municipality
- Toronto E03
Interior
- Bedrooms
- 3 above ground + 1 below
- Bathrooms
- 2 × 3-piece
- Rooms
- 6 above ground + 2 below
- Family room or den
- No
- Fireplace
- No
- Features
- Carpet Free, Floor Drain, Guest Accommodations, In-Law Capability, Water Heater, Water Meter
Heating, cooling and services
- Heating
- Forced Air, Gas
- Air conditioning
- Central Air
- Water and sewer
- Sewer
Building and exterior
- Style
- 2-Storey
- Exterior
- Aluminum Siding, Brick
- Roof
- Shingles
- Foundation
- Brick
- Faces
- West
Parking
- Total parking
- 1
- Driveway and parking
- Mutual
Lot
- Size
- 18 × 100 ft
More
- Possession
- flexible/TBD
- Nearby
- Hospital, Park, Public Transit, School, Fenced Yard, Beach
- Cross street
- Woodbine/ Danforth
Rooms
| Room | Level | Size | Features |
|---|---|---|---|
| Living Room | Ground | 3.7 × 2.85 m (12'2" × 9'4") | Wood Trim, Hardwood Floor |
| Dining Room | Ground | 3.54 × 3.07 m (11'7" × 10'1") | Ceiling Fan(s), Wood Trim, Hardwood Floor |
| Kitchen | Ground | 3.75 × 2.92 m (12'4" × 9'7") | Eat-in Kitchen, Pantry, Hardwood Floor |
| Primary Bedroom | Second | 3.37 × 3.22 m (11'1" × 10'7") | Large Closet, Picture Window, Laminate |
| Bedroom 2 | Second | 3.26 × 3 m (10'8" × 9'10") | Double Closet |
| Bedroom 3 | Second | 3.16 × 2.35 m (10'4" × 7'9") | Closet |
| Bedroom | Basement | 3.65 × 2.75 m (12' × 9') | Closet |
| Recreation | Basement | 3.8 × 3.66 m (12'6" × 12') | Irregular Room |
History of this address
2 earlier listings at this address, with sold and leased prices. Create a free account or sign in to see them.
Living here
Short-term rentals
Only in your principal residence (where you live). The entire home can be rented up to 180 nights a year; renting up to 3 bedrooms while you live there has no limit. Hosts register with the City and collect the 6% accommodation tax.
Listed by RE/MAX REALTRON REALTY INC..
Listing information provided by PropTx Innovations Inc. and TRREB; deemed reliable but not guaranteed accurate by PropTx.
Similar homes nearby
See more in Toronto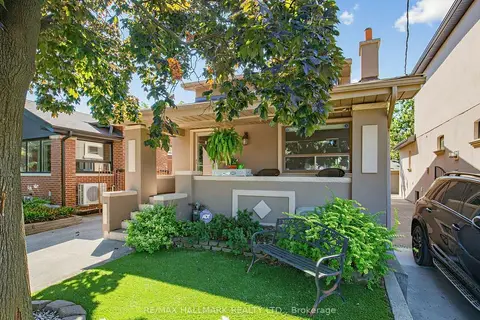
$988,000
3+2 bd2 ba6 pk700-1100 ft²
297 Strathmore Boulevard
Danforth, Toronto
Detached · MLS® E14034284 · RE/MAX HALLMARK REALTY LTD.
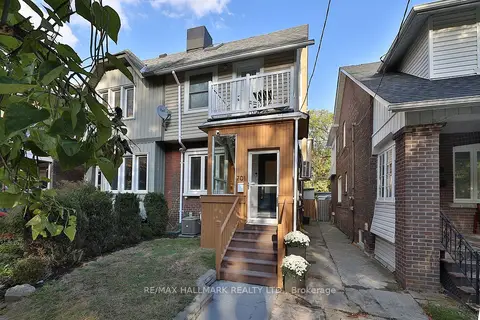
$999,000
3 bd3 ba1 pk1500-2000 ft²
701 Greenwood Avenue
Danforth, Toronto
Semi-Detached · MLS® E14031320 · RE/MAX HALLMARK REALTY LTD.
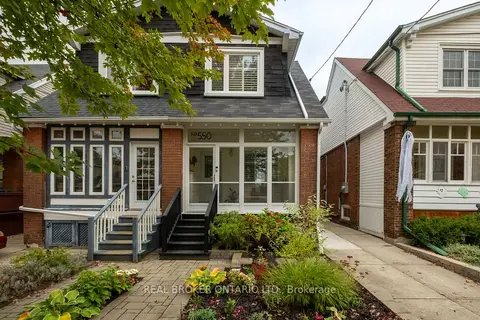
$999,000
3 bd3 ba1 pk1100-1500 ft²
550 Milverton Boulevard
Danforth, Toronto
Semi-Detached · MLS® E14080168 · REAL BROKER ONTARIO LTD.
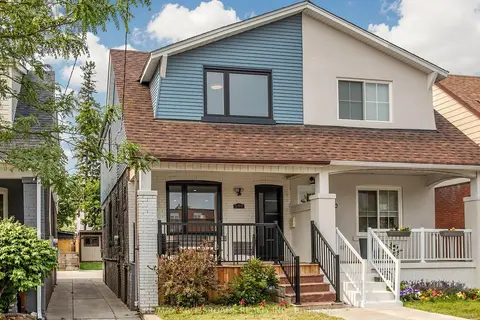
$999,900
3 bd4 ba1 pk1100-1500 ft²
548 Glebeholme Boulevard
Danforth, Toronto
Semi-Detached · MLS® E14028204 · RE/MAX CROSSROADS REALTY INC.
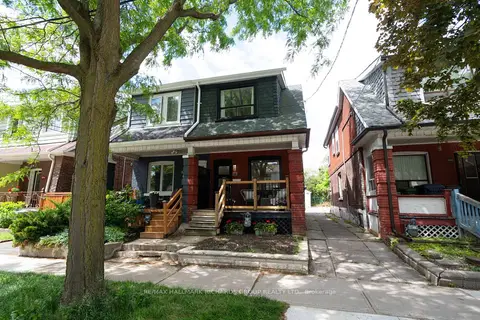
$1,079,000
Reduced $70,000
3+1 bd2 ba2 pk1100-1500 ft²
898 Greenwood Avenue
Danforth, Toronto
Semi-Detached · MLS® E13485356 · RE/MAX HALLMARK RICHARDS GROUP REALTY LTD.
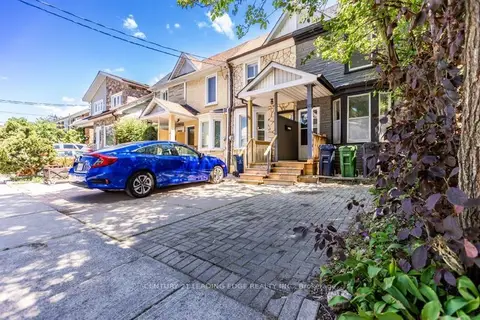
$899,000
2 bd1 ba1 pk700-1100 ft²
93 N Muriel Avenue N
Danforth, Toronto
Att/Row/Townhouse · MLS® E13797754 · CENTURY 21 LEADING EDGE REALTY INC.
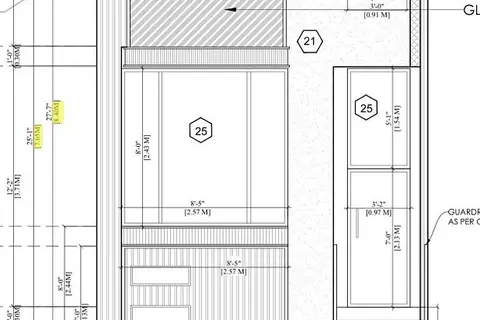
$1,099,000
Reduced $50,000
2 bd1 ba700-1100 ft²
114 Eaton Avenue
Danforth, Toronto
Detached · MLS® E13600252 · CENTURY 21 PARKLAND LTD.
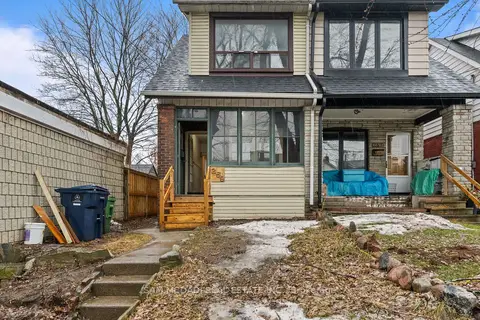
$849,000
3 bd2 ba700-1100 ft²
259 Milverton Boulevard
Danforth, Toronto
Semi-Detached · MLS® E13583730 · SAM MCDADI REAL ESTATE INC.