27 Spruce Pines Crescent
Victoria Village, Toronto, M4A 0A9
$899,000
- 4 bedrooms
- 3 bathrooms
- 0 parking
- 1100-1500 sq ft
Listed 140 days ago · MLS® C13231644
About this home
Visit the REALTOR website for further information about this listing. Welcome to 27 Spruce Pines Crescent, a stunning newly built corner-unit freehold townhome offering modern design, exceptional natural light, and the perfect blend of style and functionality. Situated on a premium corner lot, this beautifully crafted home enjoys extra windows, enhanced privacy, and a bright, open-concept layout that feels more like a semi-detached home. The thoughtfully designed interior features spacious principal rooms, contemporary finishes, and an airy floor plan ideal for both everyday living and entertaining. The modern kitchen overlooks the main living and dining areas, creating a seamless flow throughout the heart of the home. Large windows flood the space with natural sunlight, enhancing the warm and inviting atmosphere. The upper level offers generously sized bedrooms, including a spacious primary retreat, while the home's efficient layout provides comfort and flexibility for families, professionals, and first-time buyers alike. As a newly built home, enjoy the peace of mind that comes with modern construction, energy-efficient features, and minimal maintenance. The premium corner location provides added curb appeal, extra outdoor space, and a desirable setting within the community. Conveniently located close to parks, schools, shopping, dining, transit, and major commuter routes, this exceptional property offers the perfect opportunity to own a move-in-ready home in a growing and sought-after neighbourhood. A rare opportunity to own a bright and spacious corner-unit townhome-don't miss your chance to make this beautiful property your own.
Details
- Type
- Att/Row/Townhouse
- Style
- 3-Storey
- Size
- 1100-1500 sq ft
- Lot
- 20 × 40 ft
- Basement
- None
- Garage
- Attached
- Kitchens
- 1
- Property tax
- $4,600 (2026)
- Neighbourhood
- Victoria Village
- Municipality
- Toronto C13
- Price per sq ft
- $692 (37% above freehold townhouses in Victoria Village, $504)
Interior
- Bedrooms
- 4 above ground
- Bathrooms
- 1 × 4-piece (third), 1 × 4-piece (third), 1 × 2-piece (second)
- Rooms
- 8 above ground
- Family room or den
- Yes
- Fireplace
- No
- Features
- Air Exchanger, Ventilation System, Water Heater
Heating, cooling and services
- Heating
- Forced Air, Gas
- Air conditioning
- Central Air
- Water and sewer
- Sewer
Building and exterior
- Style
- 3-Storey
- Exterior
- Brick
- Roof
- Shingles
- Foundation
- Concrete
- Faces
- North
Parking
- Garage spaces
- 1
Lot
- Size
- 20 × 40 ft
More
- Cross street
- EGLINTON/ VICTORIA PARK
Rooms
| Room | Level | Size | Features |
|---|---|---|---|
| Bedroom 4 | Main | 3.15 × 2.15 m (10'4" × 7'1") | |
| Family Room | Second | 4 × 3.05 m (13'1" × 10') | |
| Bedroom 3 | Second | 2.72 × 2.45 m (8'11" × 8') | |
| Kitchen | Second | 3.27 × 3.05 m (10'9" × 10') | |
| Bedroom 2 | Third | 2.85 × 4 m (9'4" × 13'1") | |
| Bedroom | Third | 2.5 × 4 m (8'2" × 13'1") |
History of this address
3 earlier listings at this address, with sold and leased prices. Create a free account or sign in to see them.
Living here
Short-term rentals
Only in your principal residence (where you live). The entire home can be rented up to 180 nights a year; renting up to 3 bedrooms while you live there has no limit. Hosts register with the City and collect the 6% accommodation tax.
Listed by EASY LIST REALTY LTD..
Listing information provided by PropTx Innovations Inc. and TRREB; deemed reliable but not guaranteed accurate by PropTx.
Similar homes nearby
See more in Toronto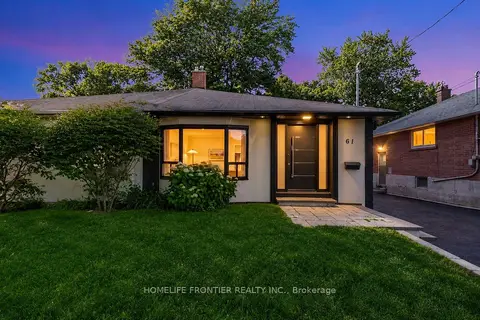 New
$899,900
4 bd3 ba5 pk1100-1500 ft²
61 Sundial Crescent
Victoria Village, Toronto
Semi-Detached · MLS® C14100730 · HOMELIFE FRONTIER REALTY INC.
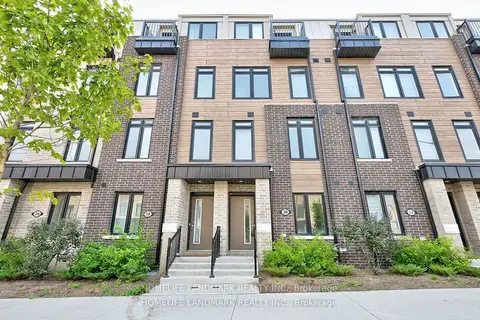
$890,000
4 bd5 ba1 pk1500-2000 ft²
30 Case Ootes Drive
Victoria Village, Toronto
Att/Row/Townhouse · MLS® C13556280 · HOMELIFE LANDMARK REALTY INC.
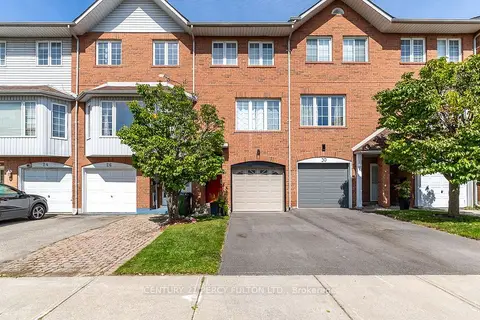
$883,900
Reduced $12,000
3 bd4 ba2 pk1100-1500 ft²
28 Rumi Crescent
Victoria Village, Toronto
Att/Row/Townhouse · MLS® C13815402 · CENTURY 21 PERCY FULTON LTD.
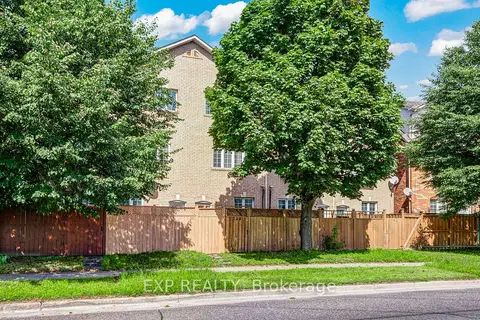
$875,000
3 bd3 ba2 pk1500-2000 ft²
144 Bartley Drive
Victoria Village, Toronto
Att/Row/Townhouse · MLS® C14004248 · EXP REALTY
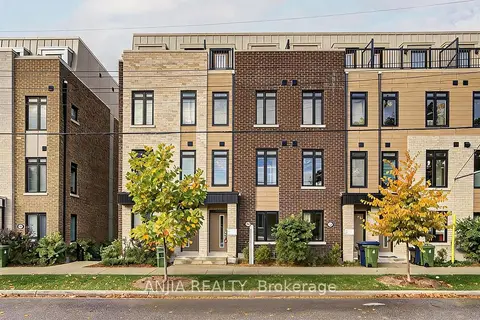
$848,000
4 bd4 ba1 pk1500-2000 ft²
80B Tisdale Avenue
Victoria Village, Toronto
Att/Row/Townhouse · MLS® C14081176 · ANJIA REALTY
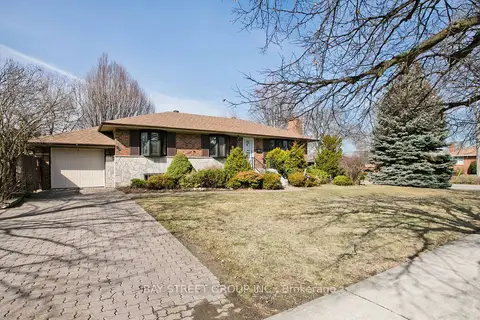
$990,000
3 bd2 ba4 pk1100-1500 ft²
67 Elvaston Drive
Victoria Village, Toronto
Detached · MLS® C13870008 · BAY STREET GROUP INC.
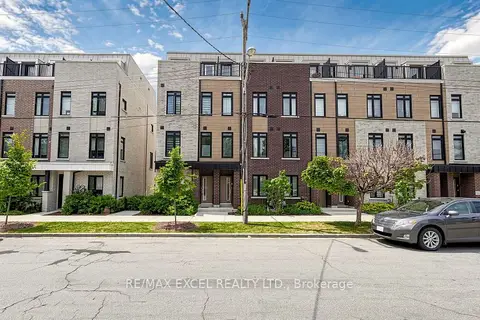
$799,000
5 bd4 ba1 pk1500-2000 ft²
68A Tisdale Avenue
Victoria Village, Toronto
Att/Row/Townhouse · MLS® C13836856 · RE/MAX EXCEL REALTY LTD.
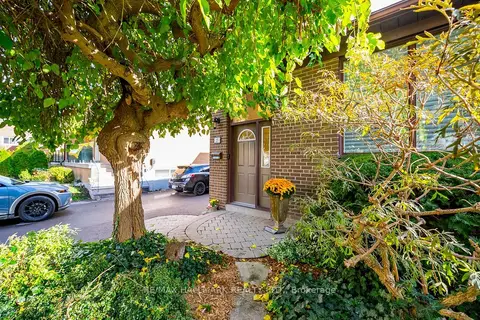
$799,000
4 bd2 ba4 pk1100-1500 ft²
27 Pinebrook Avenue
Victoria Village, Toronto
Semi-Detached · MLS® C14084496 · RE/MAX HALLMARK REALTY LTD.