93 Hillview Road
Aurora Village, Aurora, L4G 2M6
$2,649,900
- 6+1 bedrooms
- 5 bathrooms
- 6 parking
- 3500-5000 sq ft
Listed 33 days ago · MLS® N13797282
About this home
The Perfect Executive Luxury Home In Sought After Pocket of Aurora * Masive 54x199 FT Private Deep Lot Nestled On A Family Friendly Cul-De-Sac * True Resort Style 4-Season Backyard Oasis That Will Leave You Speechless! * Entertainer's Paradise W/ Pristine Inground Heated Salt Water Pool W/ New Liner & Equipment * Relax In Onground Hot Tub Surrounded By Interlocking, Massive Ledge Stones & Mature Evergreens For Ultimate Privacy * Incredible Garden Suite W/ Power, Upgraded Floors & Potlights Perfect For Private Retreat * Expansive Concrete Patio W/ Custom Iron Pickets & Gas BBQ Line * Beautiful Stone & Brick Exterior * Extended 6-Car Driveway * 4,100 SqFt Of Luxury Living + 707 SqFt Fin Bsmt * Grand Foyer W/ Upgraded Tiles & French Doors * 9FT Main Floor Smooth Ceilings W/ Potlights * Breathtaking Floor-To-Ceiling Windows For Sun-Filled Exposure * Rich Hardwood Floors & Elegant Wainscotting * Custom Gourmet Chef's Kitchen W/ Massive Granite Centre Island * High-End Built-In Apps: Thermador 5-Burner Gas Stove & Micro, Monogram French Door Oven, Bosch Dishwasher, Miele Coffee Maker, Wine Cooler & Pot Filler * Custom Cabinetry & Walk-In Pantry * Oversized Breakfast Area W/ Walk-Out To Yard * Open Concept Family Rm W/ Custom Shelving & Wood Fireplace W/ Granite Mantel * Formal Living & Dining Rms * Grand Staircase * Massive Primary Retreat W/ Custom W/I Closet & W/O To Private Balcony * Renovated 6Pc Spa Ensuite W/ Dual Sinks, Make-Up Station, Soaker Tub, Bidet & Glass Shower * 3rd Floor Masterpiece W/ 6th Bedrm, Indoor Custom Sauna & W/O To Full Balcony Overlooking Pool * Fin Bsmt W/ Above Ground Windows & Upgraded 2Pc Bath * Unbeatable Prime Location! * Stroll To Vibrant Downtown Aurora Cafes, Boutiques & Town Park * Commuter's Dream Mins To GO Stn & HWY 404 * Mins To Prestigious St. Andrew's College, St. Anne's & Top Public Schools * A True Luxury Home Not To Be Missed!
Details
- Type
- Detached
- Style
- 3-Storey
- Size
- 3500-5000 sq ft
- Lot
- 54.12 × 199.58 ft
- Basement
- Finished, Separate Entrance
- Garage
- Built-In
- Kitchens
- 1
- Property tax
- $11,053 (2025)
- Neighbourhood
- Aurora Village
- Municipality
- Aurora
- Price per sq ft
- ~$624 (19% below detached houses in Aurora Village, $768)
Interior
- Bedrooms
- 6 above ground + 1 below
- Bathrooms
- 1 × 2-piece (main), 1 × 6-piece (second), 1 × 3-piece (second), 1 × 3-piece (third), 1 × 2-piece (basement)
- Rooms
- 10 above ground + 1 below
- Family room or den
- Yes
- Fireplace
- Family Room, Wood
- Features
- Auto Garage Door Remote, Bar Fridge, Built-In Oven, Carpet Free, Central Vacuum, Countertop Range, Floor Drain, Intercom, Sauna, Storage
Heating, cooling and services
- Heating
- Forced Air, Gas
- Air conditioning
- Central Air
- Water and sewer
- Sewer
Building and exterior
- Style
- 3-Storey
- Exterior
- Brick, Stone
- Roof
- Asphalt Shingle
- Foundation
- Concrete
- Faces
- South
- Pool
- Inground
- Outdoor
- Hot Tub, Landscaped, Patio, Privacy, Porch, Recreational Area, Aux Residences, Out Buildings, Storage, Workshop
Parking
- Garage spaces
- 2
- Total parking
- 6
- Driveway and parking
- Private
Lot
- Size
- 54.12 × 199.58 ft (irregular)
More
- Possession
- TBA
- Nearby
- Cul de Sac/Dead End, Fenced Yard, Library, Park, Public Transit, School
- Cross street
- Yonge & Kennedy St. W.
Rooms
| Room | Level | Size | Features |
|---|---|---|---|
| Kitchen | Main | 6.74 × 2.77 m (22'1" × 9'1") | Centre Island, Pantry, B/I Appliances |
| Breakfast | Main | 4.02 × 2.77 m (13'2" × 9'1") | Window Floor to Ceiling, W/O To Patio, Open Concept |
| Dining Room | Main | 4.79 × 4.42 m (15'9" × 14'6") | Hardwood Floor, Wainscoting, Formal Rm |
| Living Room | Main | 7.19 × 6.61 m (23'7" × 21'8") | Hardwood Floor, Large Window, Formal Rm |
| Laundry | Main | 5.83 × 3.11 m (19'2" × 10'2") | |
| Primary Bedroom | Second | 6.1 × 4.91 m (20' × 16'1") | Staircase, Walk-In Closet(s), 6 Pc Ensuite |
| Bedroom 2 | Second | 4.24 × 3.81 m (13'11" × 12'6") | Hardwood Floor, Closet, Large Window |
| Bedroom 3 | Second | 3.99 × 3.63 m (13'1" × 11'11") | Closet, Large Window, Hardwood Floor |
| Bedroom 4 | Second | 5.4 × 3.81 m (17'9" × 12'6") | Hardwood Floor, Closet, Large Window |
| Bedroom 5 | Third | 9.21 × 7.68 m (30'3" × 25'2") | W/O To Balcony, Overlooks Pool |
| Office | Third | 4.66 × 3.75 m (15'3" × 12'4") | Hardwood Floor, Large Window, French Doors |
| Family Room | Basement | 7.19 × 6.61 m (23'7" × 21'8") | Open Concept, Fireplace, Above Grade Window |
History of this address
2 earlier listings at this address, with sold and leased prices. Create a free account or sign in to see them.
Location
Location is approximate. See nearby homes on the map
Recent sales nearby
See what similar homes within 1 km sold for in the last year. Create a free account or sign in to see them.
The neighbourhood
Getting around Walkable
- 🚆 Aurora GO1.2 km
Within a 10-minute walk: 1 grocery store, 24 cafés and restaurants, 3 parks, 4 pharmacies. Nearest grocery: Shina Grocery (800 m). Nearest park: Elizabeth Hader Park (750 m).
Schools nearby
Elementary
- Académie de la Moraine French3 min walk
- Wellington Public School
EQAO: Gr 6 reading 91%, math 59%5 min walk - Wisdom Village Montessori School Private8 min walk
- Aurora Heights Public School
EQAO: Gr 6 reading 84%, math 50%16 min walk
Secondary
- Aurora High School
EQAO: Gr 9 math 72%, literacy test 93%10 min walk
EQAO: share of students meeting the provincial standard (2024–25). Ontario average: Gr 6 reading 86%, math 51%; Gr 9 math 55%; literacy test 83%.
Closest schools, not school zones. Check which school serves this address with the school board before relying on it.
Who lives here postal area L4G
- Owners / renters
- 81% / 19%
- Median household income
- $119,000
- Average age
- 41
- Children under 15
- 17%
- Homes
- 60% detached, 6% high-rise
- Commute by transit
- 5%
- Population
- 62,061
Languages spoken most at home besides English: Mandarin 6.5%, Iranian Persian 3.7%, Yue (Cantonese) 3.5%, Russian 2%.
Flood and conservation No mapped hazard
Not inside a mapped flood plain or regulated area.
Screening maps only. Ask the conservation authority for a property inquiry before relying on this.
Safety
Crime Severity Index for York Region police: 50 vs 57 for Ontario (2025).
Police-reported figures for the whole police service area, not this street. Rates use the area’s resident population.
Distances are approximate. Places © OpenStreetMap contributors. Neighbourhood figures: Statistics Canada, 2021 Census. School results: EQAO via Ontario Data Catalogue (Open Government Licence – Ontario). Crime Severity Index: Statistics Canada.
Living here
Commute
To Union Station (downtown Toronto): 40 km. Transit times · Driving times
Noise Nothing major nearby
No highway within 500 m, rail line within 300 m, or airport flight path nearby.
Distances from the map, not noise measurements. Visit at rush hour to judge for yourself.
Internet High-speed
50/10 Mbps or faster available here by cable, fibre or DSL (the federal high-speed target).
From the federal broadband map. Check exact speeds and providers for the address.
Roads, rail, airports and planned stations © OpenStreetMap contributors. Internet: Innovation, Science and Economic Development Canada, National Broadband Data.
Listed by HOMELIFE EAGLE REALTY INC..
Listing information provided by PropTx Innovations Inc. and TRREB; deemed reliable but not guaranteed accurate by PropTx.
Similar homes nearby
See more in Aurora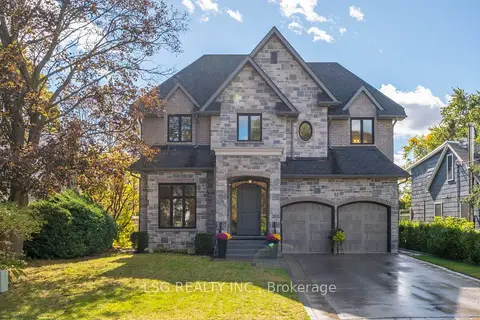
$2,693,000
4 bd4 ba6 pk3500-5000 ft²
93 Kennedy Street E
Aurora Village, Aurora
Detached · MLS® N14032542 · LSG REALTY INC.
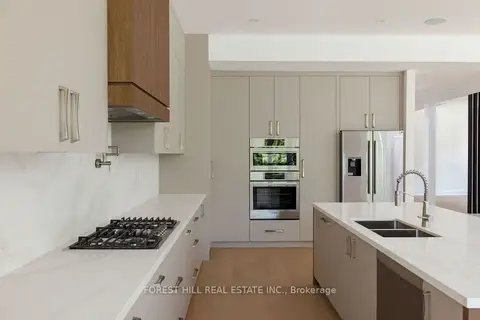
$2,598,000
4+1 bd6 ba6 pk3500-5000 ft²
5 Cedar Crescent
Aurora Village, Aurora
Detached · MLS® N13814574 · FOREST HILL REAL ESTATE INC.
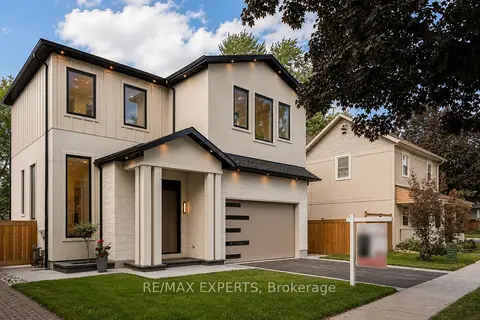
$2,488,000
4 bd5 ba4 pk3500-5000 ft²
84 Mosley Street
Aurora Village, Aurora
Detached · MLS® N13463928 · RE/MAX EXPERTS
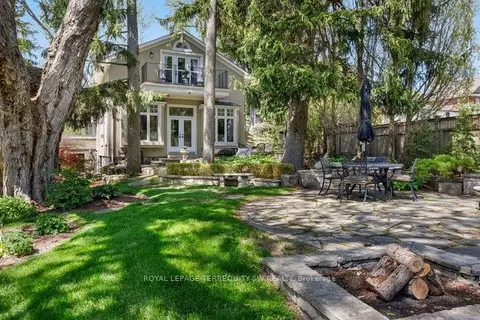
$2,999,900
3 bd3 ba10 pk2500-3000 ft²
41 Kennedy Street W
Aurora Village, Aurora
Detached · MLS® N13757734 · ROYAL LEPAGE TERREQUITY SW REALTY
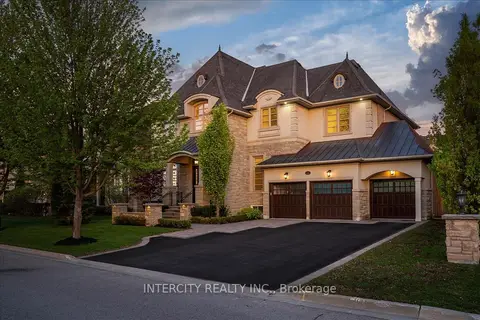
$2,648,888
4 bd4 ba9 pk3500-5000 ft²
233 Carisbrooke Circle
Bayview Southeast, Aurora
Detached · MLS® N14011754 · INTERCITY REALTY INC.
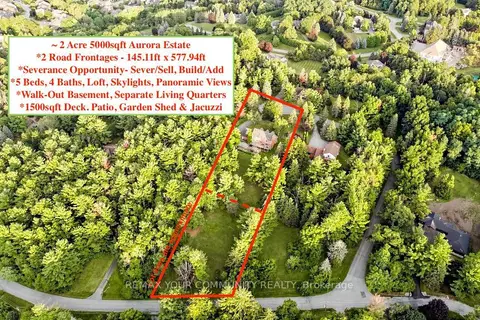
$2,795,000
5 bd4 ba12 pk3000-3500 ft²
243 Ridge Road
Aurora Estates, Aurora
Detached · MLS® N13827006 · REMAX YOUR COMMUNITY REALTY
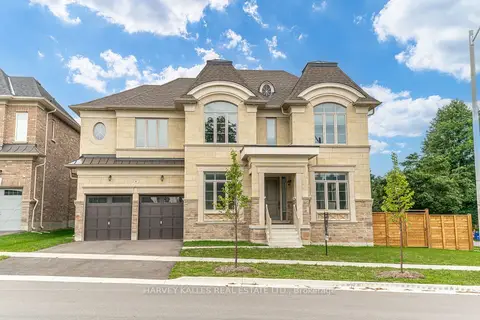
$2,799,900
4 bd5 ba6 pk3500-5000 ft²
6 Dennis Reed Court
Aurora Highlands, Aurora
Detached · MLS® N13677848 · HARVEY KALLES REAL ESTATE LTD.
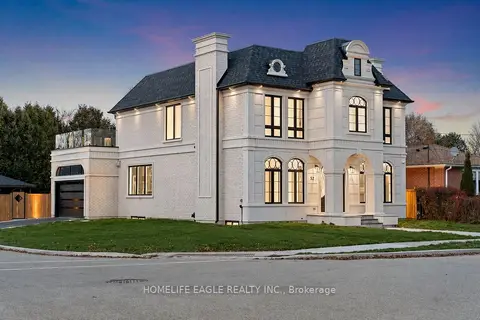
$2,499,900
4+2 bd7 ba6 pk3500-5000 ft²
52 Child Drive
Aurora Highlands, Aurora
Detached · MLS® N14083832 · HOMELIFE EAGLE REALTY INC.