41 Kennedy Street W
Aurora Village, Aurora, L4G 2L6
$2,999,900
- 3 bedrooms
- 3 bathrooms
- 10 parking
- 2500-3000 sq ft
Listed 41 days ago · MLS® N13757734
About this home
There are homes, and then there is 41 Kennedy Street West. Set on 2.3 private acres just minutes from Yonge Street, this exceptional home offers a rare combination: total privacy and complete convenience. Tannery Creek runs quietly through the grounds, crossed by two footbridges near a small waterfall, with the Aurora GO station, schools and shops all close at hand. The interior space is the real surprise. Monaco Interiors led the restoration, preserving the stucco and fieldstone exterior while completely rebuilding the inside for the way people actually live today. The kitchen is the clearest example: marble counters, a GE Monogram range, Sub-Zero fridge, Miele dishwasher, a built-in coffee bar, and an eat-in area that opens straight into the family room - shiplap ceiling, marble-surround fireplace, custom bar, and a walkout to the patio and gardens beyond. A sunroom, a coffered-ceiling dining room, and a great room with window seats round out the main floor, each holding onto a view of the property. Upstairs, the primary suite is built for retreat - gas fireplace, skylight, a private balcony, walk-in closets, and a 5-piece ensuite with heated floors and a freestanding soaker tub. Downstairs, a fully waterproofed lower level offers a recreation room, laundry, a craft space, and room still to finish to taste. Properties like this rarely change hands. 41 Kennedy Street West offers privacy, space, and a home built for modern life - all within reach of everything Aurora has to offer.
Details
- Type
- Detached
- Style
- 1 1/2 Storey
- Age
- 100+ years
- Size
- 2500-3000 sq ft
- Lot
- 216.46 × 658.74 ft
- Basement
- Finished
- Garage
- Built-In
- Kitchens
- 1
- Property tax
- $12,594 (2026)
- Neighbourhood
- Aurora Village
- Municipality
- Aurora
- Price per sq ft
- $1,091 (42% above detached houses in Aurora Village, $768)
Interior
- Bedrooms
- 3 above ground
- Bathrooms
- 1 × 3-piece (main), 1 × 5-piece (second), 1 × 2-piece (basement)
- Rooms
- 9 above ground + 4 below
- Family room or den
- Yes
- Fireplace
- Yes
- Features
- Auto Garage Door Remote, Bar Fridge, Carpet Free, Floor Drain, Storage, Sump Pump, Water Heater, Water Softener
Heating, cooling and services
- Heating
- Radiant, Gas
- Air conditioning
- Central Air
- Water and sewer
- Sewer
Building and exterior
- Style
- 1 1/2 Storey
- Exterior
- Stucco (Plaster)
- Foundation
- Concrete
- Age
- 100+
- Faces
- South
- Outdoor
- Landscaped, Patio, Privacy, Porch, Shed
Parking
- Garage spaces
- 2
- Total parking
- 10
- Driveway and parking
- Circular Drive, Private
Lot
- Size
- 216.46 × 658.74 ft (irregular)
- Acreage
- 2-4.99
More
- Possession
- TBD
- Nearby
- Library, Park, Public Transit, Ravine, School, Wooded/Treed
- Cross street
- Yonge & Kennedy St West
Rooms
| Room | Level | Size | Features |
|---|---|---|---|
| Bedroom 3 | Main | 5.42 × 4.75 m (17'9" × 15'7") | Hardwood Floor, Vaulted Ceiling(s) |
| Workshop | Basement | 3.59 × 1.75 m (11'9" × 5'9") | Access To Garage, 2 Pc Ensuite, Closet |
| Recreation | Basement | 6.67 × 3.16 m (21'11" × 10'4") | Access To Garage, Laminate, Window |
| Great Room | Main | 7.68 × 5.41 m (25'2" × 17'9") | Hardwood Floor, W/O To Garden, Fireplace |
| Primary Bedroom | Second | 6.51 × 4.51 m (21'4" × 14'10") | 5 Pc Ensuite, W/O To Balcony, Fireplace |
| Bedroom 2 | Main | 5.71 × 3.05 m (18'9" × 10') | Hardwood Floor, Window, Crown Moulding |
| Other | Basement | 7.34 × 6.77 m (24'1" × 22'3") | Laminate |
| Other | Second | 3.4 × 3 m (11'2" × 9'10") | Hardwood Floor, Skylight, Walk-In Closet(s) |
| Foyer | Main | 5.15 × 2.65 m (16'11" × 8'8") | Hardwood Floor, B/I Shelves, Pot Lights |
| Kitchen | Main | 9.14 × 3.91 m (30' × 12'10") | Eat-in Kitchen, Centre Island, Hardwood Floor |
| Laundry | Basement | 3.54 × 1.95 m (11'7" × 6'5") | Laundry Sink, Pot Lights, Laminate |
| Sunroom | Main | 4.12 × 3.39 m (13'6" × 11'1") | Window, Hardwood Floor, French Doors |
| Dining Room | Main | 4.68 × 4.42 m (15'4" × 14'6") | Coffered Ceiling(s), Window, Hardwood Floor |
History of this address
3 earlier listings at this address, with sold and leased prices. Create a free account or sign in to see them.
Location
Location is approximate. See nearby homes on the map
Recent sales nearby
See what similar homes within 1 km sold for in the last year. Create a free account or sign in to see them.
The neighbourhood
Getting around Very walkable
- 🚆 Aurora GO17 min walk
Within a 10-minute walk: 3 grocery stores, 28 cafés and restaurants, 3 parks, 4 pharmacies. Nearest grocery: Shina Grocery (400 m). Nearest park: Aurora Town Park (750 m).
Schools nearby
Elementary
- Académie de la Moraine French3 min walk
- Wisdom Village Montessori School Private7 min walk
- Wellington Public School
EQAO: Gr 6 reading 91%, math 59%11 min walk - Regency Acres Public School
EQAO: Gr 6 reading 62%, math 33%1.2 km
Secondary
- Aurora High School
EQAO: Gr 9 math 72%, literacy test 93%15 min walk
EQAO: share of students meeting the provincial standard (2024–25). Ontario average: Gr 6 reading 86%, math 51%; Gr 9 math 55%; literacy test 83%.
Closest schools, not school zones. Check which school serves this address with the school board before relying on it.
Who lives here postal area L4G
- Owners / renters
- 81% / 19%
- Median household income
- $119,000
- Average age
- 41
- Children under 15
- 17%
- Homes
- 60% detached, 6% high-rise
- Commute by transit
- 5%
- Population
- 62,061
Languages spoken most at home besides English: Mandarin 6.5%, Iranian Persian 3.7%, Yue (Cantonese) 3.5%, Russian 2%.
Flood and conservation Flood plain
This address falls inside a mapped flood plain (Lake Simcoe Region Conservation). Building, additions and grading need a permit from the conservation authority, and flood insurance can cost more or be harder to get.
Screening maps only. Ask the conservation authority for a property inquiry before relying on this.
Safety
Crime Severity Index for York Region police: 50 vs 57 for Ontario (2025).
Police-reported figures for the whole police service area, not this street. Rates use the area’s resident population.
Distances are approximate. Places © OpenStreetMap contributors. Neighbourhood figures: Statistics Canada, 2021 Census. School results: EQAO via Ontario Data Catalogue (Open Government Licence – Ontario). Flood and regulation mapping: Lake Simcoe Region Conservation open data. Crime Severity Index: Statistics Canada.
Living here
Commute
To Union Station (downtown Toronto): 39 km. Transit times · Driving times
Noise Nothing major nearby
No highway within 500 m, rail line within 300 m, or airport flight path nearby.
Distances from the map, not noise measurements. Visit at rush hour to judge for yourself.
Internet High-speed
50/10 Mbps or faster available here by cable, fibre or DSL (the federal high-speed target).
From the federal broadband map. Check exact speeds and providers for the address.
Roads, rail, airports and planned stations © OpenStreetMap contributors. Internet: Innovation, Science and Economic Development Canada, National Broadband Data.
Listed by ROYAL LEPAGE TERREQUITY SW REALTY.
Listing information provided by PropTx Innovations Inc. and TRREB; deemed reliable but not guaranteed accurate by PropTx.
Similar homes nearby
See more in Aurora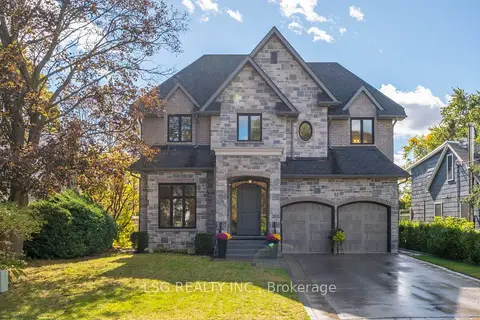
$2,693,000
4 bd4 ba6 pk3500-5000 ft²
93 Kennedy Street E
Aurora Village, Aurora
Detached · MLS® N14032542 · LSG REALTY INC.
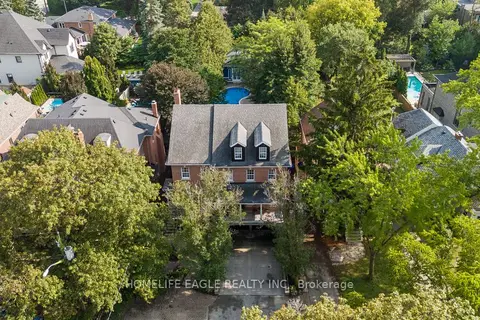
$2,649,900
6+1 bd5 ba6 pk3500-5000 ft²
93 Hillview Road
Aurora Village, Aurora
Detached · MLS® N13797282 · HOMELIFE EAGLE REALTY INC.
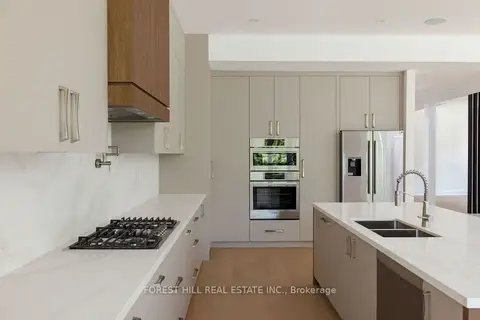
$2,598,000
4+1 bd6 ba6 pk3500-5000 ft²
5 Cedar Crescent
Aurora Village, Aurora
Detached · MLS® N13814574 · FOREST HILL REAL ESTATE INC.
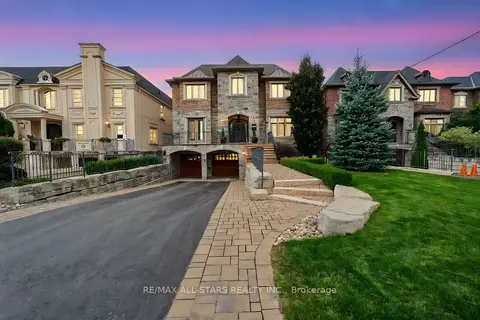
$3,499,000
4 bd5 ba10 pk5000 + ft²
126 Hillview Road
Aurora Village, Aurora
Detached · MLS® N13833772 · RE/MAX ALL-STARS REALTY INC.
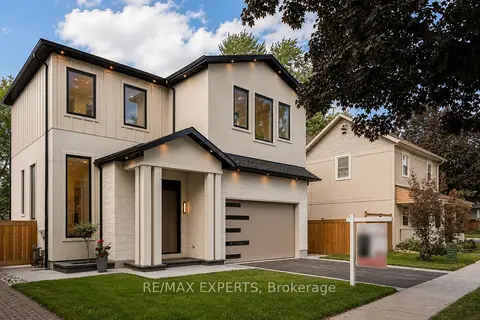
$2,488,000
4 bd5 ba4 pk3500-5000 ft²
84 Mosley Street
Aurora Village, Aurora
Detached · MLS® N13463928 · RE/MAX EXPERTS
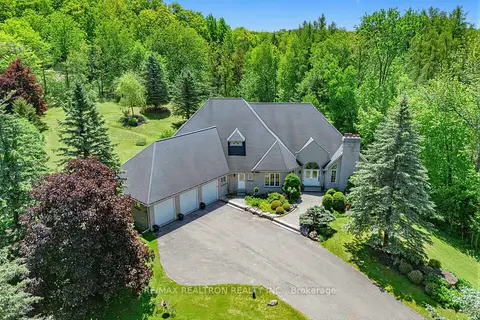
$2,999,000
3+2 bd5 ba15 pk3500-5000 ft²
7 Gilbert Drive
Aurora Estates, Aurora
Detached · MLS® N13724970 · RE/MAX REALTRON REALTY INC.
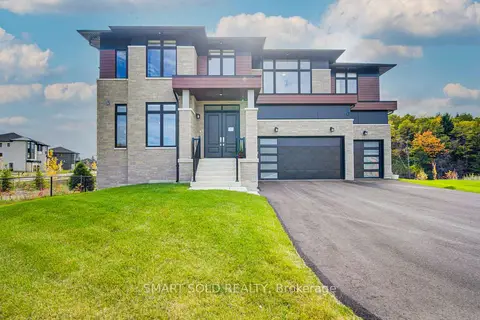
$2,999,000
4+1 bd5 ba12 pk5000 + ft²
125 Calla Trail
Aurora Estates, Aurora
Detached · MLS® N14086342 · SMART SOLD REALTY
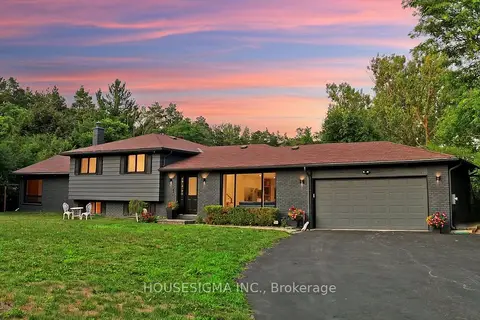
$2,998,000
4 bd3 ba22 pk2500-3000 ft²
14639 Leslie Street
Rural Aurora, Aurora
Detached · MLS® N13733750 · HOUSESIGMA INC.