14639 Leslie Street
Rural Aurora, Aurora, L4G 7C6
$2,998,000
- 4 bedrooms
- 3 bathrooms
- 22 parking
- 2500-3000 sq ft
Listed 49 days ago · MLS® N13733750
About this home
Once-In-A-Lifetime Opportunity To Own Nearly 2 Acres Of Ultra-Prime Land, Directly Across From The Exclusive Magna Golf Club Community In Aurora. Secluded Long Driveway Lined With Mature Trees, Ensuring Utmost Privacy From The Road. Reside In This Exquisitely Renovated Sidesplit Bungalow With In-Law Suite Potential, Or Construct Your Bespoke Dream Estate On This Irreplaceable Parcel. Abundant Natural Light And Breathtaking Scenic Views From Every Window. Bespoke Kitchen Featuring Custom Paneling, Island, Cabinetry, And All KitchenAid Appliances. Premium Engineered White Oak Plank Hardwood Flooring. Integrated Speakers And Potlights Throughout. Brand-New Bathrooms. Freshly Painted Interior And Exterior. Upgraded 200Amp Electrical Panel And Electric Car Charger Ready. Expansive Picture And Bay Windows. Vast Eat-In Kitchen With Direct Walk-Out To Deck. Distinct Separate Loft Complete With Cottage-Like Exposed Beams, Cathedral Ceiling, Private Bathroom, Shower, And Bar. Serene Nature Trails Backing Onto Protected Greenspace, Offering Unmatched Tranquility.
Details
- Type
- Detached
- Style
- Sidesplit 4
- Size
- 2500-3000 sq ft
- Lot
- 200 × 600 ft
- Basement
- Finished
- Garage
- Attached
- Kitchens
- 1
- Property tax
- $10,636 (2025)
- Neighbourhood
- Rural Aurora
- Municipality
- Aurora
- Price per sq ft
- $1,090 (61% above detached houses in Aurora, $678)
Interior
- Bedrooms
- 4 above ground
- Bathrooms
- 1 × 4-piece (main), 1 × 3-piece (lower), 1 × 4-piece (upper)
- Rooms
- 12 above ground + 1 below
- Family room or den
- Yes
- Fireplace
- Wood
- Features
- Carpet Free, In-Law Capability, Propane Tank, Water Softener, Water Treatment
Heating, cooling and services
- Heating
- Forced Air, Gas
- Air conditioning
- Central Air
- Water and sewer
- Septic
Building and exterior
- Style
- Sidesplit 4
- Exterior
- Brick
- Roof
- Asphalt Shingle
- Foundation
- Concrete
- Faces
- East
- Outdoor
- Garden Shed
Parking
- Garage spaces
- 2
- Total parking
- 22
- Driveway and parking
- Private Double
Lot
- Size
- 200 × 600 ft
- Acreage
- .50-1.99
More
- Possession
- Flexible
- Nearby
- Clear View, Golf, Greenbelt/Conservation, Ravine, School Bus Route, Wooded/Treed
- Cross street
- Leslie South Of Wellington
Rooms
| Room | Level | Size | Features |
|---|---|---|---|
| Primary Bedroom | Upper | 4.52 × 3.51 m (14'10" × 11'6") | Casement Windows, Pot Lights, Double Closet |
| Loft | Second | 7.72 × 4.29 m (25'4" × 14'1") | Cathedral Ceiling(s), Beamed Ceilings, W/O To Deck |
| Recreation | Basement | 6.14 × 7.66 m (20'2" × 25'2") | Above Grade Window, Pot Lights |
| Bedroom 3 | Upper | 3.15 × 4.27 m (10'4" × 14') | Double Closet, Casement Windows, Overlooks Ravine |
| Bathroom | Second | 1.55 × 2.18 m (5'1" × 7'2") | Porcelain Floor, 3 Pc Ensuite |
| Bedroom 2 | Upper | 3.12 × 2.97 m (10'3" × 9'9") | Large Closet, Casement Windows, Overlooks Ravine |
| Office | Lower | 2.34 × 2.26 m (7'8" × 7'5") | Above Grade Window, Pot Lights |
| Kitchen | Main | 3.05 × 4.65 m (10' × 15'3") | B/I Appliances, Centre Island, W/O To Patio |
| Family Room | Lower | 5.21 × 6.48 m (17'1" × 21'3") | B/I Bookcase, Brick Fireplace, W/O To Garden |
| Recreation | Second | 1.68 × 2.64 m (5'6" × 8'8") | B/I Bar, Wet Bar, Picture Window |
| Bathroom | Upper | 3.15 × 2.21 m (10'4" × 7'3") | Porcelain Floor, Combined w/Laundry, Separate Shower |
| Living Room | Main | 4.83 × 5.13 m (15'10" × 16'10") | Built-in Speakers, Picture Window, Combined w/Dining |
| Bathroom | Lower | 1.98 × 1.93 m (6'6" × 6'4") | Porcelain Floor, 3 Pc Bath, Above Grade Window |
| Breakfast | Main | 3.05 × 2.95 m (10' × 9'8") | Pot Lights, Bay Window, Overlooks Ravine |
History of this address
5 earlier listings at this address, with sold and leased prices. Create a free account or sign in to see them.
Location
Location is approximate. See nearby homes on the map
Recent sales nearby
See what similar homes within 1 km sold for in the last year. Create a free account or sign in to see them.
The neighbourhood
Getting around Car-dependent
- 🚆 Bloomington GO2.6 km
Within a 10-minute walk: no grocery stores, 0 cafés and restaurants, 0 parks.
Who lives here postal area L4G
- Owners / renters
- 81% / 19%
- Median household income
- $119,000
- Average age
- 41
- Children under 15
- 17%
- Homes
- 60% detached, 6% high-rise
- Commute by transit
- 5%
- Population
- 62,061
Languages spoken most at home besides English: Mandarin 6.5%, Iranian Persian 3.7%, Yue (Cantonese) 3.5%, Russian 2%.
Flood and conservation Regulated area
This address is inside a conservation-authority regulated area (Lake Simcoe Region Conservation): near a valley, stream, shoreline or wetland, where flooding or erosion can occur. New building, additions, pools or grading usually need a permit from the authority.
Screening maps only. Ask the conservation authority for a property inquiry before relying on this.
Safety
Crime Severity Index for York Region police: 50 vs 57 for Ontario (2025).
Police-reported figures for the whole police service area, not this street. Rates use the area’s resident population.
Distances are approximate. Places © OpenStreetMap contributors. Neighbourhood figures: Statistics Canada, 2021 Census. Flood and regulation mapping: Lake Simcoe Region Conservation open data. Crime Severity Index: Statistics Canada.
Living here
Commute
To Union Station (downtown Toronto): 39 km. Transit times · Driving times
Noise Nothing major nearby
No highway within 500 m, rail line within 300 m, or airport flight path nearby.
Distances from the map, not noise measurements. Visit at rush hour to judge for yourself.
Internet High-speed
50/10 Mbps or faster available here by cable, fibre or DSL (the federal high-speed target).
From the federal broadband map. Check exact speeds and providers for the address.
Roads, rail, airports and planned stations © OpenStreetMap contributors. Internet: Innovation, Science and Economic Development Canada, National Broadband Data.
Listed by HOUSESIGMA INC..
Listing information provided by PropTx Innovations Inc. and TRREB; deemed reliable but not guaranteed accurate by PropTx.
Similar homes nearby
See more in Aurora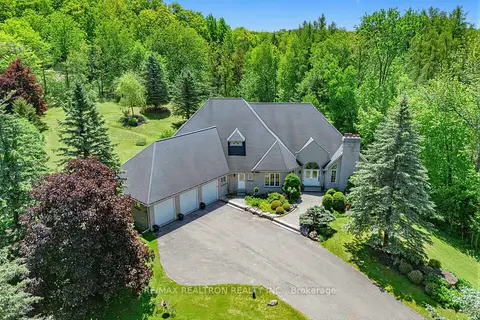
$2,999,000
3+2 bd5 ba15 pk3500-5000 ft²
7 Gilbert Drive
Aurora Estates, Aurora
Detached · MLS® N13724970 · RE/MAX REALTRON REALTY INC.
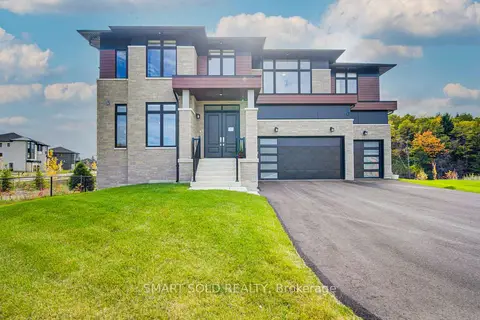
$2,999,000
4+1 bd5 ba12 pk5000 + ft²
125 Calla Trail
Aurora Estates, Aurora
Detached · MLS® N14086342 · SMART SOLD REALTY
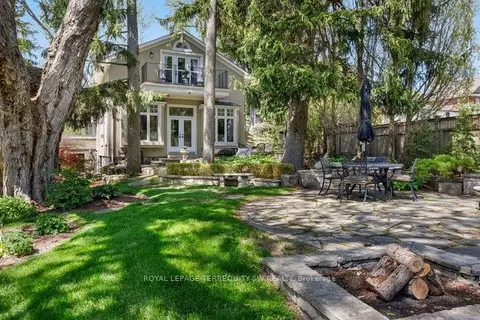
$2,999,900
3 bd3 ba10 pk2500-3000 ft²
41 Kennedy Street W
Aurora Village, Aurora
Detached · MLS® N13757734 · ROYAL LEPAGE TERREQUITY SW REALTY
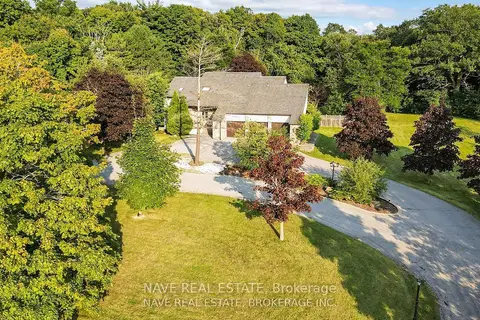
$2,938,000
4+1 bd5 ba12 pk1500-2000 ft²
63 Elderberry Trail
Aurora Estates, Aurora
Detached · MLS® N14028942 · NAVE REAL ESTATE
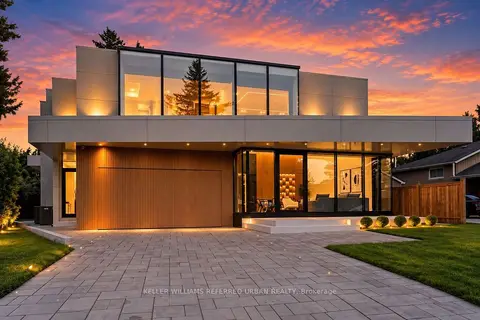
$2,888,000
4+2 bd7 ba6 pk3500-5000 ft²
11 Knowles Crescent
Aurora Highlands, Aurora
Detached · MLS® N13767450 · KELLER WILLIAMS REFERRED URBAN REALTY
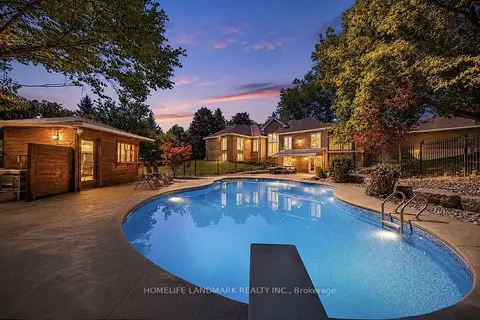
$2,850,000
Reduced $30,000
4+2 bd5 ba9 pk3000-3500 ft²
113 Offord Crescent
Bayview Southeast, Aurora
Detached · MLS® N13751088 · HOMELIFE LANDMARK REALTY INC.
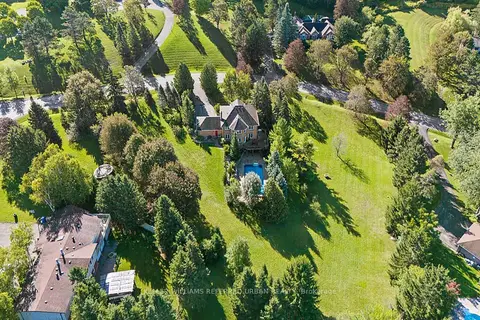
$2,848,800
4+1 bd4 ba8 pk2500-3000 ft²
64 Elderberry Trail
Aurora Estates, Aurora
Detached · MLS® N13812858 · KELLER WILLIAMS REFERRED URBAN REALTY
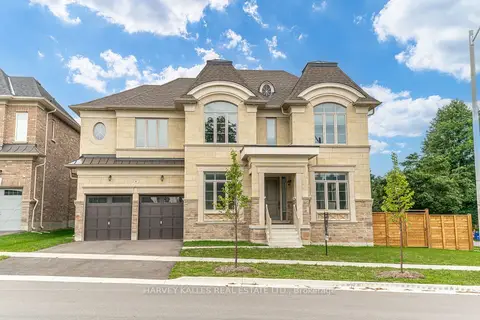
$2,799,900
4 bd5 ba6 pk3500-5000 ft²
6 Dennis Reed Court
Aurora Highlands, Aurora
Detached · MLS® N13677848 · HARVEY KALLES REAL ESTATE LTD.