93 Division Street S
Brighton, Brighton, K0K 1H0
$579,000
- 3+2 bedrooms
- 2 bathrooms
- 7 parking
- 700-1100 sq ft
Listed 27 days ago · MLS® X13817294
About this home
Welcome to this beautifully updated home nestled on a quiet street in the heart of Brighton. Stunning perennial gardens and a new front deck create exceptional curb appeal, while inside, a bright and airy great room with a large bay window offers a warm and inviting space to gather. The showpiece kitchen has been thoughtfully redesigned and features gleaming quartz countertops, an oversized island with storage on both sides, and a stunning handcrafted butternut/walnut range hood. The main floor also offers three bedrooms and a stylishly renovated 4-piece bathroom. Downstairs, a separate entrance provides excellent in-law suite or income potential, with a spacious rec room anchored by a luxurious Harman pellet stove and custom feature wall, two additional bedrooms, a new 3-piece bathroom, separate laundry, and ample storage. Extensive upgrades include new flooring, paint, insulation, trim, baseboards, doors, lighting, outlets, switches, main-floor windows, an upgraded electrical panel, and a ductless heat pump for extremely efficient heating and cooling. Outside, enjoy a fully-fenced private backyard oasis complete with a new deck and pergola, beautiful perennial gardens, storage sheds, and a picturesque creek running along the rear of the property. The heated, insulated and fully-wired detached garage with workshop is perfect for hobbyists and extra storage. Just minutes from shopping and everyday amenities, Brighton offers an exceptional lifestyle with beaches, marinas, waterfront dining, golf, hiking trails, campgrounds, and the natural beauty of Presqu'ile Provincial Park right at your doorstep. Living is easy here.
Details
- Type
- Detached
- Style
- Bungalow
- Size
- 700-1100 sq ft
- Lot
- 66 × 132 ft
- Basement
- Finished
- Garage
- Detached
- Kitchens
- 1
- Property tax
- $2,739 (2025)
- Neighbourhood
- Brighton
- Municipality
- Brighton
- Price per sq ft
- $643 (33% above detached houses in Brighton, $485)
Interior
- Bedrooms
- 3 above ground + 2 below
- Bathrooms
- 1 × 4-piece (main), 1 × 3-piece (lower)
- Rooms
- 6 above ground + 3 below
- Family room or den
- No
- Fireplace
- Pellet Stove
- Features
- Carpet Free, In-Law Capability, Primary Bedroom - Main Floor, Water Heater Owned
Heating, cooling and services
- Heating
- Heat Pump
- Water and sewer
- Sewer
Building and exterior
- Style
- Bungalow
- Exterior
- Brick, Vinyl Siding
- Roof
- Shingles
- Foundation
- Block
- Faces
- East
Parking
- Garage spaces
- 1
- Total parking
- 7
- Driveway and parking
- Private
Lot
- Size
- 66 × 132 ft (rectangular)
More
- Possession
- Flexible
- Nearby
- Beach, Campground, Fenced Yard, Marina, School, Rec./Commun.Centre
- Cross street
- Butler St, Grimes St
Rooms
| Room | Level | Size | Features |
|---|---|---|---|
| Living Room | Main | 3.49 × 6.89 m (11'5" × 22'7") | |
| Dining Room | Main | 3.05 × 2.53 m (10' × 8'4") | |
| Kitchen | Main | 3.68 × 3.59 m (12'1" × 11'9") | |
| Primary Bedroom | Main | 3.09 × 3.93 m (10'2" × 12'11") | |
| Bedroom 2 | Main | 3.49 × 2.7 m (11'5" × 8'10") | |
| Bedroom 3 | Main | 2.4 × 3.02 m (7'10" × 9'11") | |
| Bathroom | Main | 2.35 × 2.17 m (7'9" × 7'1") | |
| Recreation | Lower | 10.32 × 3.8 m (33'10" × 12'6") | |
| Bedroom 4 | Lower | 3.12 × 2.84 m (10'3" × 9'4") | |
| Bedroom 5 | Lower | 3.47 × 2.85 m (11'5" × 9'4") | |
| Bathroom | Lower | 2.69 × 1.74 m (8'10" × 5'9") | |
| Laundry | Lower | 2.42 × 2.86 m (7'11" × 9'5") | |
| Utility Room | Lower | 2.54 × 3.35 m (8'4" × 11') |
History of this address
2 earlier listings at this address, with sold and leased prices. Create a free account or sign in to see them.
Location
Location is approximate. See nearby homes on the map
Recent sales nearby
See what similar homes within 1 km sold for in the last year. Create a free account or sign in to see them.
The neighbourhood
Getting around Somewhat walkable
No subway, LRT or GO station within a short trip.
Within a 10-minute walk: 1 grocery store, 9 cafés and restaurants, 1 park, 2 pharmacies. Nearest grocery: Sobeys (850 m). Nearest park: Memorial Park (850 m).
Schools nearby
Elementary
- Brighton Public School
EQAO: Gr 6 reading 84%, math 47%14 min walk
Secondary
- East Northumberland Secondary School
EQAO: Gr 9 math 48%, literacy test 84%17 min walk
EQAO: share of students meeting the provincial standard (2024–25). Ontario average: Gr 6 reading 86%, math 51%; Gr 9 math 55%; literacy test 83%.
Closest schools, not school zones. Check which school serves this address with the school board before relying on it.
Who lives here postal area K0K
- Owners / renters
- 86% / 14%
- Median household income
- $83,000
- Average age
- 47
- Children under 15
- 14%
- Homes
- 90% detached, 0% high-rise
- Commute by transit
- 0%
- Population
- 115,850
Languages spoken most at home besides English: German 0.2%, Spanish 0.1%, Mandarin 0.1%, Korean 0.1%.
Safety
Crime Severity Index for Northumberland (Brighton) (OPP): 38 vs 57 for Ontario (2025).
Police-reported figures for the whole police service area, not this street. Rates use the area’s resident population.
Distances are approximate. Places © OpenStreetMap contributors. Neighbourhood figures: Statistics Canada, 2021 Census. School results: EQAO via Ontario Data Catalogue (Open Government Licence – Ontario). Crime Severity Index: Statistics Canada.
Living here
Commute
Noise 1 source nearby
- 🚆 Rail line (Belleville Subdivision)200 m
Distances from the map, not noise measurements. Visit at rush hour to judge for yourself.
Internet High-speed
50/10 Mbps or faster available here by cable, fibre or DSL (the federal high-speed target).
From the federal broadband map. Check exact speeds and providers for the address.
Roads, rail, airports and planned stations © OpenStreetMap contributors. Internet: Innovation, Science and Economic Development Canada, National Broadband Data.
Listed by Royal Heritage Realty Ltd..
Listing information provided by PropTx Innovations Inc. and TRREB; deemed reliable but not guaranteed accurate by PropTx.
Similar homes nearby
See more in Brighton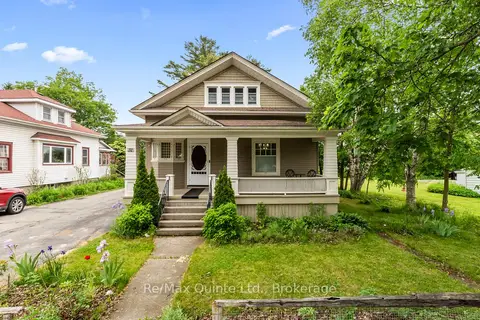
$580,000
3 bd2 ba3 pk700-1100 ft²
31 Young Street
Brighton, Brighton
Detached · MLS® X13434714 · Re/Max Quinte Ltd.
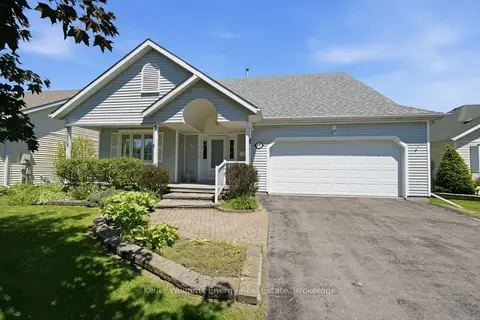
$584,900
2 bd2 ba6 pk1500-2000 ft²
68 Mills Road
Brighton, Brighton
Detached · MLS® X13843570 · Keller Williams Energy Real Estate
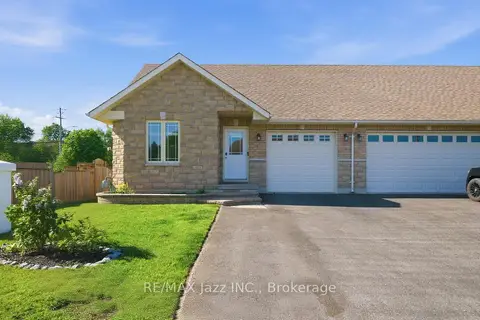
$585,000
3+1 bd4 ba3 pk1100-1500 ft²
1 Cooper Court
Brighton, Brighton
Semi-Detached · MLS® X13753094 · RE/MAX Jazz INC.
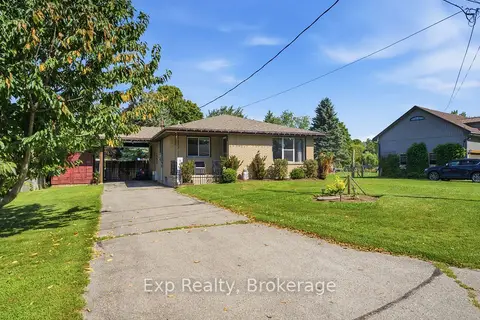
$569,900
Reduced $20,000
4 bd3 ba3 pk700-1100 ft²
18 Railway Street
Brighton, Brighton
Detached · MLS® X13694714 · Exp Realty
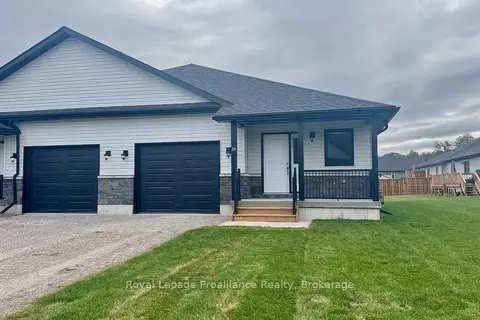
$591,947
2+2 bd3 ba3 pk1100-1500 ft²
48 Mackenzie John Crescent
Brighton, Brighton
Semi-Detached · MLS® X13835694 · Royal Lepage Proalliance Realty
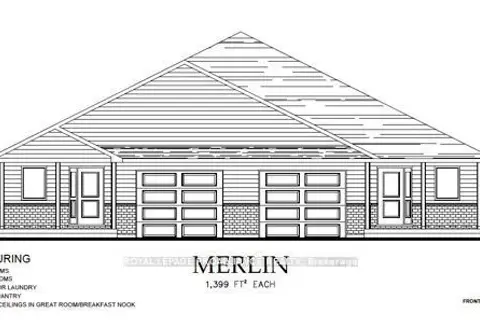
$591,947
2+2 bd3 ba3 pk1100-1500 ft²
46 Mackenzie John Crescent
Brighton, Brighton
Semi-Detached · MLS® X13842614 · Royal Lepage Proalliance Realty
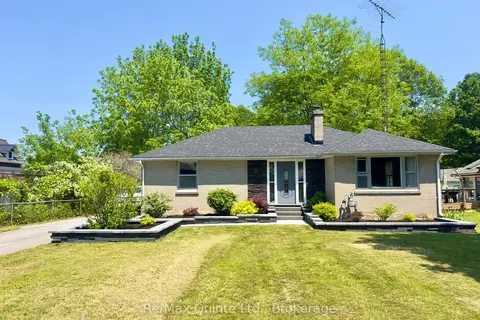
$565,000
2 bd1 ba5 pk700-1100 ft²
27 Centre Street
Brighton, Brighton
Detached · MLS® X13480304 · Re/Max Quinte Ltd.
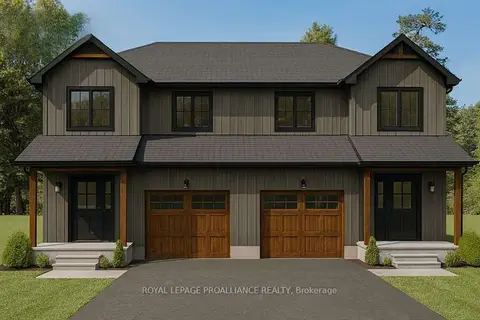
$594,000
Reduced $40,000
3 bd3 ba3 pk1500-2000 ft²
Lot 11 Lancaster Drive
Brighton, Brighton
Semi-Detached · MLS® X12882636 · Royal Lepage Proalliance Realty