68 Mills Road
Brighton, Brighton, K0K 1H0
$584,900
- 2 bedrooms
- 2 bathrooms
- 6 parking
- 1500-2000 sq ft
Listed 20 days ago · MLS® X13843570
About this home
Welcome To 68 Mills Road, Nestled In The Highly Sought-After Adult Lifestyle Community Of Brighton By The Bay. This Beautifully Maintained, Move-In Ready Bungalow Offers The Perfect Blend Of Comfort, Convenience, And Low-Maintenance Living. Featuring 2 Bedrooms, 2 Bathrooms, And A Double-Car Garage, This Home Is Ideal For Downsizers Seeking Spacious One-Level Living. The Thoughtfully Designed Main Floor Boasts An Expansive Layout With A Bright, Well-Appointed Kitchen Overlooking The Dining Area, Complete With A Walk-Out To The Deck-Perfect For Morning Coffee Or Outdoor Entertaining Featuring An Awning For Both The Back Deck & Front Porch As Well As Irrigation System. A Generous Living Room And Separate Family Room Provide Multiple Spaces To Relax, Unwind, And Host Family And Friends. The Primary Suite Serves As A Private Retreat, Featuring A Walk-In Closet And A 4-Piece Ensuite Bath. A Second Bedroom And Full Bathroom Offer Comfort And Flexibility For Guests Or A Home Office. Freshly Painted Throughout And Complemented By Mostly Newer Appliances, This Home Is Truly Turnkey. Located Just Minutes From Shopping, Dining, Recreation, And All The Amenities Brighton Has To Offer, This Is An Exceptional Opportunity To Enjoy A Vibrant Community And Carefree Lifestyle. Your Next Chapter Begins Here.
Details
- Type
- Detached
- Style
- Bungalow
- Size
- 1500-2000 sq ft
- Lot
- 53.02 × 109.62 ft
- Basement
- Unfinished
- Garage
- Attached
- Kitchens
- 1
- Property tax
- $4,921 (2025)
- Neighbourhood
- Brighton
- Municipality
- Brighton
- Price per sq ft
- $334 (31% below detached houses in Brighton, $485)
Interior
- Bedrooms
- 2 above ground
- Bathrooms
- 1 × 4-piece (main), 1 × 3-piece (main)
- Rooms
- 6 above ground
- Family room or den
- Yes
- Fireplace
- Yes
- Features
- Central Vacuum, Water Softener
Heating, cooling and services
- Heating
- Forced Air, Gas
- Air conditioning
- Central Air
- Water and sewer
- Sewer
Building and exterior
- Style
- Bungalow
- Exterior
- Vinyl Siding
- Roof
- Asphalt Shingle
- Foundation
- Concrete
- Faces
- East
Parking
- Garage spaces
- 2
- Total parking
- 6
Lot
- Size
- 53.02 × 109.62 ft
More
- Possession
- Flexible
- Cross street
- Prequile Gate & Ontario St
History of this address
2 earlier listings at this address, with sold and leased prices. Create a free account or sign in to see them.
Location
Location is approximate. See nearby homes on the map
Recent sales nearby
See what similar homes within 1 km sold for in the last year. Create a free account or sign in to see them.
The neighbourhood
Getting around Car-dependent
No subway, LRT or GO station within a short trip.
Within a 10-minute walk: no grocery stores, 1 cafés and restaurants, 1 park. Nearest park: Harbour Street Parkette (300 m).
Who lives here postal area K0K
- Owners / renters
- 86% / 14%
- Median household income
- $83,000
- Average age
- 47
- Children under 15
- 14%
- Homes
- 90% detached, 0% high-rise
- Commute by transit
- 0%
- Population
- 115,850
Languages spoken most at home besides English: German 0.2%, Spanish 0.1%, Mandarin 0.1%, Korean 0.1%.
Safety
Crime Severity Index for Northumberland (Brighton) (OPP): 38 vs 57 for Ontario (2025).
Police-reported figures for the whole police service area, not this street. Rates use the area’s resident population.
Distances are approximate. Places © OpenStreetMap contributors. Neighbourhood figures: Statistics Canada, 2021 Census. Crime Severity Index: Statistics Canada.
Living here
Commute
Noise Nothing major nearby
No highway within 500 m, rail line within 300 m, or airport flight path nearby.
Distances from the map, not noise measurements. Visit at rush hour to judge for yourself.
Internet High-speed
50/10 Mbps or faster available here by cable, fibre or DSL (the federal high-speed target).
From the federal broadband map. Check exact speeds and providers for the address.
Roads, rail, airports and planned stations © OpenStreetMap contributors. Internet: Innovation, Science and Economic Development Canada, National Broadband Data.
Listed by Keller Williams Energy Real Estate.
Listing information provided by PropTx Innovations Inc. and TRREB; deemed reliable but not guaranteed accurate by PropTx.
Similar homes nearby
See more in Brighton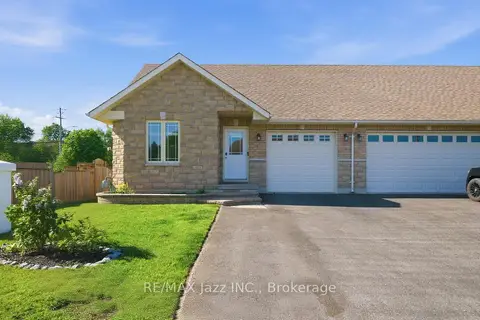
$585,000
3+1 bd4 ba3 pk1100-1500 ft²
1 Cooper Court
Brighton, Brighton
Semi-Detached · MLS® X13753094 · RE/MAX Jazz INC.
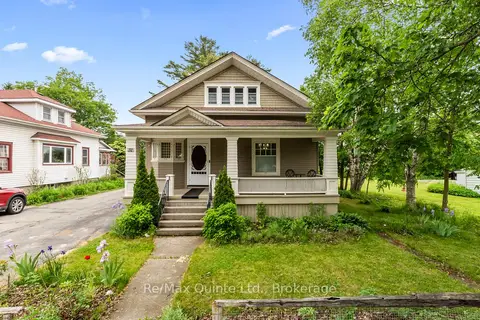
$580,000
3 bd2 ba3 pk700-1100 ft²
31 Young Street
Brighton, Brighton
Detached · MLS® X13434714 · Re/Max Quinte Ltd.
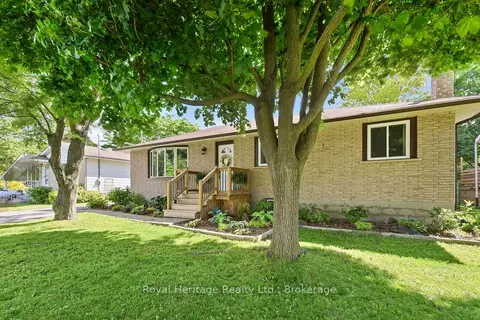
$579,000
3+2 bd2 ba7 pk700-1100 ft²
93 Division Street S
Brighton, Brighton
Detached · MLS® X13817294 · Royal Heritage Realty Ltd.
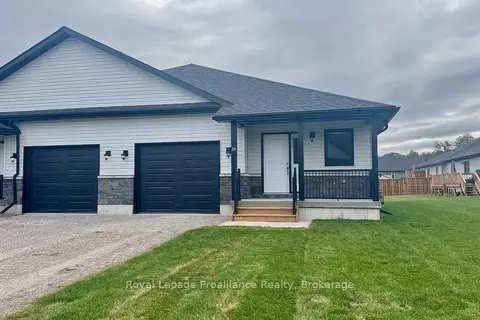
$591,947
2+2 bd3 ba3 pk1100-1500 ft²
48 Mackenzie John Crescent
Brighton, Brighton
Semi-Detached · MLS® X13835694 · Royal Lepage Proalliance Realty
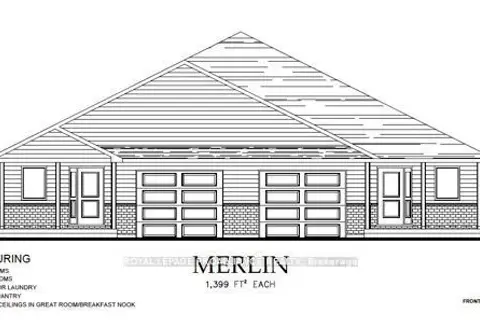
$591,947
2+2 bd3 ba3 pk1100-1500 ft²
46 Mackenzie John Crescent
Brighton, Brighton
Semi-Detached · MLS® X13842614 · Royal Lepage Proalliance Realty
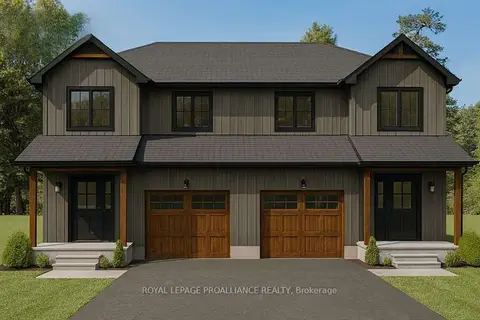
$594,000
Reduced $40,000
3 bd3 ba3 pk1500-2000 ft²
Lot 11 Lancaster Drive
Brighton, Brighton
Semi-Detached · MLS® X12882636 · Royal Lepage Proalliance Realty
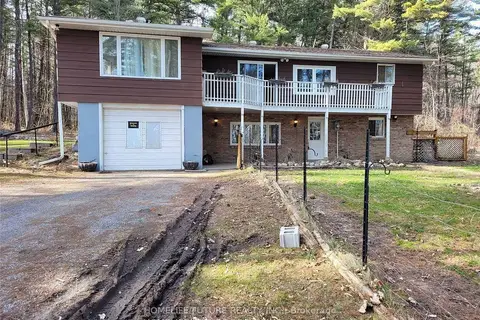
$599,000
2+2 bd2 ba11 pk1100-1500 ft²
15288 County 2 Road
Brighton, Brighton
Detached · MLS® X13768674 · HOMELIFE/FUTURE REALTY INC.
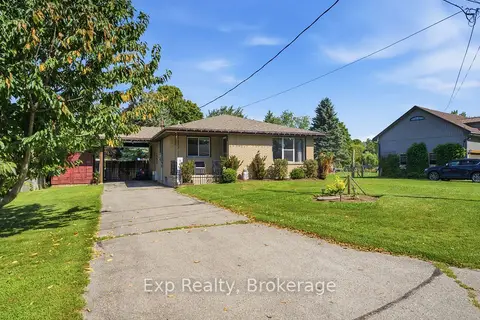
$569,900
Reduced $20,000
4 bd3 ba3 pk700-1100 ft²
18 Railway Street
Brighton, Brighton
Detached · MLS® X13694714 · Exp Realty