27 Centre Street
Brighton, Brighton, K0K 1H0
$565,000
- 2 bedrooms
- 1 bathrooms
- 5 parking
- 700-1100 sq ft
Listed 119 days ago · MLS® X13480304
About this home
Introducing 27 Centre Street! A perfect starter home for a small or new family! This well-maintained and well-loved bungalow is within walking distance to downtown Brighton and most amenities. Experience everything Brighton has to offer including small-town living, constant local events such as Concerts in the Park, a must-see yearly Santa Claus parade, and the renowned yearly Apple Fest which attracts folks from all over. The ever popular Presqu'ile Provincial Park is just a 5 minute drive. The main level offers two bedrooms and one bathroom, a re-done and expanded laundry area in the front entranceway, a beautiful well kept kitchen that overlooks a very large backyard, and a family room that faces west and receives a great deal of sunlight. The house has received new flooring, as of 2023, excluding the bathroom and kitchen. The lot is very deep at 311 feet, providing a surprising amount of space in the fully fenced backyard for families, hosting events, or general outside work/gardening. Landscaping has been completed and kept up to date in the front and backyard, including a new patio in the backyard, with a new patio sun shade, deck and railing, and eating area on the lower end of the back deck. The 1.5 car garage has great potential as a workshop, has received upgrades to electrical, new insulation, and has been re-shingled as of 2021. The basement is full and while unfinished, it provides a great deal of storage space or potential for additional bedrooms/bathroom if finished, and includes a cold-room area for additional storage and pantry space. House was re-shingled in 2025. Further upgrades to electricals have been done including outdoor pot lights, pot lights in laundry room hallway, grounding of various outlets/adding outlets. Fireplace has been inactive and out of use for 10+ years, is considered as is.
Details
- Type
- Detached
- Style
- Bungalow
- Age
- 51-99 years
- Size
- 700-1100 sq ft
- Lot
- 65 × 311 ft
- Basement
- Full, Development Potential, Unfinished
- Garage
- Detached
- Kitchens
- 2
- Property tax
- $2,909 (2025)
- Neighbourhood
- Brighton
- Municipality
- Brighton
- Price per sq ft
- $628 (29% above detached houses in Brighton, $485)
Interior
- Bedrooms
- 2 above ground
- Bathrooms
- 1 × 4-piece (main)
- Kitchens
- 2 (1 below ground)
- Rooms
- 7 above ground
- Family room or den
- Yes
- Fireplace
- Family Room, Wood
- Features
- Sump Pump, Water Heater, Carpet Free, Storage, Primary Bedroom - Main Floor
Heating, cooling and services
- Heating
- Forced Air, Gas
- Air conditioning
- Central Air
- Water and sewer
- Sewer
Building and exterior
- Style
- Bungalow
- Exterior
- Brick
- Roof
- Asphalt Shingle
- Foundation
- Concrete
- Age
- 51-99 years
- Faces
- West
- Outdoor
- Shed
Parking
- Garage spaces
- 1
- Total parking
- 5
- Driveway and parking
- Private Double
Lot
- Size
- 65 × 311 ft
- Acreage
- .50-1.99
More
- Possession
- FLEX
- Nearby
- Fenced Yard, Library, Place Of Worship, Rec./Commun.Centre
- Cross street
- Chapel St & Centre Street
Rooms
| Room | Level | Size | Features |
|---|---|---|---|
| Primary Bedroom | Main | 3.65 × 3.42 m (12' × 11'3") | Carpet Free, Above Grade Window |
| Bedroom 2 | Main | 3.07 × 2.94 m (10'1" × 9'8") | |
| Family Room | Main | 5.66 × 3.62 m (18'7" × 11'11") | Above Grade Window, Carpet Free, Closed Fireplace |
| Kitchen | Main | 4.21 × 2.84 m (13'10" × 9'4") | |
| Kitchen | Main | 2.87 × 1.96 m (9'5" × 6'5") | Eat-in Kitchen, Breakfast Bar, Combined w/Kitchen |
| Bathroom | Main | 1.22 × 0.51 m (4' × 1'8") | 4 Pc Bath |
History of this address
1 earlier listing at this address, with sold and leased prices. Create a free account or sign in to see them.
Location
Location is approximate. See nearby homes on the map
Recent sales nearby
See what similar homes within 1 km sold for in the last year. Create a free account or sign in to see them.
The neighbourhood
Getting around Somewhat walkable
No subway, LRT or GO station within a short trip.
Within a 10-minute walk: 1 grocery store, 9 cafés and restaurants, 1 park, 2 pharmacies. Nearest grocery: Sobeys (500 m). Nearest park: Memorial Park (400 m).
Schools nearby
Elementary
- Brighton Public School
EQAO: Gr 6 reading 84%, math 47%12 min walk
Secondary
- East Northumberland Secondary School
EQAO: Gr 9 math 48%, literacy test 84%16 min walk
EQAO: share of students meeting the provincial standard (2024–25). Ontario average: Gr 6 reading 86%, math 51%; Gr 9 math 55%; literacy test 83%.
Closest schools, not school zones. Check which school serves this address with the school board before relying on it.
Who lives here postal area K0K
- Owners / renters
- 86% / 14%
- Median household income
- $83,000
- Average age
- 47
- Children under 15
- 14%
- Homes
- 90% detached, 0% high-rise
- Commute by transit
- 0%
- Population
- 115,850
Languages spoken most at home besides English: German 0.2%, Spanish 0.1%, Mandarin 0.1%, Korean 0.1%.
Safety
Crime Severity Index for Northumberland (Brighton) (OPP): 38 vs 57 for Ontario (2025).
Police-reported figures for the whole police service area, not this street. Rates use the area’s resident population.
Distances are approximate. Places © OpenStreetMap contributors. Neighbourhood figures: Statistics Canada, 2021 Census. School results: EQAO via Ontario Data Catalogue (Open Government Licence – Ontario). Crime Severity Index: Statistics Canada.
Living here
Commute
Noise 1 source nearby
- 🚆 Rail line (Kingston Subdivision)250 m
Distances from the map, not noise measurements. Visit at rush hour to judge for yourself.
Internet High-speed
50/10 Mbps or faster available here by cable, fibre or DSL (the federal high-speed target).
From the federal broadband map. Check exact speeds and providers for the address.
Roads, rail, airports and planned stations © OpenStreetMap contributors. Internet: Innovation, Science and Economic Development Canada, National Broadband Data.
Listed by Re/Max Quinte Ltd..
Listing information provided by PropTx Innovations Inc. and TRREB; deemed reliable but not guaranteed accurate by PropTx.
Similar homes nearby
See more in Brighton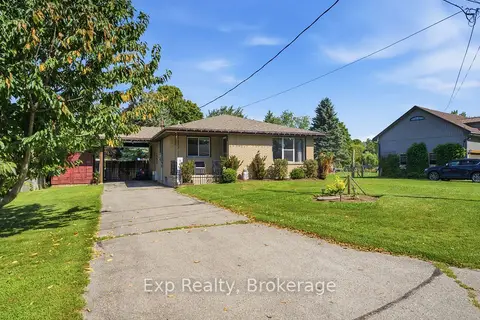
$569,900
Reduced $20,000
4 bd3 ba3 pk700-1100 ft²
18 Railway Street
Brighton, Brighton
Detached · MLS® X13694714 · Exp Realty
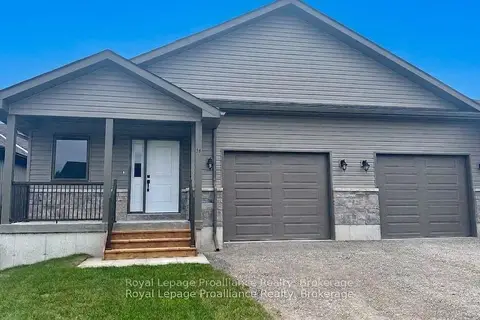
$559,900
2 bd2 ba3 pk1100-1500 ft²
14 Clayton John Avenue
Brighton, Brighton
Semi-Detached · MLS® X13766566 · Royal LePage ProAlliance Realty
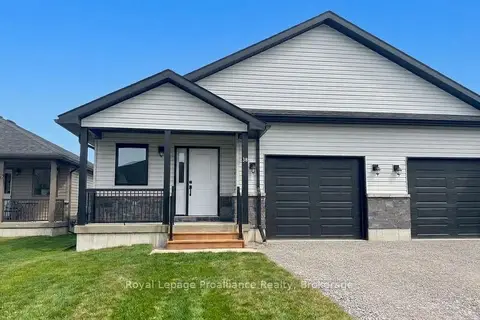
$559,900
2 bd2 ba3 pk1100-1500 ft²
18 Clayton John Avenue
Brighton, Brighton
Semi-Detached · MLS® X13771352 · Royal LePage ProAlliance Realty
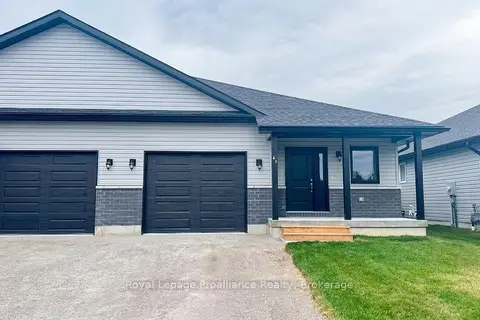
$559,900
2 bd2 ba3 pk1100-1500 ft²
49 Mackenzie John Crescent
Brighton, Brighton
Semi-Detached · MLS® X13804318 · Royal Lepage Proalliance Realty
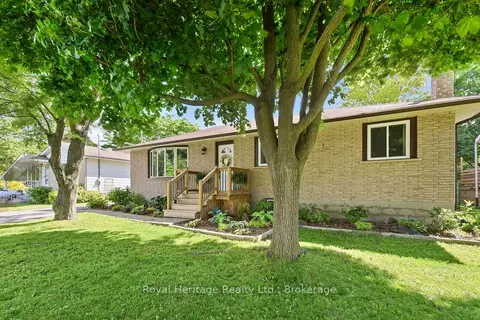
$579,000
3+2 bd2 ba7 pk700-1100 ft²
93 Division Street S
Brighton, Brighton
Detached · MLS® X13817294 · Royal Heritage Realty Ltd.
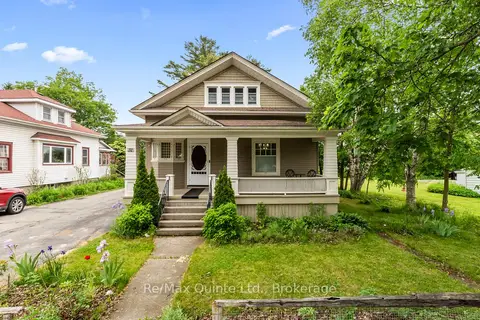
$580,000
3 bd2 ba3 pk700-1100 ft²
31 Young Street
Brighton, Brighton
Detached · MLS® X13434714 · Re/Max Quinte Ltd.
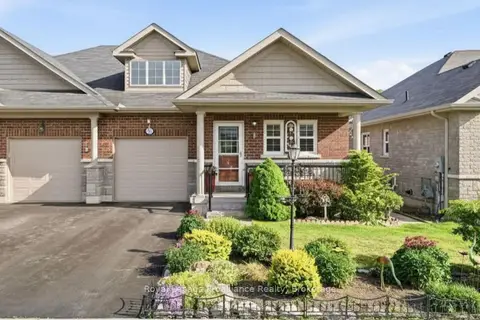
$549,900
2+1 bd3 ba2 pk1100-1500 ft²
56 Royal Gala Drive
Brighton, Brighton
Semi-Detached · MLS® X13787948 · Royal LePage ProAlliance Realty
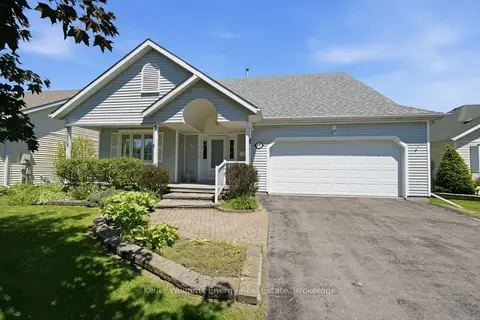
$584,900
2 bd2 ba6 pk1500-2000 ft²
68 Mills Road
Brighton, Brighton
Detached · MLS® X13843570 · Keller Williams Energy Real Estate