9244 Halton Erin Townline
Rural Erin, Erin, L7J 2L8
$1,075,000
- 4 bedrooms
- 2 bathrooms
- 7 parking
- 1500-2000 sq ft
Listed 25 days ago · MLS® X13829704
About this home
Discover the charm of country living on nearly 2 acres! This detached 2-storey home offers 1680 sq. ft. of above-grade living space, featuring 4 spacious bedrooms and a functional layout with endless potential to make it your own. The inviting living room features a cozy fireplace, while the dining area offers a walkout to the expansive backyard, connecting indoor and outdoor living. Step outside to your very own private oasis, complete with an outdoor pool, hot tub, pond, and barn! Surrounded by nature and open space, this property offers a peaceful country lifestyle not far from the city! 8 minute drive to Acton GO, close proximity to walking trails and conservation areas!
Details
- Type
- Detached
- Style
- 2-Storey
- Size
- 1500-2000 sq ft
- Lot
- 200 × 402.4 ft
- Basement
- Walk-Up, Partially Finished
- Garage
- Detached
- Kitchens
- 1
- Property tax
- $6,111 (2026)
- Neighbourhood
- Rural Erin
- Municipality
- Erin
- Price per sq ft
- $614 (21% below detached houses in Rural Erin, $778)
Interior
- Bedrooms
- 4 above ground
- Bathrooms
- 1 × 2-piece (main), 1 × 3-piece (upper)
- Rooms
- 8 above ground
- Family room or den
- No
- Fireplace
- Living Room
Heating, cooling and services
- Heating
- Forced Air, Propane
- Air conditioning
- Central Air
- Water and sewer
- Septic
Building and exterior
- Style
- 2-Storey
- Exterior
- Aluminum Siding
- Faces
- South
- Pool
- Above Ground, Outdoor
- Outdoor
- Barn
Parking
- Garage spaces
- 1
- Total parking
- 7
Lot
- Size
- 200 × 402.4 ft
More
- Possession
- 30-60/TBD
- Nearby
- Lake/Pond
- Cross street
- 6TH LINE/32 SIDE RD
Rooms
| Room | Level | Size | Features |
|---|---|---|---|
| Living Room | Main | 7.02 × 3.72 m (23' × 12'2") | Hardwood Floor, Fireplace, Large Window |
| Dining Room | Main | 4.92 × 3.44 m (16'2" × 11'3") | Hardwood Floor, Open Concept, W/O To Yard |
| Kitchen | Main | 4.6 × 3.03 m (15'1" × 9'11") | Laminate, Side Door, Window |
| Primary Bedroom | Upper | 4.8 × 2.92 m (15'9" × 9'7") | Broadloom, Closet, Window |
| Bedroom 2 | Upper | 3.61 × 3.55 m (11'10" × 11'8") | Broadloom, Closet, Window |
| Bedroom 3 | Upper | 3.62 × 2.53 m (11'11" × 8'4") | Broadloom, Closet, Window |
| Bedroom 4 | Upper | 3.55 × 2.9 m (11'8" × 9'6") | Broadloom, Closet, Window |
| Recreation | Basement | 10.1 × 6.85 m (33'2" × 22'6") | Open Concept, Partly Finished, Combined w/Laundry |
Listed by RE/MAX WEST REALTY INC..
Listing information provided by PropTx Innovations Inc. and TRREB; deemed reliable but not guaranteed accurate by PropTx.
Similar homes nearby
See more in Erin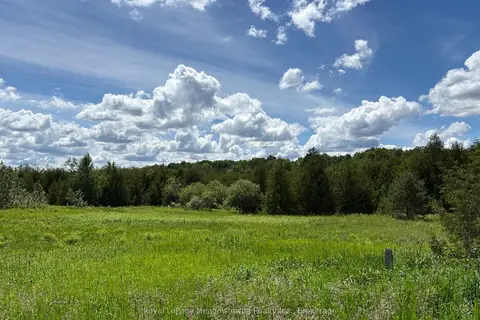
$1,100,000
0 bd0 ba
9161 Erin-Garafraxa Townline
Rural Erin, Erin
Vacant Land · MLS® X12900512 · Royal LePage Meadowtowne Realty Inc., Brokerage
$1,150,000
0 bd0 ba< 700 ft²
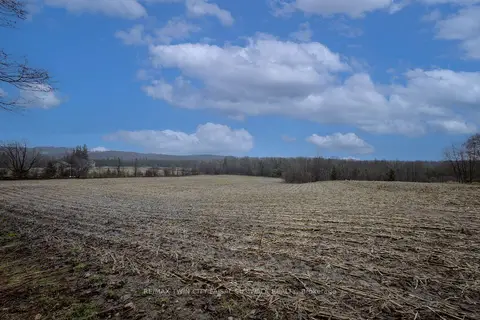
5489 Fourth Line
Rural Erin, Erin
Vacant Land · MLS® X13877078 · RE/MAX TWIN CITY FAISAL SUSIWALA REALTY
$990,000
3+1 bd2 ba6 pk1100-1500 ft²
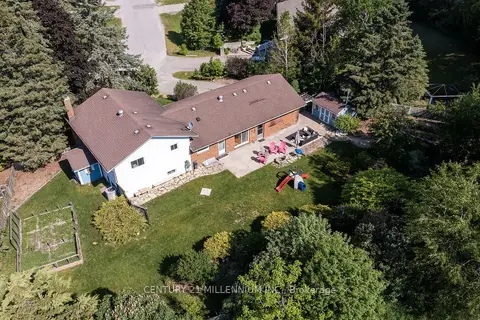
41 Douglas Crescent
Rural Erin, Erin
Detached · MLS® X13736150 · CENTURY 21 MILLENNIUM INC.
$1,190,555
3+1 bd3 ba6 pk1500-2000 ft²
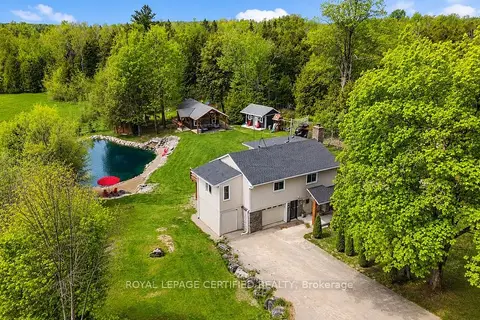
5058 3 Line
Rural Erin, Erin
Detached · MLS® X14090354 · ROYAL LEPAGE CERTIFIED REALTY
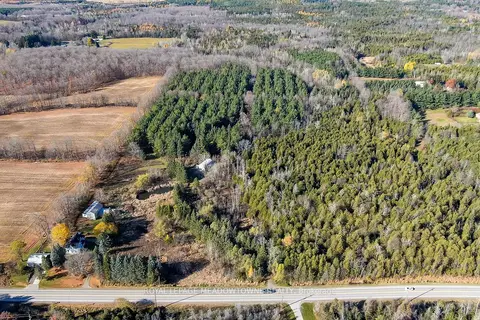
$1,199,000
0 bd0 ba
9328 Wellington Rd 50 Road
Rural Erin, Erin
Vacant Land · MLS® X13098836 · ROYAL LEPAGE MEADOWTOWNE REALTY
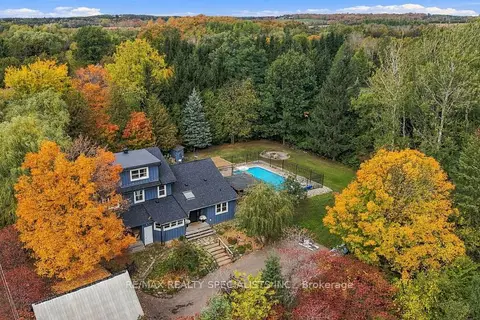
$1,199,000
4 bd2 ba6 pk3000-3500 ft²
5849 Fifth Line
Rural Erin, Erin
Detached · MLS® X14004340 · RE/MAX REALTY SPECIALISTS INC.
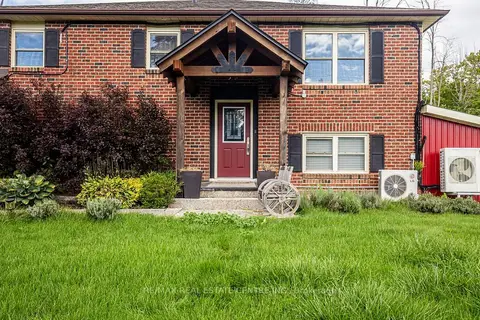
$1,199,800
3 bd2 ba6 pk2000-2500 ft²
9438 Wellington Rd 42 Road
Rural Erin, Erin
Detached · MLS® X13613372 · RE/MAX REAL ESTATE CENTRE INC.
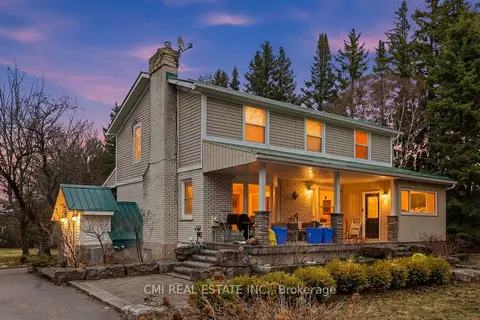
$949,000
3+1 bd4 ba12 pk1500-2000 ft²
5607 Tenth Line
Rural Erin, Erin
Detached · MLS® X13664984 · CMI REAL ESTATE INC.