41 Douglas Crescent
Rural Erin, Erin, N0B 1Z0
$990,000
- 3+1 bedrooms
- 2 bathrooms
- 6 parking
- 1100-1500 sq ft
Listed 47 days ago · MLS® X13736150
About this home
There is something spectacular about a pie shaped lot, 190 feet at the back, loaded with trees, perennial gardens, and privacy. 41 Douglas Cres is a fully renovated 4 level side-split, with an abundance of bright and fresh living space. Every level is updated, the kitchen, 2 bathrooms and even the electrical and insulation. The two-car garage has a fully heated and insulated workshop (or man cave) with its own electrical panel. Plenty of space for a growing family and even room for a large veggie garden. Situated in this family friendly neighborhood, you will find lots of kids, dogs, and a daily game of street hockey. Walking distance to the school, shopping and the new Hillsburgh library overlooking Roman Lake. An easy 35-minute commute to the GTA or 20 minutes to the GO train. With small town charm, this may just be the perfect place to raise your family.
Details
- Type
- Detached
- Style
- Sidesplit 4
- Age
- 31-50 years
- Size
- 1100-1500 sq ft
- Lot
- 78.52 × ? ft
- Basement
- Finished
- Garage
- Attached
- Kitchens
- 1
- Property tax
- $5,049 (2025)
- Neighbourhood
- Rural Erin
- Municipality
- Erin
- Price per sq ft
- $762 (about the same as detached houses in Rural Erin)
Interior
- Bedrooms
- 3 above ground + 1 below
- Bathrooms
- 1 × 4-piece (ground), 1 × 3-piece (lower)
- Rooms
- 9 above ground + 3 below
- Family room or den
- Yes
- Fireplace
- Natural Gas
- Features
- Built-In Oven, Carpet Free, On Demand Water Heater, Storage, Sump Pump, Water Heater Owned
Heating, cooling and services
- Heating
- Forced Air, Gas
- Air conditioning
- Central Air
- Water and sewer
- Septic
Building and exterior
- Style
- Sidesplit 4
- Exterior
- Brick, Vinyl Siding
- Roof
- Asphalt Shingle
- Foundation
- Concrete Block
- Age
- 31-50 years
- Faces
- South
- Outdoor
- Privacy, Garden Shed, Shed
Parking
- Garage spaces
- 2
- Total parking
- 6
- Driveway and parking
- Private
Lot
- Size
- 78.52 × ? ft (pie)
- Acreage
- < .50
More
- Possession
- TBD
- Nearby
- Fenced Yard, Library, Park, Rec./Commun.Centre
- Cross street
- Trafalgar and Mill
Rooms
| Room | Level | Size | Features |
|---|---|---|---|
| Foyer | Main | 3.72 × 2.24 m (12'2" × 7'4") | Ceramic Floor, Closet |
| Living Room | Main | 5.03 × 3.69 m (16'6" × 12'1") | Hardwood Floor, Picture Window |
| Dining Room | Main | 3.36 × 3.02 m (11' × 9'11") | Hardwood Floor, Walk-Out |
| Kitchen | Main | 4.29 × 3.26 m (14'1" × 10'8") | Centre Island, Stainless Steel Appl, Granite Counters |
| Primary Bedroom | Upper | 4.59 × 3.44 m (15'1" × 11'3") | Hardwood Floor, Large Closet, Window |
| Bedroom 2 | Upper | 3.84 × 3.44 m (12'7" × 11'3") | Hardwood Floor, Ceiling Fan(s), Double Closet |
| Bedroom 3 | Upper | 3.51 × 2.94 m (11'6" × 9'8") | Hardwood Floor, Double Closet, Window |
| Family Room | Lower | 6.25 × 4.35 m (20'6" × 14'3") | Gas Fireplace, Large Window, Pot Lights |
| Bedroom 4 | Lower | 3.64 × 3.15 m (11'11" × 10'4") | Laminate, Pot Lights, Double Closet |
| Recreation | Basement | 6.89 × 4.85 m (22'7" × 15'11") | Laminate, Pot Lights |
| Laundry | Basement | 2.19 × 1.72 m (7'2" × 5'8") | Laminate, Laundry Sink, Pot Lights |
| Utility Room | Basement | 3.34 × 2.86 m (10'11" × 9'5") |
History of this address
4 earlier listings at this address, with sold and leased prices. Create a free account or sign in to see them.
Location
Location is approximate. See nearby homes on the map
Recent sales nearby
See what similar homes within 1 km sold for in the last year. Create a free account or sign in to see them.
The neighbourhood
Getting around Car-dependent
No subway, LRT or GO station within a short trip.
Within a 10-minute walk: 1 grocery store, 1 cafés and restaurants, 1 park. Nearest grocery: Foodland (700 m). Nearest park: Hillsburgh Park (400 m).
Schools nearby
Elementary
- Ross R. MacKay Public School
EQAO: Gr 6 reading 90%, math 60%14 min walk
EQAO: share of students meeting the provincial standard (2024–25). Ontario average: Gr 6 reading 86%, math 51%; Gr 9 math 55%; literacy test 83%.
Closest schools, not school zones. Check which school serves this address with the school board before relying on it.
Who lives here postal area N0B
- Owners / renters
- 88% / 12%
- Median household income
- $120,000
- Average age
- 41
- Children under 15
- 19%
- Homes
- 85% detached, 0% high-rise
- Commute by transit
- 1%
- Population
- 86,919
Languages spoken most at home besides English: Pennsylvania German 2.5%, German 2.2%, Punjabi (Panjabi) 0.5%, Dutch 0.4%.
Flood and conservation Regulated area
This address is inside a conservation-authority regulated area (Credit Valley Conservation): near a valley, stream, shoreline or wetland, where flooding or erosion can occur. New building, additions, pools or grading usually need a permit from the authority.
Screening maps only. Ask the conservation authority for a property inquiry before relying on this.
Distances are approximate. Places © OpenStreetMap contributors. Neighbourhood figures: Statistics Canada, 2021 Census. School results: EQAO via Ontario Data Catalogue (Open Government Licence – Ontario). Flood and regulation mapping: Credit Valley Conservation open data.
Living here
Commute
To Union Station (downtown Toronto): 63 km. Transit times · Driving times
Noise Nothing major nearby
No highway within 500 m, rail line within 300 m, or airport flight path nearby.
Distances from the map, not noise measurements. Visit at rush hour to judge for yourself.
Internet High-speed
50/10 Mbps or faster available here by cable, fibre or DSL (the federal high-speed target).
From the federal broadband map. Check exact speeds and providers for the address.
Roads, rail, airports and planned stations © OpenStreetMap contributors. Internet: Innovation, Science and Economic Development Canada, National Broadband Data.
Listed by CENTURY 21 MILLENNIUM INC..
Listing information provided by PropTx Innovations Inc. and TRREB; deemed reliable but not guaranteed accurate by PropTx.
Similar homes nearby
See more in Erin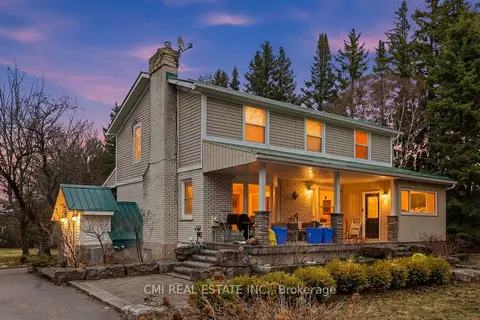
$949,000
3+1 bd4 ba12 pk1500-2000 ft²
5607 Tenth Line
Rural Erin, Erin
Detached · MLS® X13664984 · CMI REAL ESTATE INC.
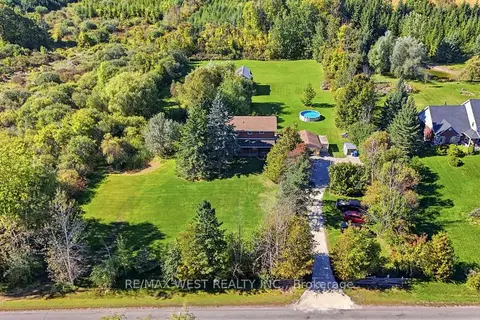
$1,075,000
4 bd2 ba7 pk1500-2000 ft²
9244 Halton Erin Townline
Rural Erin, Erin
Detached · MLS® X13829704 · RE/MAX WEST REALTY INC.
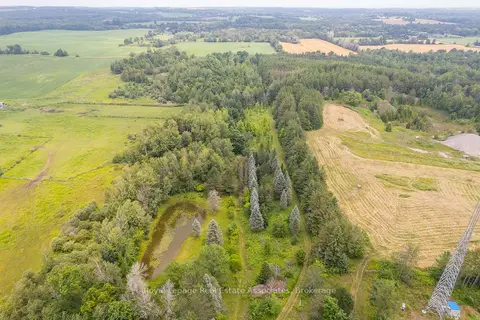
$900,000
Reduced $50,000
0 bd0 ba
PT 25 Fourth Line
Rural Erin, Erin
Vacant Land · MLS® X13231490 · Royal LePage Real Estate Associates
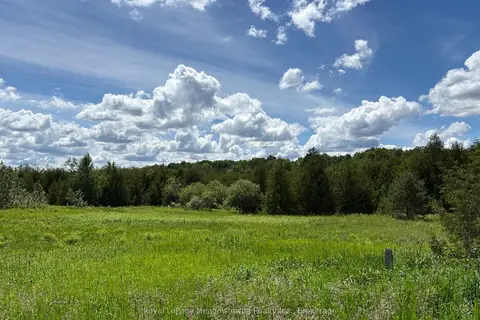
$1,100,000
0 bd0 ba
9161 Erin-Garafraxa Townline
Rural Erin, Erin
Vacant Land · MLS® X12900512 · Royal LePage Meadowtowne Realty Inc., Brokerage
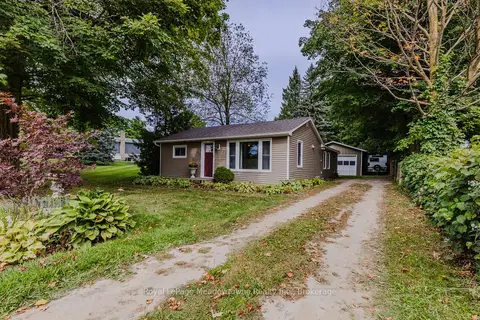
$875,000
3 bd1 ba7 pk700-1100 ft²
5013 Eramosa-Erin Townline
Rural Erin, Erin
Detached · MLS® X13830686 · Royal LePage Meadowtowne Realty Inc., Brokerage
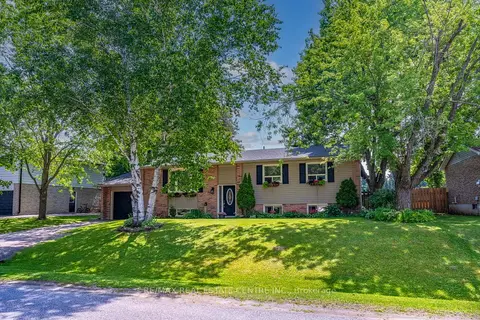
$869,900
3+1 bd2 ba3 pk1100-1500 ft²
13 Douglas Crescent
Rural Erin, Erin
Detached · MLS® X13532108 · RE/MAX REAL ESTATE CENTRE INC.
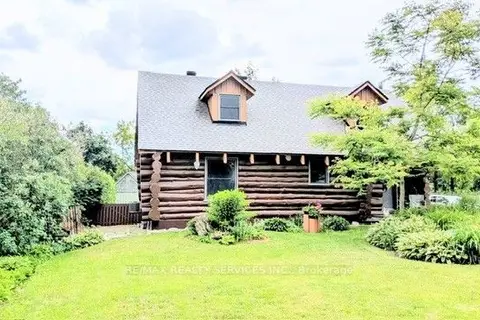
$868,000
3 bd2 ba6 pk1100-1500 ft²
9 Orangeville Street
Rural Erin, Erin
Detached · MLS® X13570648 · RE/MAX REALTY SERVICES INC.
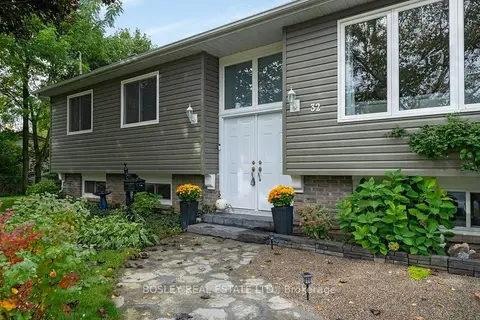
$867,900
Reduced $12,000
3+1 bd2 ba6 pk700-1100 ft²
32 Mill Street
Rural Erin, Erin
Detached · MLS® X13868746 · BOSLEY REAL ESTATE LTD.