5058 3 Line
Rural Erin, Erin, L7J 2L8
$1,190,555
- 3+1 bedrooms
- 3 bathrooms
- 6 parking
- 1500-2000 sq ft
Listed 3 days ago · MLS® X14090354
About this home
Magnificent private pond retreat with sandy beach & rock waterfall, and beautifully landscaped surroundings creates a setting you rarely find on a private 1-acre property. Nestled on the edge of Erin, this exceptional estate offers the perfect blend of privacy, elegance, and country living. Inside, the home features vaulted ceilings, a beautifully updated kitchen with granite countertops and centre island, and an open-concept living and dining area designed for entertaining with walkout access to an elevated deck overlooking the grounds and pond. The main floor offers three spacious bedrooms, a renovated family bathroom, and convenient laundry hookup. The fully finished lower level adds even more living space with a warm and inviting recreation area featuring an electric fireplace, bar and sink area, renovated 4-piece bathroom with glass shower, fourth bedroom, and walkout access to the mudroom and garage. The outdoor entertaining spaces truly set this property apart, including a custom-built cabana complete with wood stove, 3-piece bathroom, and both indoor and outdoor bar areas overlooking the pond. A covered front cement patio adds even more space to relax and unwind while the expansive driveway comfortably accommodates up to 6 vehicles. A rare opportunity to own your own private country oasis just minutes from town.
Details
- Type
- Detached
- Style
- Bungalow
- Age
- 51-99 years
- Size
- 1500-2000 sq ft
- Lot
- 160 × 273 ft
- Basement
- Finished with Walk-Out, Separate Entrance
- Garage
- Built-In
- Kitchens
- 1
- Property tax
- $6,568 (2026)
- Neighbourhood
- Rural Erin
- Municipality
- Erin
- Price per sq ft
- $680 (13% below detached houses in Rural Erin, $778)
Interior
- Bedrooms
- 3 above ground + 1 below
- Bathrooms
- 1 × 4-piece (main), 1 × 4-piece (basement), 1 × 3-piece (ground)
- Rooms
- 11 above ground
- Family room or den
- Yes
- Fireplace
- Yes
- Features
- Auto Garage Door Remote, Garburator, Primary Bedroom - Main Floor, Water Softener
Heating, cooling and services
- Heating
- Forced Air, Wood
- Air conditioning
- Central Air
- Water and sewer
- Septic
Building and exterior
- Style
- Bungalow
- Exterior
- Brick, Metal/Steel Siding
- Roof
- Asphalt Shingle
- Foundation
- Concrete
- Age
- 51-99 years
- Faces
- West
Parking
- Garage spaces
- 1
- Total parking
- 6
Lot
- Size
- 160 × 273 ft
More
- Possession
- flex tab
- Cross street
- Wellington County Rd 50 / 3rd Line
Rooms
| Room | Level | Size | Features |
|---|---|---|---|
| Living Room | Main | 6.95 × 4.33 m (22'10" × 14'2") | Hardwood Floor, Sliding Doors, W/O To Deck |
| Dining Room | Main | 4.08 × 2.74 m (13'5" × 9') | Hardwood Floor, Open Concept |
| Kitchen | Main | 5.3 × 3.8 m (17'5" × 12'6") | Hardwood Floor, Granite Counters, Breakfast Bar |
| Office | Main | 4.27 × 2.26 m (14' × 7'5") | Hardwood Floor, W/O To Deck |
| Primary Bedroom | Main | 5.52 × 3.47 m (18'1" × 11'5") | Hardwood Floor, Closet |
| Bedroom 2 | Main | 3.84 × 3.57 m (12'7" × 11'9") | Hardwood Floor, Closet |
| Bedroom 3 | Main | 3.48 × 3.35 m (11'5" × 11') | |
| Laundry | Ground | ||
| Bedroom 4 | Ground | 3.35 × 3.04 m (11' × 10') | Laminate, Large Closet |
| Mud Room | Ground | 6.22 × 2.38 m (20'5" × 7'10") | Laminate, Access To Garage, Walk-Out |
| Recreation | Ground | 6.43 × 4.6 m (21'1" × 15'1") | Laminate, Wood Stove |
| Other | Ground | 7.32 × 5.43 m (24' × 17'10") | Laminate, W/O To Deck, 3 Pc Bath |
History of this address
2 earlier listings at this address, with sold and leased prices. Create a free account or sign in to see them.
Listed by ROYAL LEPAGE CERTIFIED REALTY.
Listing information provided by PropTx Innovations Inc. and TRREB; deemed reliable but not guaranteed accurate by PropTx.
Similar homes nearby
See more in Erin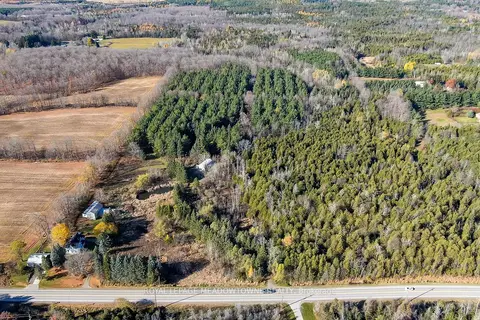
$1,199,000
0 bd0 ba
9328 Wellington Rd 50 Road
Rural Erin, Erin
Vacant Land · MLS® X13098836 · ROYAL LEPAGE MEADOWTOWNE REALTY
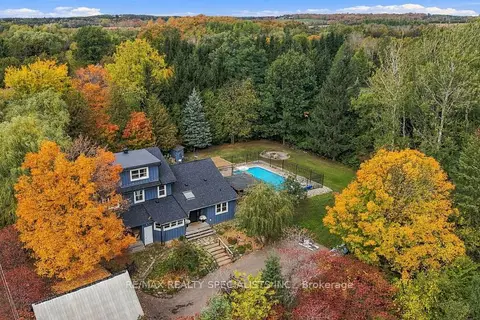
$1,199,000
4 bd2 ba6 pk3000-3500 ft²
5849 Fifth Line
Rural Erin, Erin
Detached · MLS® X14004340 · RE/MAX REALTY SPECIALISTS INC.
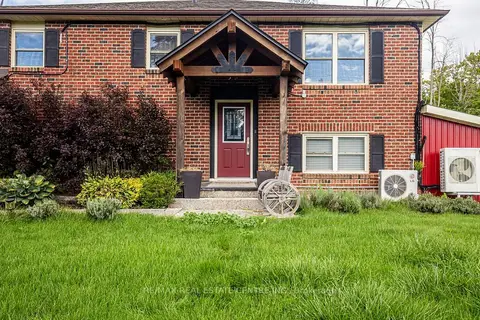
$1,199,800
3 bd2 ba6 pk2000-2500 ft²
9438 Wellington Rd 42 Road
Rural Erin, Erin
Detached · MLS® X13613372 · RE/MAX REAL ESTATE CENTRE INC.
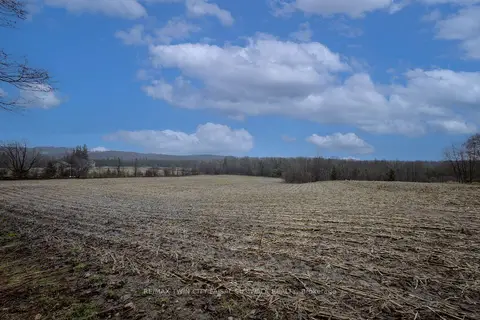
$1,150,000
0 bd0 ba< 700 ft²
5489 Fourth Line
Rural Erin, Erin
Vacant Land · MLS® X13877078 · RE/MAX TWIN CITY FAISAL SUSIWALA REALTY

$1,100,000
0 bd0 ba
9161 Erin-Garafraxa Townline
Rural Erin, Erin
Vacant Land · MLS® X12900512 · Royal LePage Meadowtowne Realty Inc., Brokerage
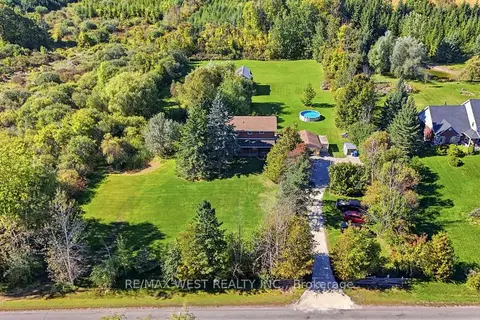
$1,075,000
4 bd2 ba7 pk1500-2000 ft²
9244 Halton Erin Townline
Rural Erin, Erin
Detached · MLS® X13829704 · RE/MAX WEST REALTY INC.
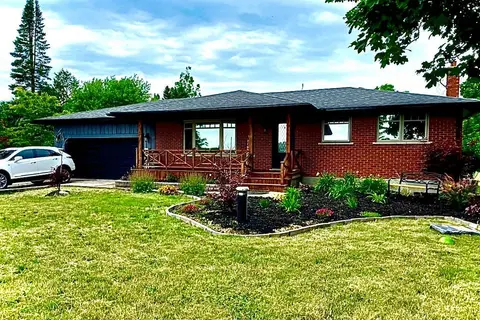
$1,333,000
3+1 bd2 ba12 pk1100-1500 ft²
9364 Wellington Rd 124
Rural Erin, Erin
Detached · MLS® X14084398 · INTERNATIONAL REALTY FIRM, INC.
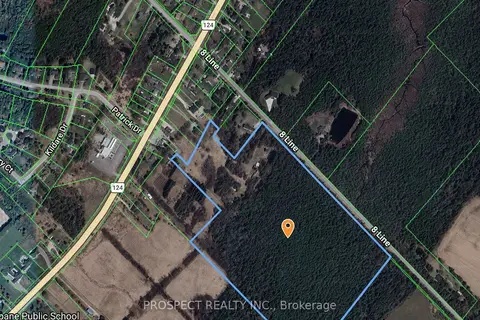
$1,349,000
0 bd0 ba
5365 8th Line
Rural Erin, Erin
Vacant Land · MLS® X13144682 · PROSPECT REALTY INC.