924 Georgetown Drive
North M, London North, N6H 5J9
$2,500/mo
- 3 bedrooms
- 3 bathrooms
- 2 parking
- 1600-1799 sq ft
Listed 10 days ago · MLS® X13881800
About this home
Located in the newest contemporary development off Sarnia Rd, this stunning freehold townhome features three fully finished levels, plus an unfinished basement for storage. The home is adorned with modern finishes in grey and neutral tones, perfect for the discerning tenant. It offers three bedrooms, 2.5 baths, and a single-car garage with inside entry. The kitchen boasts quartz countertops, stainless steel appliances, and a cozy eating area that opens onto a private balcony. The inviting main floor includes stylish SPC flooring and a spacious living and dining area, while the upstairs hosts a primary bedroom with an ensuite and his and hers closets, two additional bedrooms, and a convenient second-level laundry. With central air conditioning, five appliances, and a private porch area, this home is ideally located just minutes from North London Mega Shopping, Western University, and University Hospital. All prospective tenants must be approved, with first and last month's rent required upon signing a minimum one-year lease. Lease price is plus utilities (hydro and gas) and tenant insurance.
Details
- Type
- Condo Townhouse
- Style
- 2-Storey
- Age
- 0-5 years
- Size
- 1600-1799 sq ft
- Basement
- Unfinished
- Garage
- Attached
- Kitchens
- 1
- Neighbourhood
- North M
- Municipality
- London North
- Rent increase limit
- Probably not covered: units first occupied after Nov. 15, 2018 have no yearly cap in Ontario, so ask the landlord.
Interior
- Bedrooms
- 3 above ground
- Bathrooms
- 2 × 4-piece (second), 1 × 2-piece (main)
- Rooms
- 9 above ground
- Family room or den
- Yes
- Fireplace
- No
- Laundry
- In Building
- Features
- Ventilation System, Water Heater
- Furnished
- Unfurnished
Heating, cooling and services
- Heating
- Forced Air, Gas
- Air conditioning
- Central Air
Building and exterior
- Style
- 2-Storey
- Exterior
- Brick
- Age
- 0-5 years
Parking
- Garage spaces
- 1
- Total parking
- 2
- Driveway and parking
- Inside Entry, Private
Condo
- Exposure
- South
- Pets
- Yes-with Restrictions
- Property manager
- SUNSHINE PROPERTY MANAGEMENT
Rental terms
- Rent includes
- Water Heater, Central Air Conditioning, Exterior Maintenance
More
- Possession
- 1-29 days
- Cross street
- Sarnia and Hyde Park
History of this address
2 earlier listings at this address, with sold and leased prices. Create a free account or sign in to see them.
Location
Location is approximate. See nearby homes on the map
The neighbourhood
Getting around Car-dependent
No subway, LRT or GO station within a short trip.
Within a 10-minute walk: no grocery stores, 1 cafés and restaurants, 5 parks. Nearest park: Harry Geris Park (200 m).
Schools nearby
Elementary
- St. John French Immersion School Catholic10 min walk
- Clara Brenton Public School
EQAO: Gr 6 reading 95%, math 69%1.2 km - Wilfrid Jury Public School
EQAO: Gr 6 reading 81%, math 30%1.2 km - St. Paul Catholic School Catholic
EQAO: Gr 6 reading 94%, math 75%1.4 km
Secondary
- Sir Frederick Banting Secondary School
EQAO: Gr 9 math 55%, literacy test 78%1.6 km - Oakridge Secondary School
EQAO: Gr 9 math 64%, literacy test 90%1.7 km
EQAO: share of students meeting the provincial standard (2024–25). Ontario average: Gr 6 reading 86%, math 51%; Gr 9 math 55%; literacy test 83%.
Closest schools, not school zones. Check which school serves this address with the school board before relying on it.
Who lives here postal area N6H
- Owners / renters
- 46% / 54%
- Median household income
- $71,000
- Average age
- 42
- Children under 15
- 15%
- Homes
- 40% detached, 44% high-rise
- Commute by transit
- 8%
- Population
- 44,215
Languages spoken most at home besides English: Arabic 3.8%, Mandarin 3.1%, Spanish 2.8%, Korean 1.1%.
Safety
Crime Severity Index for London police: 73 vs 57 for Ontario (2025).
Police-reported figures for the whole police service area, not this street. Rates use the area’s resident population.
Distances are approximate. Places © OpenStreetMap contributors. Neighbourhood figures: Statistics Canada, 2021 Census. School results: EQAO via Ontario Data Catalogue (Open Government Licence – Ontario). Crime Severity Index: Statistics Canada.
Living here
Commute
To downtown London: 6 km. Transit times · Driving times
Noise 1 source nearby
- 🚆 Rail line (Windsor Subdivision)100 m
Distances from the map, not noise measurements. Visit at rush hour to judge for yourself.
Internet High-speed
50/10 Mbps or faster available here by cable, fibre or DSL (the federal high-speed target).
From the federal broadband map. Check exact speeds and providers for the address.
Roads, rail, airports and planned stations © OpenStreetMap contributors. Internet: Innovation, Science and Economic Development Canada, National Broadband Data.
Listed by RIGHT AT HOME REALTY.
Listing information provided by PropTx Innovations Inc. and TRREB; deemed reliable but not guaranteed accurate by PropTx.
Similar homes nearby
See more in London North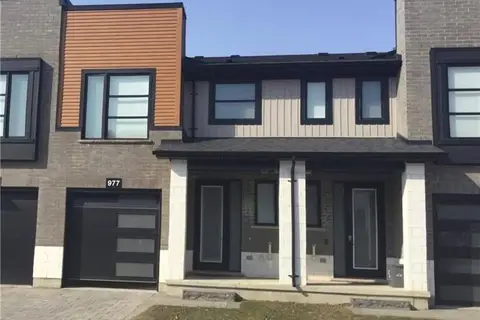
$2,700/mo
3 bd3 ba2 pk1200-1399 ft²
977 West Village Square 977
North M, London North
Condo Townhouse · MLS® X13735592 · RE/MAX REALTY SPECIALISTS INC.
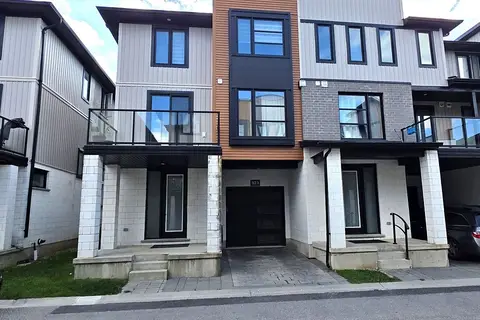
$2,700/mo
4 bd4 ba2 pk1600-1799 ft²
923 Georgetown Drive
North M, London North
Condo Townhouse · MLS® X13842584 · NU-VISTA PINNACLE REALTY BROKERAGE INC
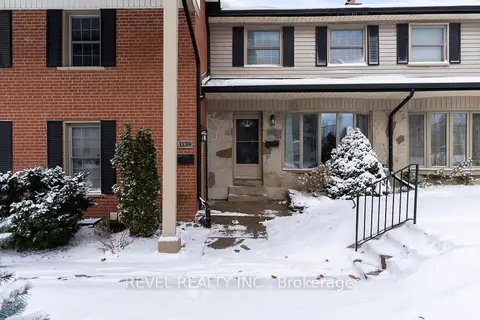
$2,300/mo
3 bd2 ba1 pk1200-1399 ft²
1137 Oxford Street W
North M, London North
Condo Townhouse · MLS® X13873304 · REVEL REALTY INC.
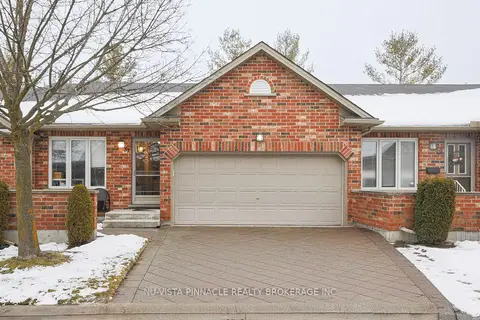
$2,700/mo
2+1 bd3 ba2 pk1000-1199 ft²
43 Capulet Walk 51
North M, London North
Condo Townhouse · MLS® X14010714 · NU-VISTA PINNACLE REALTY BROKERAGE INC
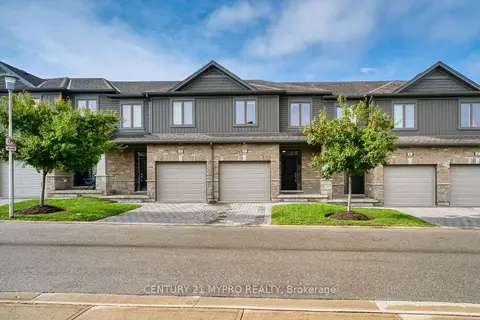
$2,950/mo
3 bd4 ba2 pk1600-1799 ft²
1375 Whetherfield Street 48
North M, London North
Condo Townhouse · MLS® X13825526 · CENTURY 21 MYPRO REALTY
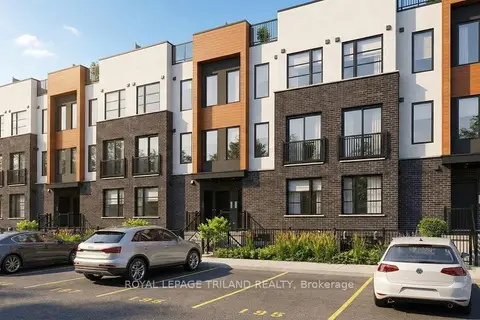
$2,500/mo
2 bd2 ba1 pk1200-1399 ft²
955 Catalpa Square
North E, London North
Condo Townhouse · MLS® X13014046 · ROYAL LEPAGE TRILAND REALTY
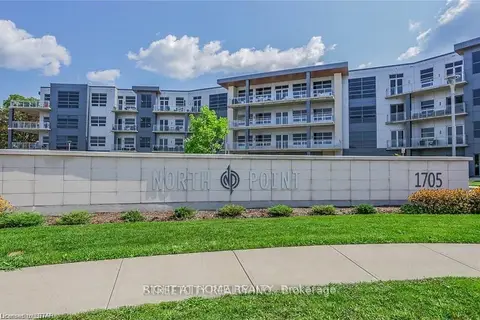
$2,500/mo
Reduced $200
1 bd2 ba1 pk1000-1199 ft²
1705 Fiddlehead Place 400
North R, London North
Condo Apartment · MLS® X13722214 · RIGHT AT HOME REALTY
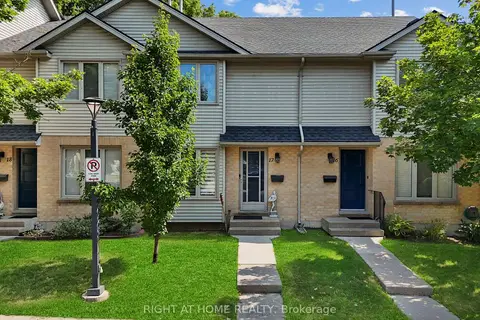
$2,500/mo
3 bd2 ba1 pk1000-1199 ft²
925 Lawson Road 17
North I, London North
Condo Townhouse · MLS® X13735636 · RIGHT AT HOME REALTY