1137 Oxford Street W
North M, London North, N6H 1V6
$2,300/mo
- 3 bedrooms
- 2 bathrooms
- 1 parking
- 1200-1399 sq ft
Listed 13 days ago · MLS® X13873304
About this home
Room to grow, space to play, and everything you need close by! This welcoming 3-bedroom condo is tucked into a quiet, family-friendly complex and offers a comfortable, easy-going place to call home. The main floor features a large, inviting living space with plenty of room for family movie nights or simply relaxing at the end of the day. Upstairs, 3 comfortable bedrooms give everyone their own space, while the finished rec room in the basement provides flexibility for a playroom, home office, workout space, or a cozy spot for the kids to hang out. Enjoy quiet evenings or morning coffee on your privately fenced patio, while the kids play just beyond in the well-maintained common green space. And during the warmer months, the outdoor pool adds another place for the whole family to relax and have fun. The location makes everyday life easy, too. Shopping, grocery stores, restaurants, public transit and great schools are all nearby, putting everything from the morning school run to last-minute grocery trips within easy reach. With plenty of living space, a convenient location and a welcoming community feel, this is the kind of home that makes busy family life just a little bit easier.
Details
- Type
- Condo Townhouse
- Style
- 2-Storey
- Size
- 1200-1399 sq ft
- Basement
- Full, Partially Finished
- Garage
- None
- Kitchens
- 1
- Neighbourhood
- North M
- Municipality
- London North
- Rent increase limit
- Depends on when the unit was first lived in: before Nov. 15, 2018 it’s covered by Ontario’s yearly limit (2.1% in 2026); after, there’s no cap.
Interior
- Bedrooms
- 3 above ground
- Bathrooms
- 1 × 2-piece (ground), 1 × 4-piece (second)
- Rooms
- 8 above ground + 2 below
- Family room or den
- Yes
- Fireplace
- No
- Laundry
- In Basement
- Features
- Water Heater Owned
- Furnished
- Unfurnished
Heating, cooling and services
- Heating
- Forced Air, Gas
- Air conditioning
- Central Air
Building and exterior
- Style
- 2-Storey
- Exterior
- Brick, Vinyl Siding
Parking
- Total parking
- 1
- Driveway and parking
- Unreserved
Condo
- Building
- Oakridge Lanes
- Exposure
- South
- Pets
- Yes-with Restrictions
- Property manager
- Village Property Management
Rental terms
- Rent includes
- Parking, Water
More
- Possession
- 60-89 days
- Cross street
- Hyde Park
Rooms
| Room | Level | Size | Features |
|---|---|---|---|
| Family Room | Ground | 4.11 × 6.09 m (13'6" × 20') | |
| Kitchen | Ground | 2.59 × 3.04 m (8'6" × 10') | |
| Dining Room | Ground | 2.51 × 3.45 m (8'3" × 11'4") | |
| Bathroom | Ground | 1.37 × 1.27 m (4'6" × 4'2") | 2 Pc Bath |
| Primary Bedroom | Second | 4.41 × 3.35 m (14'6" × 11') | |
| Bedroom 2 | Second | 4.41 × 2.84 m (14'6" × 9'4") | |
| Bedroom 3 | Second | 3.04 × 2.43 m (10' × 8') | |
| Bathroom | Second | 2.03 × 2.11 m (6'8" × 6'11") | 4 Pc Bath |
| Recreation | Basement | 5.1 × 4.39 m (16'9" × 14'5") | |
| Other | Basement | 2.39 × 2.9 m (7'10" × 9'6") |
Location
Location is approximate. See nearby homes on the map
The neighbourhood
Getting around Walkable
No subway, LRT or GO station within a short trip.
Within a 10-minute walk: 2 grocery stores, 2 cafés and restaurants, 3 parks, 2 pharmacies. Nearest grocery: Remark Fresh Markets (400 m). Nearest park: Westdale Park (500 m).
Schools nearby
Elementary
- St. Paul Catholic School Catholic
EQAO: Gr 6 reading 94%, math 75%3 min walk - Clara Brenton Public School
EQAO: Gr 6 reading 95%, math 69%8 min walk - West Oaks French Immersion Public School
EQAO: Gr 6 reading 95%, math 71%9 min walk - École élémentaire Marie-Curie French
EQAO: Gr 6 reading 97%, math 77%13 min walk
Secondary
- Oakridge Secondary School
EQAO: Gr 9 math 64%, literacy test 90%5 min walk - St. Thomas Aquinas Secondary School Catholic
EQAO: Gr 9 math 64%, literacy test 94%1.6 km
EQAO: share of students meeting the provincial standard (2024–25). Ontario average: Gr 6 reading 86%, math 51%; Gr 9 math 55%; literacy test 83%.
Closest schools, not school zones. Check which school serves this address with the school board before relying on it.
Who lives here postal area N6H
- Owners / renters
- 46% / 54%
- Median household income
- $71,000
- Average age
- 42
- Children under 15
- 15%
- Homes
- 40% detached, 44% high-rise
- Commute by transit
- 8%
- Population
- 44,215
Languages spoken most at home besides English: Arabic 3.8%, Mandarin 3.1%, Spanish 2.8%, Korean 1.1%.
Safety
Crime Severity Index for London police: 73 vs 57 for Ontario (2025).
Police-reported figures for the whole police service area, not this street. Rates use the area’s resident population.
Distances are approximate. Places © OpenStreetMap contributors. Neighbourhood figures: Statistics Canada, 2021 Census. School results: EQAO via Ontario Data Catalogue (Open Government Licence – Ontario). Crime Severity Index: Statistics Canada.
Living here
Commute
To downtown London: 6 km. Transit times · Driving times
Noise Nothing major nearby
No highway within 500 m, rail line within 300 m, or airport flight path nearby.
Distances from the map, not noise measurements. Visit at rush hour to judge for yourself.
Internet High-speed
50/10 Mbps or faster available here by cable, fibre or DSL (the federal high-speed target).
From the federal broadband map. Check exact speeds and providers for the address.
Roads, rail, airports and planned stations © OpenStreetMap contributors. Internet: Innovation, Science and Economic Development Canada, National Broadband Data.
Listed by REVEL REALTY INC..
Listing information provided by PropTx Innovations Inc. and TRREB; deemed reliable but not guaranteed accurate by PropTx.
Similar homes nearby
See more in London North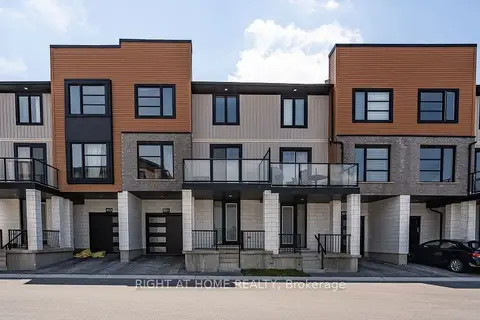
$2,500/mo
3 bd3 ba2 pk1600-1799 ft²
924 Georgetown Drive
North M, London North
Condo Townhouse · MLS® X13881800 · RIGHT AT HOME REALTY
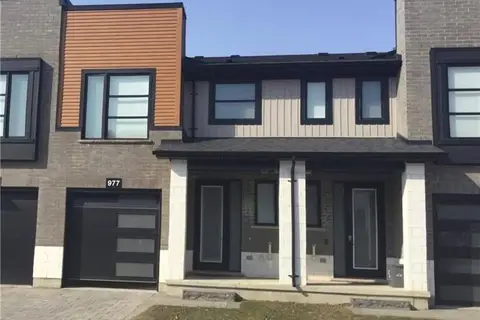
$2,700/mo
3 bd3 ba2 pk1200-1399 ft²
977 West Village Square 977
North M, London North
Condo Townhouse · MLS® X13735592 · RE/MAX REALTY SPECIALISTS INC.
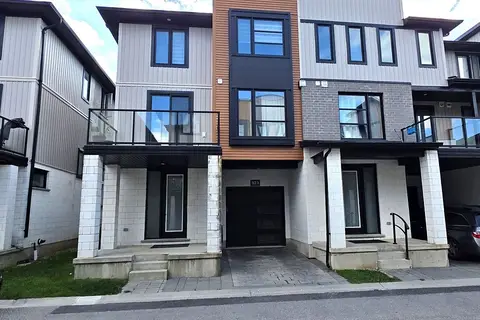
$2,700/mo
4 bd4 ba2 pk1600-1799 ft²
923 Georgetown Drive
North M, London North
Condo Townhouse · MLS® X13842584 · NU-VISTA PINNACLE REALTY BROKERAGE INC
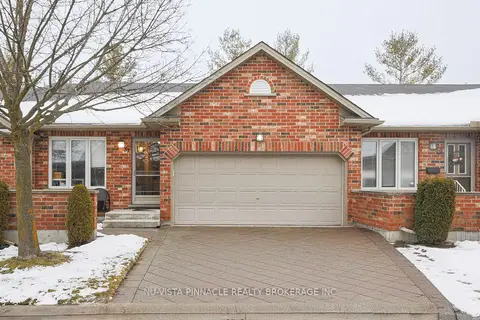
$2,700/mo
2+1 bd3 ba2 pk1000-1199 ft²
43 Capulet Walk 51
North M, London North
Condo Townhouse · MLS® X14010714 · NU-VISTA PINNACLE REALTY BROKERAGE INC
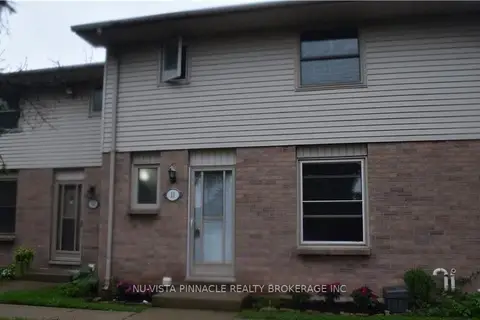
$2,300/mo
3+3 bd2 ba2 pk1200-1399 ft²
1855 Aldersbrook Road 11
North F, London North
Condo Townhouse · MLS® X13683352 · NU-VISTA PINNACLE REALTY BROKERAGE INC
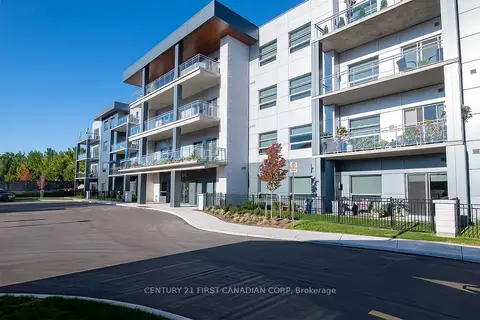
$2,295/mo
1 bd1 ba1 pk900-999 ft²
1696 FIDDLEHEAD Place 109
North R, London North
Condo Apartment · MLS® X13790582 · CENTURY 21 FIRST CANADIAN CORP
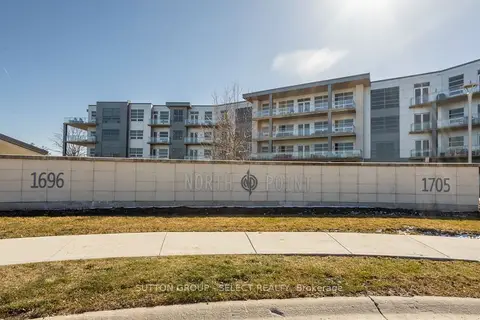
$2,295/mo
1 bd2 ba1 pk1000-1199 ft²
1705 Fiddlehead Place 300
North R, London North
Condo Apartment · MLS® X13829798 · SUTTON GROUP - SELECT REALTY
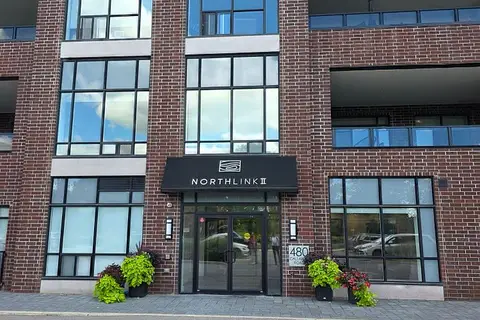
$2,275/mo
Reduced $125
1 bd1 ba1 pk900-999 ft²
480 Callaway Road W 109
North R, London North
Condo Apartment · MLS® X13745466 · iCloud Realty Ltd.