955 Catalpa Square
North E, London North, N6G 0T8
$2,500/mo
- 2 bedrooms
- 2 bathrooms
- 1 parking
- 1200-1399 sq ft
Listed 186 days ago · MLS® X13014046
About this home
Discover upscale living in North London with our beautifully designed Brand New luxury stacked townhomes for rent. Choose from spacious 2 and 3 bedroom layouts, each offering 2.5 modern bathrooms, 9-foot ceilings, and a stunning entertainer's kitchen perfect for hosting family and friends. Enjoy open-concept living spaces, contemporary finishes, in-unit laundry and thoughtful design throughout. Upper-level suites feature a private rooftop patio-perfect for relaxing or entertaining-while lower/main level homes offer a ground-level terrace providing an outdoor space to enjoy fresh air and unwind. Located just minutes from great retail, grocery stores, and popular restaurants, everything you need is right at your doorstep. One free parking space included. 5 unique floor plans. 2 bedroom $2,500/month. 3 bedroom $2,900/month. Current promotions: Free Highspeed internet for the 1st year + $,1000 cash signing bonus to be received in your move in month.
Details
- Type
- Condo Townhouse
- Style
- Stacked Townhouse
- Age
- 0-5 years
- Size
- 1200-1399 sq ft
- Basement
- None
- Garage
- None
- Kitchens
- 1
- Neighbourhood
- North E
- Municipality
- London North
- Rent increase limit
- Probably not covered: units first occupied after Nov. 15, 2018 have no yearly cap in Ontario, so ask the landlord.
Interior
- Bedrooms
- 2 above ground
- Bathrooms
- 1 × 2-piece (main), 1 × 4-piece (second)
- Rooms
- 5 above ground
- Family room or den
- No
- Fireplace
- No
- Laundry
- In-Suite Laundry, Ensuite
- Furnished
- Unfurnished
Heating, cooling and services
- Heating
- Forced Air, Gas
- Air conditioning
- Central Air
Building and exterior
- Style
- Stacked Townhouse
- Exterior
- Brick, Hardboard
- Foundation
- Poured Concrete
- Age
- 0-5 years
- Outdoor
- Landscaped
Parking
- Total parking
- 1
Condo
- Balcony
- Terrace
- Exposure
- North
- Pets
- Yes-with Restrictions
- Property manager
- Litera Group
Rental terms
- Rent includes
- Building Insurance, Building Maintenance, Common Elements
More
- Possession
- Flexible
- Nearby
- Park, Public Transit, Place Of Worship, School, Terraced
- Cross street
- Banyan Lane
Rooms
| Room | Level | Size | Features |
|---|---|---|---|
| Living Room | Main | 4.6 × 6.01 m (15'1" × 19'9") | Combined w/Dining |
| Kitchen | Main | 3.57 × 3.54 m (11'9" × 11'7") | |
| Primary Bedroom | Second | 2.83 × 4.45 m (9'3" × 14'7") | 4 Pc Ensuite, Walk-In Closet(s) |
| Bedroom | Second | 2.83 × 3.99 m (9'3" × 13'1") |
Listed by ROYAL LEPAGE TRILAND REALTY.
Listing information provided by PropTx Innovations Inc. and TRREB; deemed reliable but not guaranteed accurate by PropTx.
Similar homes nearby
See more in London North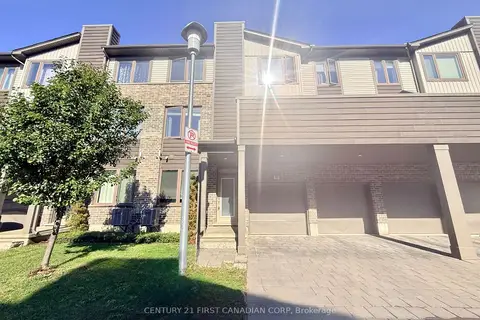
$2,450/mo
3 bd3 ba4 pk1600-1799 ft²
1960 Dalmagarry Road 40
North E, London North
Condo Townhouse · MLS® X14031432 · CENTURY 21 FIRST CANADIAN CORP
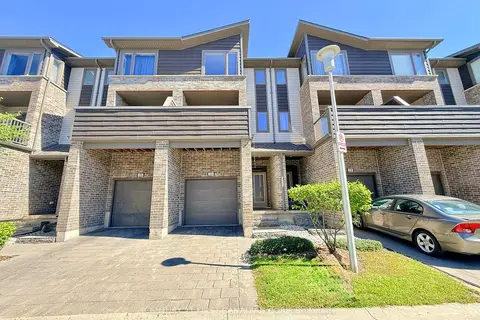
$2,650/mo
Reduced $150
4 bd4 ba2 pk1600-1799 ft²
1960 Dalmagarry Road 208
North E, London North
Condo Townhouse · MLS® X13809192 · CENTURY 21 FIRST CANADIAN CORP
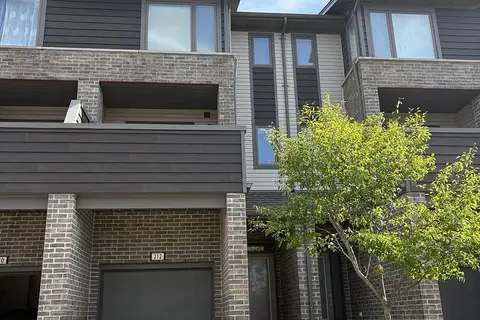
$2,700/mo
4 bd4 ba2 pk1800-1999 ft²
1960 Dalmagarry Road 212
North E, London North
Condo Townhouse · MLS® X13830460 · RIGHT AT HOME REALTY
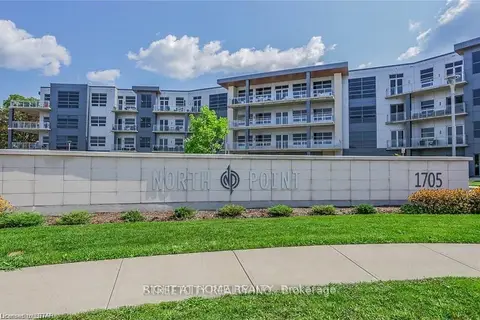
$2,500/mo
Reduced $200
1 bd2 ba1 pk1000-1199 ft²
1705 Fiddlehead Place 400
North R, London North
Condo Apartment · MLS® X13722214 · RIGHT AT HOME REALTY
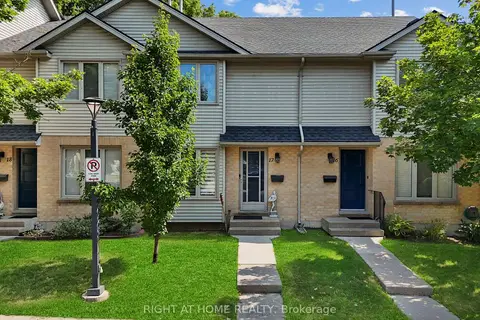
$2,500/mo
3 bd2 ba1 pk1000-1199 ft²
925 Lawson Road 17
North I, London North
Condo Townhouse · MLS® X13735636 · RIGHT AT HOME REALTY
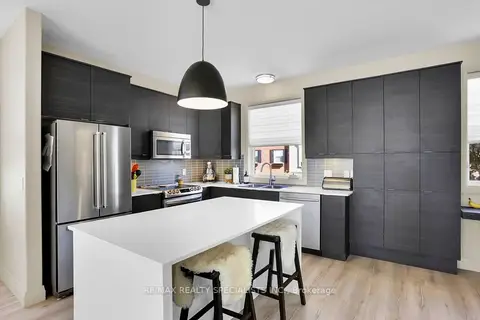
$2,500/mo
3 bd3 ba3 pk1600-1799 ft²
1040 Coronation Drive 63
North I, London North
Condo Townhouse · MLS® X13873212 · RE/MAX REALTY SPECIALISTS INC.
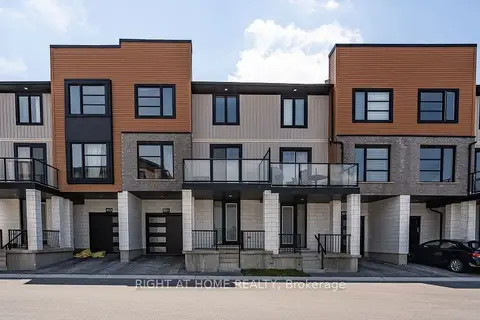
$2,500/mo
3 bd3 ba2 pk1600-1799 ft²
924 Georgetown Drive
North M, London North
Condo Townhouse · MLS® X13881800 · RIGHT AT HOME REALTY
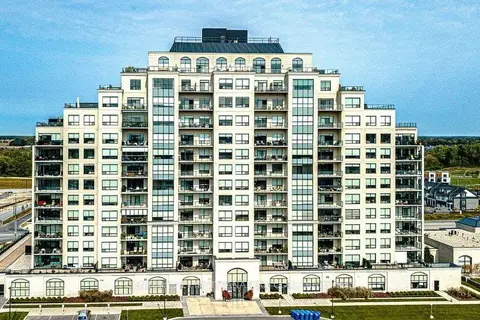
$2,500/mo
1+1 bd1 ba1 pk1000-1199 ft²
260 Villagewalk Boulevard 914
North R, London North
Condo Apartment · MLS® X13885974 · CENTURY 21 FIRST CANADIAN CORP