920 Sunrise Avenue
West Shore, Pickering, L1W 2G3
$849,900
- 3+1 bedrooms
- 2 bathrooms
- 4 parking
- 1100-1500 sq ft
Listed 18 days ago · MLS® E13852342
About this home
Welcome to this lovely and bright home in the highly coveted waterside community of Westshore. This solid brick, semi-detached gem has been lovingly cared for by the same owners for the past 29 years and is perfectly situated on one of the neighborhood's most desirable streets. Flooded with an abundance of natural light, the main level features gleaming hardwood floors throughout; 3 bright and spacious bedrooms alongside an updated primary bathroom. Loft access for ample upper storage space. Enjoy a beautifully updated kitchen and a seamless walk-out to a fully fenced, private backyard-perfect for kids, pets, and summer BBQs. Step out onto your large balcony to take in breathtaking views overlooking the serene conservation area, offering a tranquil nature escape right at your doorstep. From the bottom of the driveway feast your eyes on the beautiful views of Frenchman's bay and the FB Yacht club where social events will have you feeling part of the thriving community in no time!. Endless Investment Potential: with a separate side entrance; the high-ceiling basement is a blank canvas just awaiting your creative updates; offering incredible in-law suite or income potential to suit your family's needs. Unbeatable Location & Lifestyle: Nature & Recreation. Located directly in front of the conservation path (with no neighbours), you are just a 10-minute walk to the stunning sands of West Shore Beach, Lake Ontario, extensive lakefront trails, Handscombe Park, Frenchman's Bay, Frenchmans Bay Yacht Club, and Petticoat Creek (park, beach and waterfront trail). Also walking distance to highly desirable schools; featuring (French Immersion) Frenchman's Bay P.S., Father Fenlon Catholic School, and Fairport P.S. Exceptional ease of commuting with the 401, local bus routes, and the GO Train; all within walking distance.
Details
- Type
- Semi-Detached
- Style
- Bungalow-Raised
- Age
- 31-50 years
- Size
- 1100-1500 sq ft
- Lot
- 35 × 125 ft
- Basement
- Separate Entrance
- Garage
- Built-In
- Kitchens
- 1
- Property tax
- $5,591 (2026)
- Neighbourhood
- West Shore
- Municipality
- Pickering
Interior
- Bedrooms
- 3 above ground + 1 below
- Bathrooms
- 1 × 4-piece (main), 1 × 3-piece (lower)
- Rooms
- 6 above ground + 3 below
- Family room or den
- No
- Fireplace
- Yes
- Features
- Sauna, Central Vacuum, In-Law Capability, Water Heater Owned
Heating, cooling and services
- Heating
- Forced Air, Gas
- Air conditioning
- Central Air
- Water and sewer
- Sewer
Building and exterior
- Style
- Bungalow-Raised
- Exterior
- Brick
- Roof
- Asphalt Shingle
- Foundation
- Block
- Age
- 31-50 years
- Faces
- North
- Outdoor
- Canopy, Deck, Awnings, Garden Shed, Fence - Full, Sauna
- Waterfront
- WaterfrontCommunity
Parking
- Garage spaces
- 1
- Total parking
- 4
- Driveway and parking
- Private
Lot
- Size
- 35 × 125 ft (rectangular)
More
- Possession
- Flexible
- Cross street
- Bayley and Whites
Rooms
| Room | Level | Size | Features |
|---|---|---|---|
| Living Room | Main | 4.03 × 4.88 m (13'3" × 16') | Hardwood Floor, W/O To Balcony |
| Living Room | Main | 4.03 × 4.88 m (13'3" × 16') | |
| Dining Room | Main | 1.7 × 3.37 m (5'7" × 11'1") | |
| Kitchen | Main | 4.23 × 4.61 m (13'11" × 15'1") | Above Grade Window, Hardwood Floor, B/I Dishwasher |
| Dining Room | Main | 1.74 × 3.37 m (5'9" × 11'1") | Combined w/Living, Hardwood Floor |
| Primary Bedroom | Main | 3.36 × 4.24 m (11' × 13'11") | Overlooks Backyard, Double Closet, Hardwood Floor |
| Bedroom 2 | Main | 2.78 × 3.23 m (9'1" × 10'7") | Above Grade Window, B/I Closet, Hardwood Floor |
| Bedroom 3 | Main | 4.31 × 2.95 m (14'2" × 9'8") | Large Closet, W/O To Patio, Hardwood Floor |
| Recreation | Basement | 2.39 × 5.88 m (7'10" × 19'3") | Stone Fireplace, B/I Bar, 3 Pc Bath |
| Bedroom | Basement | 3.88 × 2.9 m (12'9" × 9'6") | Carpet Free, Window, Hardwood Floor |
| Utility Room | Basement | 4.99 × 3.64 m (16'4" × 11'11") | Combined w/Laundry, Sauna, Laundry Sink |
Location
Location is approximate. See nearby homes on the map
Recent sales nearby
See what similar homes within 1 km sold for in the last year. Create a free account or sign in to see them.
The neighbourhood
Getting around Car-dependent
- 🚆 Pickering GO2.4 km
Within a 10-minute walk: no grocery stores, 0 cafés and restaurants, 2 parks. Nearest park: Rotary Park (500 m).
Schools nearby
Elementary
- Frenchman's Bay Public School
EQAO: Gr 6 reading 87%, math 39%4 min walk - Fairport Beach Public School
EQAO: Gr 6 reading 77%, math 36%12 min walk - Father Fenelon Catholic School Catholic
EQAO: Gr 6 reading 90%, math 50%13 min walk - Rosebank Road Public School
EQAO: Gr 6 reading 95%, math 48%1.7 km
Secondary
- Dunbarton High School
EQAO: Gr 9 math 71%, literacy test 86%1.7 km
EQAO: share of students meeting the provincial standard (2024–25). Ontario average: Gr 6 reading 86%, math 51%; Gr 9 math 55%; literacy test 83%.
Closest schools, not school zones. Check which school serves this address with the school board before relying on it.
Who lives here postal area L1W
- Owners / renters
- 81% / 19%
- Median household income
- $106,000
- Average age
- 43
- Children under 15
- 15%
- Homes
- 55% detached, 11% high-rise
- Commute by transit
- 7%
- Population
- 18,433
Languages spoken most at home besides English: Tamil 0.7%, Urdu 0.6%, Spanish 0.5%, Mandarin 0.5%.
Flood and conservation No mapped hazard
Not inside a mapped flood plain or regulated area.
Screening maps only. Ask the conservation authority for a property inquiry before relying on this.
Safety
Crime Severity Index for Durham Region (Oshawa/Whitby/Ajax) police: 43 vs 57 for Ontario (2025).
Police-reported figures for the whole police service area, not this street. Rates use the area’s resident population.
Distances are approximate. Places © OpenStreetMap contributors. Neighbourhood figures: Statistics Canada, 2021 Census. School results: EQAO via Ontario Data Catalogue (Open Government Licence – Ontario). Crime Severity Index: Statistics Canada.
Living here
Commute
To Union Station (downtown Toronto): 29 km. Transit times · Driving times
Noise Nothing major nearby
No highway within 500 m, rail line within 300 m, or airport flight path nearby.
Distances from the map, not noise measurements. Visit at rush hour to judge for yourself.
Internet High-speed
50/10 Mbps or faster available here by cable, fibre or DSL (the federal high-speed target).
From the federal broadband map. Check exact speeds and providers for the address.
Roads, rail, airports and planned stations © OpenStreetMap contributors. Internet: Innovation, Science and Economic Development Canada, National Broadband Data.
Listed by RE/MAX ROUGE RIVER REALTY LTD..
Listing information provided by PropTx Innovations Inc. and TRREB; deemed reliable but not guaranteed accurate by PropTx.
Similar homes nearby
See more in Pickering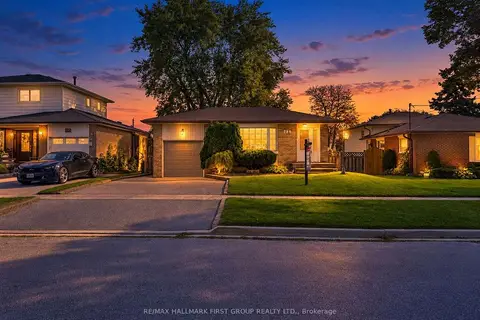
$845,000
3+2 bd2 ba5 pk1100-1500 ft²
789 Hillcrest Road
West Shore, Pickering
Detached · MLS® E13845260 · RE/MAX HALLMARK FIRST GROUP REALTY LTD.
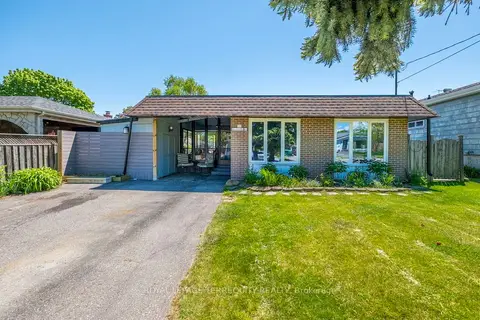
$890,000
3 bd3 ba4 pk1100-1500 ft²
971 Oklahoma Drive
West Shore, Pickering
Detached · MLS® E13706292 · ROYAL LEPAGE TERREQUITY REALTY
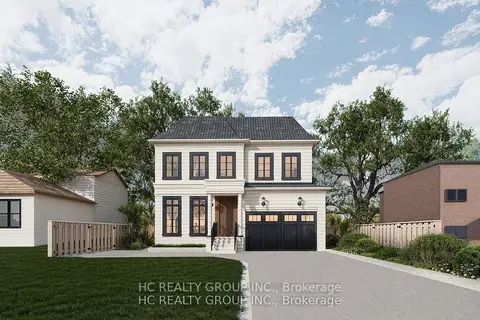
$699,000
0 bd0 ba3500-5000 ft²
692 West Shore Boulevard
West Shore, Pickering
Vacant Land · MLS® E13089730 · HC REALTY GROUP INC.
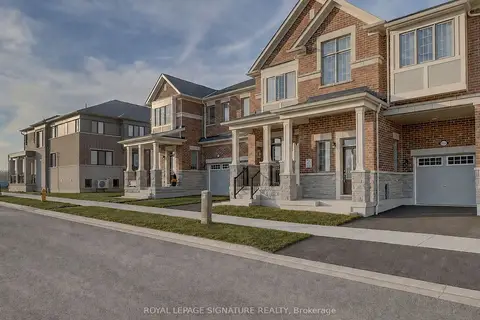
$849,900
3 bd3 ba2 pk1500-2000 ft²
3229 Chimney Swift Crescent
Rural Pickering, Pickering
Att/Row/Townhouse · MLS® E13758864 · ROYAL LEPAGE SIGNATURE REALTY
$849,900
3 bd3 ba3 pk1100-1500 ft²
2611 Cerise Manor
Rural Pickering, Pickering
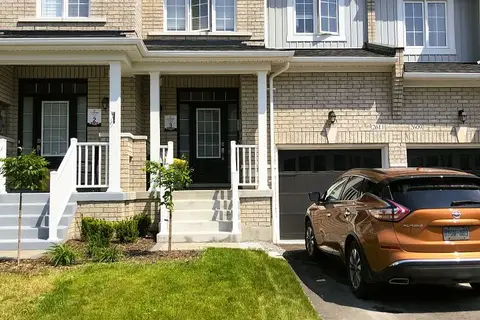
Att/Row/Townhouse · MLS® E13788904 · HOMELIFE/MIRACLE REALTY LTD
$849,900
3+1 bd3 ba2 pk1100-1500 ft²
1980 Faylee Crescent
Liverpool, Pickering
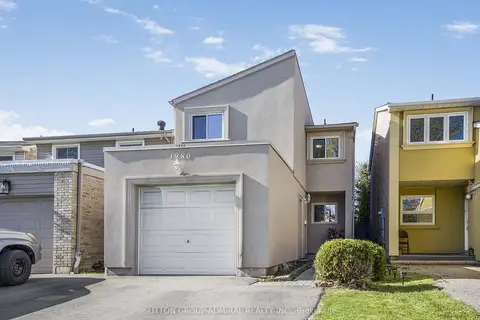
Detached · MLS® E13813840 · SUTTON GROUP-ADMIRAL REALTY INC.
$850,000
4 bd3 ba4 pk2000-2500 ft²
705 Edgewood Road
Amberlea, Pickering
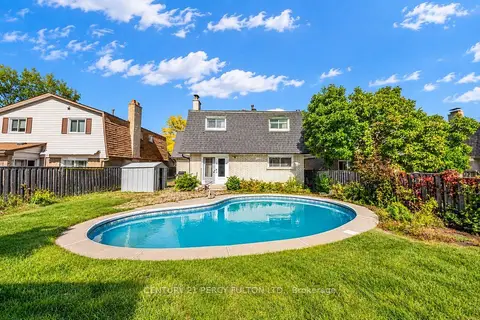
Detached · MLS® E13867112 · CENTURY 21 PERCY FULTON LTD.
$848,000
Reduced $20,000
4 bd3 ba2 pk1500-2000 ft²
1218 Elizabeth Mackenzie Drive
Rural Pickering, Pickering
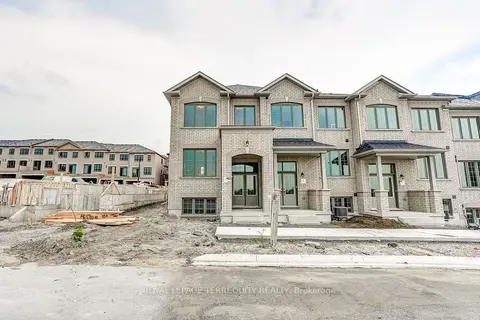
Att/Row/Townhouse · MLS® E13693650 · ROYAL LEPAGE TERREQUITY REALTY