3229 Chimney Swift Crescent
Rural Pickering, Pickering, L1X 0N3
$849,900
- 3 bedrooms
- 3 bathrooms
- 2 parking
- 1500-2000 sq ft
Listed 41 days ago · MLS® E13758864
About this home
This impressive 3-year-new, 2-storey Freehold Townhome (**NO MAINTENANCE FEE**) offers approximately 2,000 sq ft of upgraded, carpet-free living space in Pickering's highly desirable Seaton community. The main floor features 9 ft ceilings, a bright and spacious foyer with a walk-in closet, and an upgraded kitchen complete with granite countertops, enhanced cabinetry layout, and a separate breakfast area. Laminate flooring runs throughout the home, creating a seamless and modern aesthetic. The second floor includes three generous bedrooms, two of which offer large walk-in closets. The master ensuite is finished with a glass shower and a double-sink vanity, while the second full bathroom also features double sinks. A dedicated laundry room with a laundry sink adds convenience to the upper level. The home includes a fully fenced backyard and a clear, unobstructed view from the front porch. The basement is bright with large windows and comes with a 3-piece rough-in, providing excellent potential for future finishing. An owned tankless hot water heater adds long-term efficiency and value. House is also equipped with a **200 amps electric panel** as well as **EV Charger rough-in**. Located in the fast-growing Rural Pickering Seaton community, this property offers modern living in a vibrant and emerging neighbourhood. This home is located in one of Seaton's fastest-growing communities, surrounded by major upcoming amenities that will elevate convenience and lifestyle. New plazas, parks, grocery stores, banks, restaurants, and everyday services are already underway, with confirmed retailers such as Food Basics, Shoppers Drug Mart, TD Bank, and more coming soon. With multiple commercial centres in active development, this neighbourhood offers exceptional long-term value for buyers looking to invest in a thriving, rapidly expanding area. 3 minutes drive to **Pickering Golf Club** and **Hwy 407**, 8 minutes drive to **Greenwood Conservation Area** and **Pickering Town Centre**
Details
- Type
- Att/Row/Townhouse
- Style
- 2-Storey
- Age
- 0-5 years
- Size
- 1500-2000 sq ft
- Lot
- 23 × 82 ft
- Basement
- Unfinished, Full
- Garage
- Built-In
- Kitchens
- 1
- Property tax
- $7,516 (2026)
- Neighbourhood
- Rural Pickering
- Municipality
- Pickering
- Price per sq ft
- $486 (about the same as freehold townhouses in Rural Pickering)
Interior
- Bedrooms
- 3 above ground
- Bathrooms
- 2 × 4-piece (second), 1 × 2-piece (main)
- Rooms
- 7 above ground
- Family room or den
- Yes
- Fireplace
- No
- Features
- Water Heater Owned, ERV/HRV
Heating, cooling and services
- Heating
- Forced Air, Gas
- Air conditioning
- Central Air
- Water and sewer
- Sewer
Building and exterior
- Style
- 2-Storey
- Exterior
- Brick, Stone
- Roof
- Asphalt Shingle
- Foundation
- Concrete Block
- Age
- 0-5 years
- Faces
- North
- Outdoor
- Porch
Parking
- Garage spaces
- 1
- Total parking
- 2
- Driveway and parking
- Private, Available
Lot
- Size
- 23 × 82 ft
More
- Possession
- Immediate/TBA
- Cross street
- Whitevale Rd / Birgadier Ave
Rooms
| Room | Level | Size | Features |
|---|---|---|---|
| Dining Room | Main | 3.58 × 3.05 m (11'9" × 10') | Coffered Ceiling(s), Laminate |
| Family Room | Main | 4.27 × 3.58 m (14' × 11'9") | Window, Laminate |
| Kitchen | Main | 4.72 × 3.2 m (15'6" × 10'6") | Granite Counters, Ceramic Floor |
| Breakfast | Main | 4.72 × 3.2 m (15'6" × 10'6") | Combined w/Kitchen, Ceramic Floor, W/O To Patio |
| Primary Bedroom | Second | 5.1 × 4.6 m (16'9" × 15'1") | 4 Pc Ensuite, Walk-In Closet(s), Laminate |
| Bedroom 2 | Second | 4.42 × 3.5 m (14'6" × 11'6") | Laminate, Walk-In Closet(s), Window |
| Bedroom 3 | Second | 3.7 × 3.12 m (12'2" × 10'3") | Laminate, Walk-In Closet(s), Window |
| Laundry | Second | Ceramic Sink |
History of this address
3 earlier listings at this address, with sold and leased prices. Create a free account or sign in to see them.
Location
Location is approximate. See nearby homes on the map
Recent sales nearby
See what similar homes within 1 km sold for in the last year. Create a free account or sign in to see them.
The neighbourhood
Getting around Car-dependent
- 🚆 Pickering GO7.8 km
Within a 10-minute walk: no grocery stores, 0 cafés and restaurants, 0 parks.
Who lives here postal area L1X
- Owners / renters
- 88% / 12%
- Median household income
- $129,000
- Average age
- 37
- Children under 15
- 20%
- Homes
- 72% detached, 0% high-rise
- Commute by transit
- 8%
- Population
- 24,639
Languages spoken most at home besides English: Tamil 4%, Urdu 3.9%, Gujarati 1.3%, Dari 1%.
Flood and conservation No mapped hazard
Not inside a mapped flood plain or regulated area.
Screening maps only. Ask the conservation authority for a property inquiry before relying on this.
Safety
Crime Severity Index for Durham Region (Oshawa/Whitby/Ajax) police: 43 vs 57 for Ontario (2025).
Police-reported figures for the whole police service area, not this street. Rates use the area’s resident population.
Distances are approximate. Places © OpenStreetMap contributors. Neighbourhood figures: Statistics Canada, 2021 Census. Crime Severity Index: Statistics Canada.
Living here
Commute
To Union Station (downtown Toronto): 35 km. Transit times · Driving times
Noise Nothing major nearby
No highway within 500 m, rail line within 300 m, or airport flight path nearby.
Distances from the map, not noise measurements. Visit at rush hour to judge for yourself.
Internet High-speed
50/10 Mbps or faster available here by cable, fibre or DSL (the federal high-speed target).
From the federal broadband map. Check exact speeds and providers for the address.
Roads, rail, airports and planned stations © OpenStreetMap contributors. Internet: Innovation, Science and Economic Development Canada, National Broadband Data.
Listed by ROYAL LEPAGE SIGNATURE REALTY.
Listing information provided by PropTx Innovations Inc. and TRREB; deemed reliable but not guaranteed accurate by PropTx.
Similar homes nearby
See more in Pickering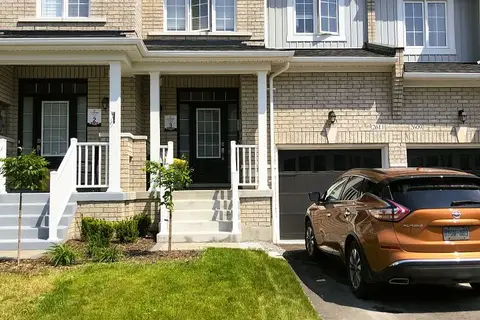
$849,900
3 bd3 ba3 pk1100-1500 ft²
2611 Cerise Manor
Rural Pickering, Pickering
Att/Row/Townhouse · MLS® E13788904 · HOMELIFE/MIRACLE REALTY LTD
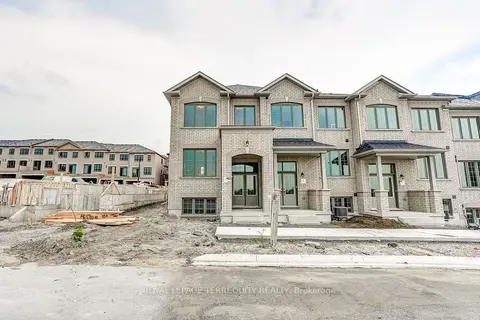
$848,000
Reduced $20,000
4 bd3 ba2 pk1500-2000 ft²
1218 Elizabeth Mackenzie Drive
Rural Pickering, Pickering
Att/Row/Townhouse · MLS® E13693650 · ROYAL LEPAGE TERREQUITY REALTY
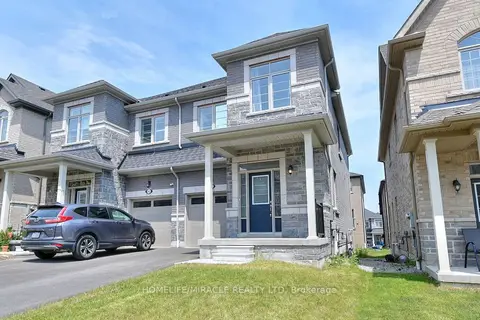
$845,000
Reduced $30,000
3 bd3 ba3 pk1500-2000 ft²
2419 Angora Street S
Rural Pickering, Pickering
Semi-Detached · MLS® E13668844 · HOMELIFE/MIRACLE REALTY LTD
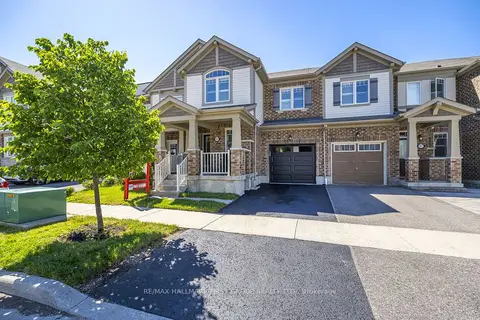
$845,000
3 bd3 ba2 pk1500-2000 ft²
1019 Dragonfly Avenue
Rural Pickering, Pickering
Att/Row/Townhouse · MLS® E13763084 · RE/MAX HALLMARK FIRST GROUP REALTY LTD.
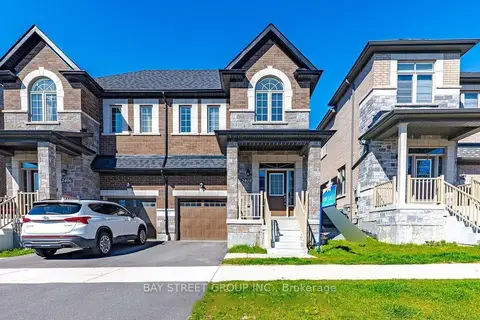
$845,000
3+1 bd3 ba2 pk1500-2000 ft²
2408 Angora Street
Rural Pickering, Pickering
Semi-Detached · MLS® E13885516 · BAY STREET GROUP INC.
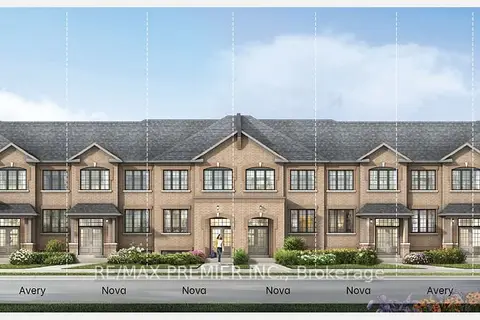
$844,990
4 bd3 ba2 pk1500-2000 ft²
1232 Elizabeth Mackenzie Drive
Rural Pickering, Pickering
Att/Row/Townhouse · MLS® E13797832 · RE/MAX PREMIER INC.
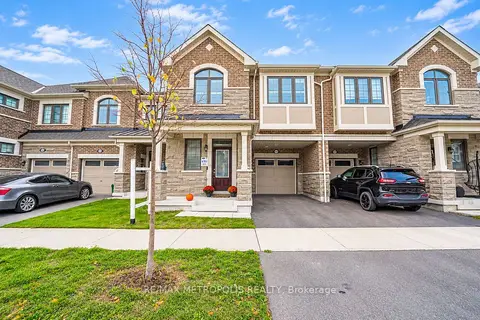
$866,999
3 bd3 ba2 pk1500-2000 ft²
3237 Turnstone Boulevard
Rural Pickering, Pickering
Att/Row/Townhouse · MLS® E14088460 · RE/MAX METROPOLIS REALTY
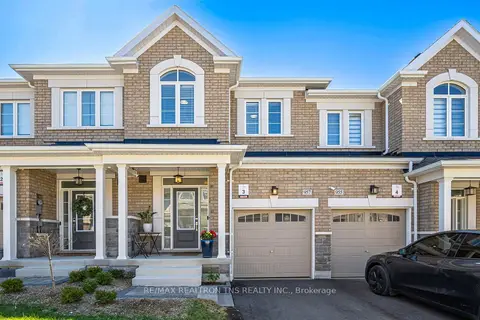
$869,900
3 bd3 ba2 pk1500-2000 ft²
957 Cormorant Path
Rural Pickering, Pickering
Att/Row/Townhouse · MLS® E13865050 · RE/MAX REALTRON TNS REALTY INC.