1218 Elizabeth Mackenzie Drive
Rural Pickering, Pickering, L1X 0S3
$848,000
Reduced $20,000 from $868,000
- 4 bedrooms
- 3 bathrooms
- 2 parking
- 1500-2000 sq ft
Listed 61 days ago · MLS® E13693650
About this home
Welcome to the Jade, a highly desirable end-unit home offering 1,777 sq. ft. of beautifully designed living space. Thoughtfully planned for modern living, the main level features an inviting great room with an electric fireplace, a stylish kitchen with breakfast bar and pantry, and a bright adjoining breakfast area. Upstairs, four bedrooms provide plenty of room, including a spacious primary retreat with walk-in closet and private ensuite, plus convenient upper-floor laundry. With its sought-after end-unit position and an impressive collection of designer-selected upgrades and features-including hardwood flooring, Caesarstone countertops, stainless steel appliances and a frameless glass shower-the Jade delivers an exceptional combination of space, style and value.
Details
- Type
- Att/Row/Townhouse
- Style
- 2 1/2 Storey
- Age
- New
- Size
- 1500-2000 sq ft
- Lot
- 20 × 82 ft
- Basement
- Unfinished
- Garage
- Attached
- Kitchens
- 1
- Property tax
- $832 (2025)
- Neighbourhood
- Rural Pickering
- Municipality
- Pickering
- Price per sq ft
- $485 (about the same as freehold townhouses in Rural Pickering)
Interior
- Bedrooms
- 4 above ground
- Bathrooms
- 1 × 2-piece (main), 2 × 4-piece (upper)
- Rooms
- 7 above ground
- Family room or den
- Yes
- Fireplace
- Electric
Heating, cooling and services
- Heating
- Forced Air, Electric
- Air conditioning
- Central Air
- Water and sewer
- Sewer
Building and exterior
- Style
- 2 1/2 Storey
- Exterior
- Brick
- Roof
- Asphalt Shingle
- Foundation
- Poured Concrete
- Age
- New
- Faces
- South
Parking
- Garage spaces
- 1
- Total parking
- 2
- Driveway and parking
- Available
Lot
- Size
- 20 × 82 ft (rectangular)
- Acreage
- < .50
More
- Possession
- Immediate
- Cross street
- Peter Matthews Drive and Talisman Manor
Rooms
| Room | Level | Size | Features |
|---|---|---|---|
| Great Room | Second | 4.39 × 3.07 m (14'5" × 10'1") |
Listed by ROYAL LEPAGE TERREQUITY REALTY.
Listing information provided by PropTx Innovations Inc. and TRREB; deemed reliable but not guaranteed accurate by PropTx.
Similar homes nearby
See more in Pickering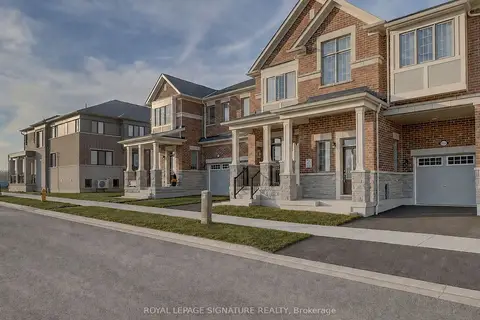
$849,900
3 bd3 ba2 pk1500-2000 ft²
3229 Chimney Swift Crescent
Rural Pickering, Pickering
Att/Row/Townhouse · MLS® E13758864 · ROYAL LEPAGE SIGNATURE REALTY
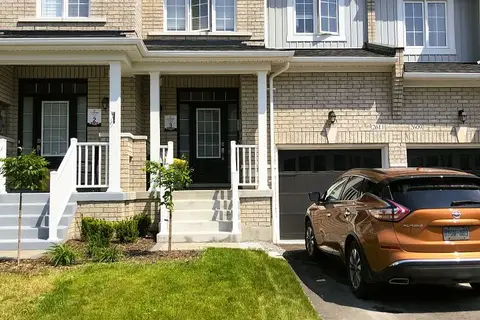
$849,900
3 bd3 ba3 pk1100-1500 ft²
2611 Cerise Manor
Rural Pickering, Pickering
Att/Row/Townhouse · MLS® E13788904 · HOMELIFE/MIRACLE REALTY LTD
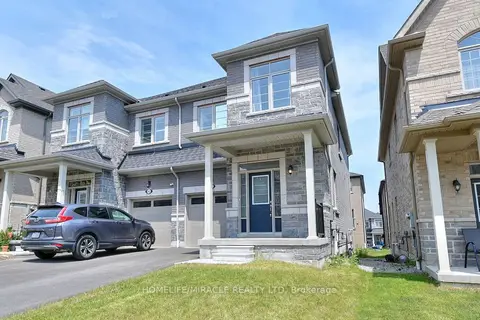
$845,000
Reduced $30,000
3 bd3 ba3 pk1500-2000 ft²
2419 Angora Street S
Rural Pickering, Pickering
Semi-Detached · MLS® E13668844 · HOMELIFE/MIRACLE REALTY LTD
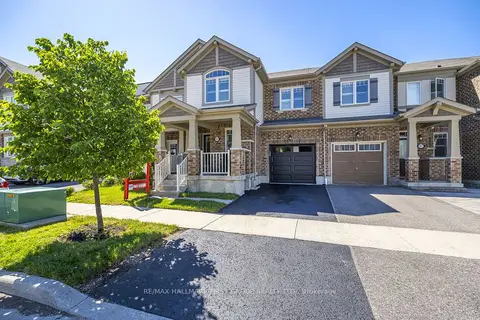
$845,000
3 bd3 ba2 pk1500-2000 ft²
1019 Dragonfly Avenue
Rural Pickering, Pickering
Att/Row/Townhouse · MLS® E13763084 · RE/MAX HALLMARK FIRST GROUP REALTY LTD.
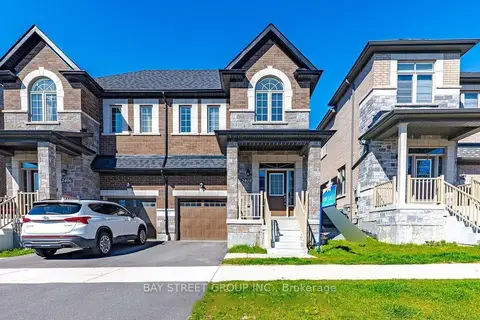
$845,000
3+1 bd3 ba2 pk1500-2000 ft²
2408 Angora Street
Rural Pickering, Pickering
Semi-Detached · MLS® E13885516 · BAY STREET GROUP INC.
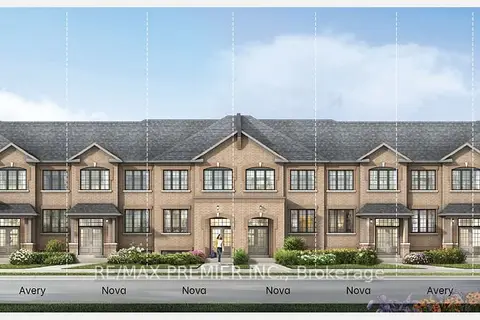
$844,990
4 bd3 ba2 pk1500-2000 ft²
1232 Elizabeth Mackenzie Drive
Rural Pickering, Pickering
Att/Row/Townhouse · MLS® E13797832 · RE/MAX PREMIER INC.
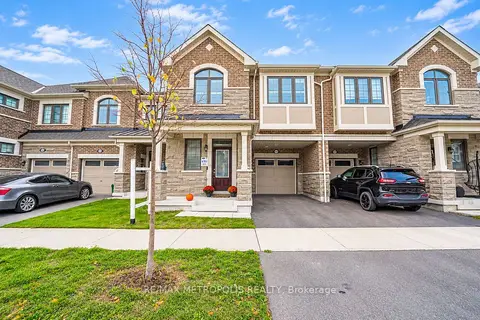
$866,999
3 bd3 ba2 pk1500-2000 ft²
3237 Turnstone Boulevard
Rural Pickering, Pickering
Att/Row/Townhouse · MLS® E14088460 · RE/MAX METROPOLIS REALTY
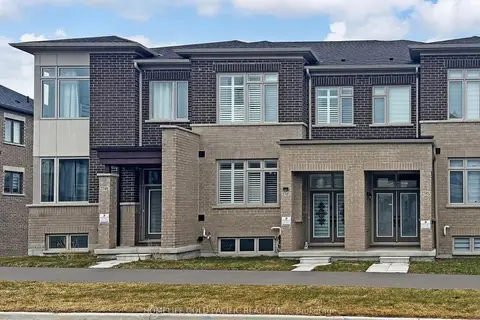
$829,000
Reduced $20,000
3 bd3 ba4 pk1500-2000 ft²
2747 Peter Matthews Drive
Rural Pickering, Pickering
Att/Row/Townhouse · MLS® E13696994 · HOMELIFE GOLD PACIFIC REALTY INC.