92 Reynolds Road
823 - Front of Escott Twp, Leeds and the Thousand Islands, K0E 1V0
$1,595,000
- 5+2 bedrooms
- 6 bathrooms
- 14 parking
- 3500-5000 sq ft
Listed 22 days ago · MLS® X13838366
About this home
Exceptional luxury estate offering over 7,500 sq. ft. of finished living space on more than 9 acres along the prestigious 1000 Islands Parkway. Designed with versatility in mind, this remarkable home can function as one expansive residence or as two separate living units, making it ideal for multi-generational living, extended family, or those looking for additional space and privacy. The main level features four generously sized bedrooms, including an impressive primary suite with a large walk-in closet and stunning 6-piece ensuite. With two kitchens, two living rooms, four bathrooms, a wood-burning fireplace and an abundance of living space, this level offers an incredible combination of comfort and functionality. Step outside to the massive deck and large screened-in room, perfect for enjoying the surrounding property through the seasons. The property also offers both a 3-car attached garage and a separate attached single-car garage. The loft level adds even more living space with another bedroom, a spacious recreation room and an exceptional wet bar. The fully finished lower level continues the impressive layout with two additional bedrooms, a large recreation room, living area with wet bar, luxurious bathroom and a massive home gym. Walk out from the lower level to the driveway or directly onto a stunning patio complete with hot tub and multiple seating areas. Outside, the over 9-acre property offers a truly unique setting. A private pond provides a great spot for skating in the winter, while a separate building with a wood stove creates a warm and inviting space to get ready, take a break or enjoy time outdoors. Located directly on the 1000 Islands Parkway, this property offers a peaceful private setting while remaining just minutes from Highway 401 and the 1000 Islands International Bridge to the USA. A rare opportunity to own an exceptionally large and versatile luxury home with an impressive amount of indoor and outdoor living space.
Details
- Type
- Detached
- Style
- Bungalow
- Size
- 3500-5000 sq ft
- Lot
- 817 × 893 ft
- Basement
- Finished with Walk-Out
- Garage
- Attached
- Kitchens
- 2
- Property tax
- $9,157 (2026)
- Neighbourhood
- 823 - Front of Escott Twp
- Municipality
- Leeds and the Thousand Islands
- Price per sq ft
- ~$375 (about the same as detached houses in 823 - Front of Escott Twp)
Interior
- Bedrooms
- 5 above ground + 2 below
- Bathrooms
- 1 × 2-piece (main), 2 × 3-piece, 1 × 5-piece (main), 1 × 6-piece (main), 1 × 3-piece (lower)
- Rooms
- 20 above ground + 10 below
- Family room or den
- Yes
- Fireplace
- Yes
- Features
- Accessory Apartment, Bar Fridge, Guest Accommodations, In-Law Suite, Primary Bedroom - Main Floor, Propane Tank, Storage, Water Heater
Heating, cooling and services
- Heating
- Forced Air, Propane
- Air conditioning
- Central Air
- Water and sewer
- Septic
Building and exterior
- Style
- Bungalow
- Exterior
- Vinyl Siding, Stone
- Roof
- Asphalt Shingle
- Foundation
- Insulated Concrete Form
- Faces
- West
Parking
- Garage spaces
- 4
- Total parking
- 14
Lot
- Size
- 817 × 893 ft (irregular)
More
- Possession
- FLEXIBLE
- Cross street
- REYNOLDS RD & 1000 ISLANDS PARKWAY
Rooms
| Room | Level | Size | Features |
|---|---|---|---|
| Bathroom | Main | 1.5 × 1.5 m (4'11" × 4'11") | 2 Pc Bath |
| Bathroom | Main | 2.54 × 3.44 m (8'4" × 11'3") | 3 Pc Bath |
| Bathroom | Main | 3.62 × 2.75 m (11'11" × 9') | 5 Pc Bath |
| Bathroom | Main | 3.88 × 4.99 m (12'9" × 16'4") | 6 Pc Ensuite |
| Primary Bedroom | Main | 6.24 × 4.66 m (20'6" × 15'3") | |
| Bedroom 2 | Main | 3.66 × 4.35 m (12' × 14'3") | |
| Bedroom 3 | Main | 4.28 × 5.22 m (14'1" × 17'2") | |
| Bedroom 4 | Main | 3.63 × 3.64 m (11'11" × 11'11") | |
| Dining Room | Main | 2.85 × 3.48 m (9'4" × 11'5") | |
| Family Room | Main | 6.21 × 3.96 m (20'4" × 13') | |
| Kitchen | Main | 5.38 × 3.48 m (17'8" × 11'5") | |
| Kitchen | Main | 6.21 × 3.02 m (20'4" × 9'11") | |
| Laundry | Main | 4.05 × 3.47 m (13'3" × 11'5") | |
| Living Room | Main | 9.96 × 4.4 m (32'8" × 14'5") | |
| Mud Room | Main | 3.6 × 3.16 m (11'10" × 10'4") | |
| Mud Room | Main | 4.92 × 2.38 m (16'2" × 7'10") | |
| Sunroom | Main | 4.05 × 7.96 m (13'3" × 26'1") | |
| Other | Main | 2.19 × 2.9 m (7'2" × 9'6") | |
| Bathroom | Upper | 2.92 × 2.93 m (9'7" × 9'7") | 4 Pc Bath |
| Bedroom | Upper | 3.73 × 7.01 m (12'3" × 23') | |
| Loft | Upper | 7.47 × 7.01 m (24'6" × 23') | |
| Bathroom | Lower | 3.35 × 3.6 m (11' × 11'10") | 3 Pc Bath |
| Bedroom | Lower | 3.63 × 3.6 m (11'11" × 11'10") | |
| Cold Room/Cantina | Lower | 1.48 × 20.35 m (4'10" × 66'9") | |
| Exercise Room | Lower | 12.66 × 6.71 m (41'6" × 22') | |
| Bedroom | Lower | 3.6 × 3.59 m (11'10" × 11'9") | |
| Recreation | Lower | 10.85 × 15.57 m (35'7" × 51'1") | |
| Recreation | Lower | 4.65 × 6.19 m (15'3" × 20'4") | |
| Utility Room | Lower | 3.66 × 2.56 m (12' × 8'5") |
Location
Location is approximate. See nearby homes on the map
Recent sales nearby
See what similar homes within 1 km sold for in the last year. Create a free account or sign in to see them.
The neighbourhood
Getting around Car-dependent
No subway, LRT or GO station within a short trip.
Within a 10-minute walk: no grocery stores, 0 cafés and restaurants, 0 parks.
Who lives here postal area K0E
- Owners / renters
- 84% / 16%
- Median household income
- $83,000
- Average age
- 46
- Children under 15
- 15%
- Homes
- 88% detached, 0% high-rise
- Commute by transit
- 0%
- Population
- 39,649
Languages spoken most at home besides English: German 0.1%, Spanish 0.1%, Dutch, Punjabi (Panjabi).
Distances are approximate. Places © OpenStreetMap contributors. Neighbourhood figures: Statistics Canada, 2021 Census.
Living here
Commute
Noise Nothing major nearby
No highway within 500 m, rail line within 300 m, or airport flight path nearby.
Distances from the map, not noise measurements. Visit at rush hour to judge for yourself.
Internet High-speed
50/10 Mbps or faster available here by cable, fibre or DSL (the federal high-speed target).
From the federal broadband map. Check exact speeds and providers for the address.
Roads, rail, airports and planned stations © OpenStreetMap contributors. Internet: Innovation, Science and Economic Development Canada, National Broadband Data.
Listed by CENTURY 21 KEYES REAL ESTATE LTD., BROKERAGE.
Listing information provided by PropTx Innovations Inc. and TRREB; deemed reliable but not guaranteed accurate by PropTx.
Similar homes nearby
See more in Leeds and the Thousand Islands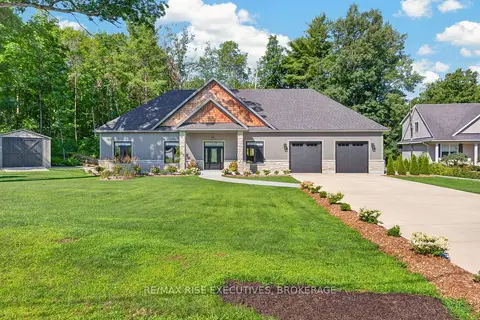
$1,399,999
3 bd2 ba8 pk2000-2500 ft²
4 Headlands Way
823 - Front of Escott Twp, Leeds and the Thousand Islands
Detached · MLS® X13649630 · RE/MAX RISE EXECUTIVES, BROKERAGE
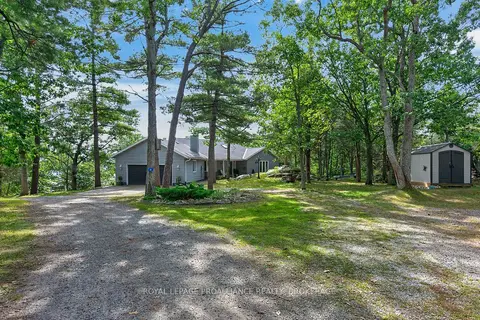
$1,295,000
2+2 bd2 ba12 pk3500-5000 ft²
6 Vanston Road
823 - Front of Escott Twp, Leeds and the Thousand Islands
Detached · MLS® X13850748 · ROYAL LEPAGE PROALLIANCE REALTY, BROKERAGE
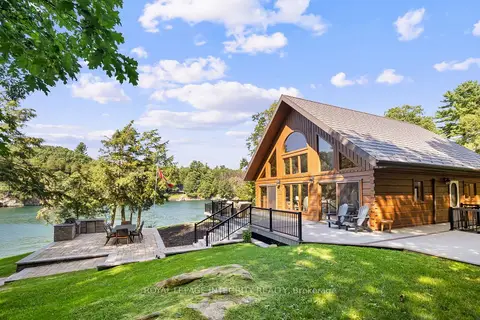
$1,499,000
5 bd3 ba2000-2500 ft²
26 Wallace Island
04 - The Islands, Leeds and the Thousand Islands
Detached · MLS® X13787066 · ROYAL LEPAGE INTEGRITY REALTY
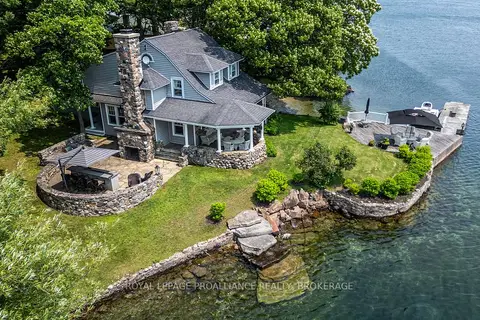
$1,495,000
4 bd2 ba2 pk2000-2500 ft²
121 Tremont Park Island
04 - The Islands, Leeds and the Thousand Islands
Detached · MLS® X13528914 · ROYAL LEPAGE PROALLIANCE REALTY, BROKERAGE
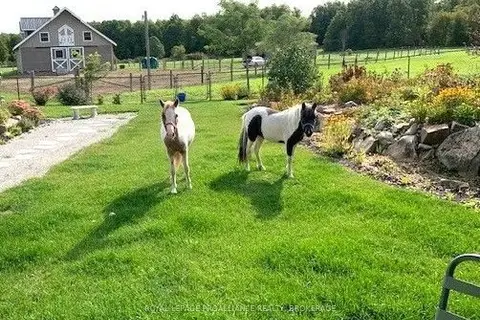
$1,495,000
3+2 bd4 ba12 pk2000-2500 ft²
303 Escott Rockport Road
824 - Rear of Leeds - Lansdowne Twp, Leeds and the Thousand Islands
Rural Residential · MLS® X13866764 · ROYAL LEPAGE PROALLIANCE REALTY, BROKERAGE
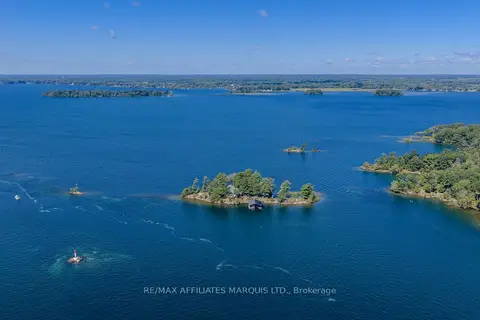
$1,350,000
5 bd3 ba1500-2000 ft²
1 Island 49 Island
04 - The Islands, Leeds and the Thousand Islands
Detached · MLS® X13746768 · RE/MAX AFFILIATES MARQUIS LTD.
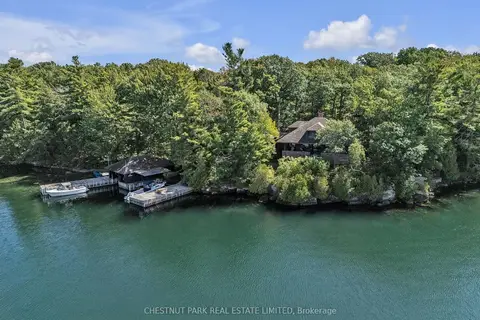
$1,895,000
6 bd4 ba2500-3000 ft²
36 BOSTWICK Island
04 - The Islands, Leeds and the Thousand Islands
Other · MLS® X13000244 · CHESTNUT PARK REAL ESTATE LIMITED