303 Escott Rockport Road
824 - Rear of Leeds - Lansdowne Twp, Leeds and the Thousand Islands, K0E 1R0
$1,495,000
- 3+2 bedrooms
- 4 bathrooms
- 12 parking
- 2000-2500 sq ft
Listed 14 days ago · MLS® X13866764
About this home
Experience modern country living on over 62 acres of pristine land, where privacy, comfort, and purpose come together. Built in 2015, this custom estate features bright open concept living with cathedral ceilings, hardwood flooring, and a wood burning fireplace that creates a warm, inviting atmosphere. The kitchen offers quartz countertops, a porcelain backsplash, and a walk in pantry with etched glass door. With 5 bedrooms and 3.5 bathrooms, including heated flooring in the upstairs bathrooms, plus central air, a steel roof, a generator, and an attached two car garage with inside entry, the home blends modern convenience with timeless country charm. Designed for versatility and outdoor living, the property includes a striking Barn Pros modern barn with 4 oversized stalls, hydro, water, tractor access, pasture, and additional outbuildings and a garden shed. The lower level impresses with a double walkout, a waterfall stone bar, and an expansive recreation area ideal for hosting or unwinding. Set minutes from the parkway yet surrounded by nature, this estate offers a rare combination of acreage, functionality, and modern comfort-perfect for equestrian pursuits, hobby farming, or simply enjoying a peaceful rural lifestyle.
Details
- Type
- Rural Residential
- Style
- Bungalow
- Age
- 6-15 years
- Size
- 2000-2500 sq ft
- Lot
- 543.3 × ? ft
- Basement
- Finished with Walk-Out, Full
- Garage
- Attached
- Kitchens
- 1
- Property tax
- $5,831 (2026)
- Neighbourhood
- 824 - Rear of Leeds - Lansdowne Twp
- Municipality
- Leeds and the Thousand Islands
Interior
- Bedrooms
- 3 above ground + 2 below
- Bathrooms
- 1 × 4-piece (main), 1 × 5-piece (main), 1 × 2-piece (lower), 1 × 3-piece (lower)
- Rooms
- 10 above ground + 10 below
- Family room or den
- No
- Fireplace
- Electric, Family Room, Living Room, Wood
- Features
- Auto Garage Door Remote, Bar Fridge, Carpet Free, ERV/HRV, Generator - Full, In-Law Capability, Primary Bedroom - Main Floor, Storage, Water Heater Owned, Water Softener
Heating, cooling and services
- Heating
- Forced Air, Propane
- Air conditioning
- Central Air
- Water and sewer
- Septic
Building and exterior
- Style
- Bungalow
- Exterior
- Brick, Hardboard
- Roof
- Metal
- Foundation
- Concrete, Stone
- Age
- 6-15 years
- Faces
- East
- Outdoor
- Deck, Landscaped, Lighting, Patio, Privacy, Porch, Year Round Living, Barn, Garden Shed, Out Buildings
Parking
- Garage spaces
- 2
- Total parking
- 12
- Driveway and parking
- Private, Inside Entry
Lot
- Size
- 543.3 × ? ft (irregular)
- Acreage
- 50-99.99
More
- Possession
- Flexible
- Nearby
- Wooded/Treed
- Cross street
- On Escott Rockport Road north of 401 between Holland Road North and Side Road
Rooms
| Room | Level | Size | Features |
|---|---|---|---|
| Living Room | Main | 4.81 × 4.5 m (15'9" × 14'9") | Open Concept, Vaulted Ceiling(s), Fireplace |
| Dining Room | Main | 3.56 × 5.71 m (11'8" × 18'9") | Open Concept, Vaulted Ceiling(s), W/O To Deck |
| Kitchen | Main | 5.34 × 3.31 m (17'6" × 10'10") | Open Concept, Vaulted Ceiling(s), Stainless Steel Appl |
| Primary Bedroom | Main | 3.99 × 7.13 m (13'1" × 23'5") | Ensuite Bath, Walk-In Closet(s) |
| Bathroom | Main | 3.99 × 3.73 m (13'1" × 12'3") | 5 Pc Ensuite, Double Sink, Tile Floor |
| Bedroom 2 | Main | 3.64 × 3.31 m (11'11" × 10'10") | Double Closet, Ceiling Fan(s) |
| Bedroom 3 | Main | 3.41 × 4.04 m (11'2" × 13'3") | Double Closet, Ceiling Fan(s) |
| Bathroom | Main | 2.6 × 3.9 m (8'6" × 12'10") | 4 Pc Bath, Tile Floor |
| Office | Lower | 3.35 × 2.95 m (11' × 9'8") | |
| Bathroom | Lower | 1.52 × 2.77 m (5' × 9'1") | 3 Pc Bath, Tile Floor |
| Recreation | Lower | 4.6 × 5.19 m (15'1" × 17') | Open Concept, Wet Bar |
| Family Room | Lower | 7 × 3.87 m (23' × 12'8") | Open Concept, Electric Fireplace |
| Sitting | Lower | 5.06 × 4.89 m (16'7" × 16'1") | Open Concept, W/O To Patio, Combined w/Rec |
| Dining Room | Lower | 3.36 × 4.89 m (11' × 16'1") | Open Concept, Combined w/Rec |
| Bedroom 4 | Lower | 3.67 × 4.6 m (12' × 15'1") | Closet, Semi Ensuite |
| Bathroom | Lower | 1.48 × 1.83 m (4'10" × 6') | 2 Pc Ensuite, Semi Ensuite |
| Bedroom 5 | Lower | 5.18 × 5.1 m (17' × 16'9") | Walk-In Closet(s), Ceiling Fan(s) |
History of this address
2 earlier listings at this address, with sold and leased prices. Create a free account or sign in to see them.
Location
Location is approximate. See nearby homes on the map
Recent sales nearby
See what similar homes within 1 km sold for in the last year. Create a free account or sign in to see them.
The neighbourhood
Getting around Car-dependent
No subway, LRT or GO station within a short trip.
Within a 10-minute walk: no grocery stores, 0 cafés and restaurants, 0 parks.
Who lives here postal area K0E
- Owners / renters
- 84% / 16%
- Median household income
- $83,000
- Average age
- 46
- Children under 15
- 15%
- Homes
- 88% detached, 0% high-rise
- Commute by transit
- 0%
- Population
- 39,649
Languages spoken most at home besides English: German 0.1%, Spanish 0.1%, Dutch, Punjabi (Panjabi).
Distances are approximate. Places © OpenStreetMap contributors. Neighbourhood figures: Statistics Canada, 2021 Census.
Living here
Commute
Noise Nothing major nearby
No highway within 500 m, rail line within 300 m, or airport flight path nearby.
Distances from the map, not noise measurements. Visit at rush hour to judge for yourself.
Internet High-speed
50/10 Mbps or faster available here by cable, fibre or DSL (the federal high-speed target).
From the federal broadband map. Check exact speeds and providers for the address.
Roads, rail, airports and planned stations © OpenStreetMap contributors. Internet: Innovation, Science and Economic Development Canada, National Broadband Data.
Listed by ROYAL LEPAGE PROALLIANCE REALTY, BROKERAGE.
Listing information provided by PropTx Innovations Inc. and TRREB; deemed reliable but not guaranteed accurate by PropTx.
Similar homes nearby
See more in Leeds and the Thousand Islands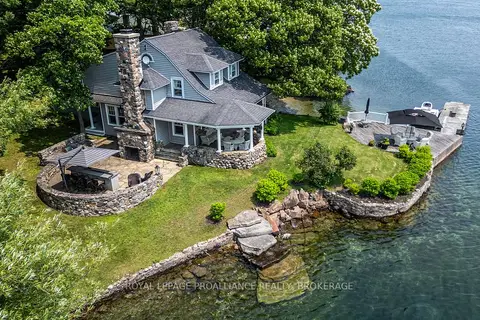
$1,495,000
4 bd2 ba2 pk2000-2500 ft²
121 Tremont Park Island
04 - The Islands, Leeds and the Thousand Islands
Detached · MLS® X13528914 · ROYAL LEPAGE PROALLIANCE REALTY, BROKERAGE
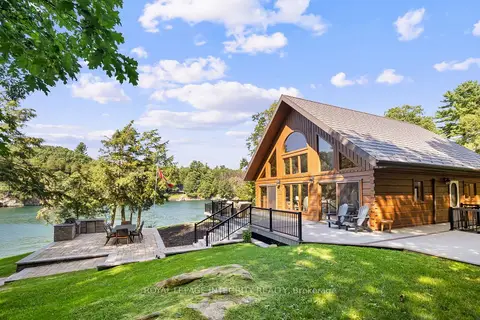
$1,499,000
5 bd3 ba2000-2500 ft²
26 Wallace Island
04 - The Islands, Leeds and the Thousand Islands
Detached · MLS® X13787066 · ROYAL LEPAGE INTEGRITY REALTY
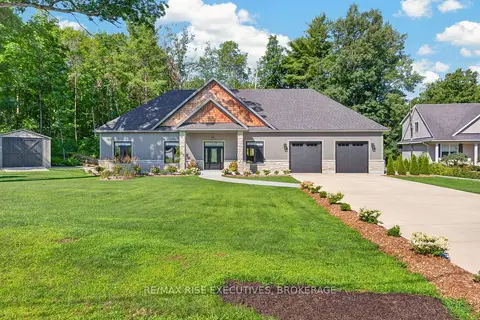
$1,399,999
3 bd2 ba8 pk2000-2500 ft²
4 Headlands Way
823 - Front of Escott Twp, Leeds and the Thousand Islands
Detached · MLS® X13649630 · RE/MAX RISE EXECUTIVES, BROKERAGE
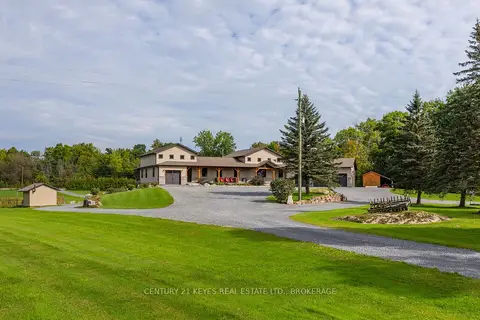
$1,595,000
5+2 bd6 ba14 pk3500-5000 ft²
92 Reynolds Road
823 - Front of Escott Twp, Leeds and the Thousand Islands
Detached · MLS® X13838366 · CENTURY 21 KEYES REAL ESTATE LTD., BROKERAGE
$1,350,000
5 bd3 ba1500-2000 ft²
1 Island 49 Island
04 - The Islands, Leeds and the Thousand Islands
Detached · MLS® X13746768 · RE/MAX AFFILIATES MARQUIS LTD.
$1,295,000
2+2 bd2 ba12 pk3500-5000 ft²
6 Vanston Road
823 - Front of Escott Twp, Leeds and the Thousand Islands
Detached · MLS® X13850748 · ROYAL LEPAGE PROALLIANCE REALTY, BROKERAGE