918 Concession 6 Road
Haldimand, Haldimand, N0A 1J0
$849,999
- 3+2 bedrooms
- 2 bathrooms
- 10 parking
- 1100-1500 sq ft
Listed 5 days ago · MLS® X14033502
About this home
Embrace the best of country living with the convenience of nearby cities at 918 Concession 6 Rd in Jarvis. Set on an impressive almost 25-acre property in Haldimand County, this unique bungalow offers peaceful surroundings, expansive green space and endless possibilities. Enjoy captivating country views while staying approximately 35-45 minutes from Hamilton, Brantford and Highway 403.The bungalow features two separate living units, offering flexibility for extended family, guests, multi-generational living or additional accommodation. The Main floor offers a bright, open layout with a spacious living and dining room, well-equipped kitchen, 3 fantastic-sized bedrooms and a full bathroom. Pot lights throughout both units create a bright and inviting atmosphere, while large windows frame beautiful country vistas and serene water views.The finished basement offers a separate kitchen with gas stove, 2 bedrooms, full bathroom and additional storage room, providing excellent space for family, guests or independent living. Step outside and experience nearly 25 acres of natural beauty and freedom. Enjoy morning coffee or an evening drink in the sunroom, soaking in the sunlight and peaceful surroundings, or relax under the pergola for the perfect outdoor vibe. Imagine clear nights spent stargazing from your own property, with plenty of space to bring your vision to life.Parking is virtually unlimited, with abundant space for multiple vehicles, trailers, recreational equipment and more. Two 40-ft x 8-ft sea containers provide excellent additional storage. A rare opportunity to enjoy country living, space, privacy and versatility, all within convenient reach of the city. Bring your imagination and make this incredible property your own. [Furnace-2012, AC-2016, Roof Shingles-2014]
Details
- Type
- Detached
- Style
- Bungalow
- Size
- 1100-1500 sq ft
- Lot
- 957.83 × 1241 ft
- Basement
- Finished, Full, Apartment
- Garage
- None
- Kitchens
- 2
- Property tax
- $3,889 (2026)
- Neighbourhood
- Haldimand
- Municipality
- Haldimand
- Price per sq ft
- $654 (39% above detached houses in Haldimand, $471)
Interior
- Bedrooms
- 3 above ground + 2 below
- Bathrooms
- 1 × 3-piece (main), 1 × 3-piece (basement)
- Kitchens
- 2 (1 below ground)
- Rooms
- 8 above ground + 6 below
- Family room or den
- Yes
- Fireplace
- Yes
- Features
- Accessory Apartment, In-Law Capability, Guest Accommodations, Water Treatment, Propane Tank
Heating, cooling and services
- Heating
- Forced Air, Propane
- Air conditioning
- Central Air
- Water and sewer
- Septic
Building and exterior
- Style
- Bungalow
- Exterior
- Brick Veneer, Aluminum Siding
- Roof
- Asphalt Shingle
- Foundation
- Concrete
- Faces
- North
Parking
- Total parking
- 10
Lot
- Size
- 957.83 × 1241 ft (irregular)
More
- Possession
- Flexible
- Cross street
- Hwy 3 and Sandusk Rd
Rooms
| Room | Level | Size | Features |
|---|---|---|---|
| Foyer | Main | 2.43 × 1.35 m (8' × 4'5") | |
| Kitchen | Main | 2.42 × 4.75 m (7'11" × 15'7") | |
| Dining Room | Main | 2.8 × 4.75 m (9'2" × 15'7") | |
| Bathroom | Main | 2.44 × 2.1 m (8' × 6'11") | |
| Living Room | Main | 4.74 × 3.55 m (15'7" × 11'8") | |
| Bedroom | Main | 2.91 × 2.87 m (9'7" × 9'5") | |
| Bedroom 2 | Main | 2.23 × 2.87 m (7'4" × 9'5") | |
| Bedroom 3 | Main | 3.33 × 2.86 m (10'11" × 9'5") | |
| Kitchen | Basement | 3.56 × 3.84 m (11'8" × 12'7") | |
| Recreation | Basement | 6.39 × 3.56 m (21' × 11'8") | |
| Study | Basement | 2.05 × 3.56 m (6'9" × 11'8") | |
| Bedroom | Basement | 3.43 × 3.63 m (11'3" × 11'11") | |
| Bedroom 2 | Basement | 3.65 × 3.63 m (12' × 11'11") | |
| Bathroom | Basement | 1.66 × 3.63 m (5'5" × 11'11") |
History of this address
4 earlier listings at this address, with sold and leased prices. Create a free account or sign in to see them.
Location
Location is approximate. See nearby homes on the map
Recent sales nearby
See what similar homes within 1 km sold for in the last year. Create a free account or sign in to see them.
The neighbourhood
Getting around Car-dependent
No subway, LRT or GO station within a short trip.
Within a 10-minute walk: no grocery stores, 0 cafés and restaurants, 0 parks.
Schools nearby
Elementary
- Rainham Central School
EQAO: Gr 6 reading 90%, math 45%1.6 km
EQAO: share of students meeting the provincial standard (2024–25). Ontario average: Gr 6 reading 86%, math 51%; Gr 9 math 55%; literacy test 83%.
Closest schools, not school zones. Check which school serves this address with the school board before relying on it.
Who lives here postal area N0A
- Owners / renters
- 88% / 12%
- Median household income
- $88,000
- Average age
- 46
- Children under 15
- 14%
- Homes
- 86% detached, 0% high-rise
- Commute by transit
- 0%
- Population
- 31,957
Languages spoken most at home besides English: Polish 0.1%, German 0.1%, Portuguese 0.1%, Korean 0.1%.
Flood and conservation No mapped hazard
Not inside a mapped flood plain or regulated area in Niagara Peninsula Conservation’s mapping.
Screening maps only. Ask the conservation authority for a property inquiry before relying on this.
Safety
Crime Severity Index for Northumberland (Alnwick/Haldimand) (OPP): 22 vs 57 for Ontario (2025).
Police-reported figures for the whole police service area, not this street. Rates use the area’s resident population.
Distances are approximate. Places © OpenStreetMap contributors. Neighbourhood figures: Statistics Canada, 2021 Census. School results: EQAO via Ontario Data Catalogue (Open Government Licence – Ontario). Flood and regulation mapping: Niagara Peninsula Conservation open data. Crime Severity Index: Statistics Canada.
Living here
Commute
Noise Nothing major nearby
No highway within 500 m, rail line within 300 m, or airport flight path nearby.
Distances from the map, not noise measurements. Visit at rush hour to judge for yourself.
Internet High-speed
50/10 Mbps or faster available here by cable, fibre or DSL (the federal high-speed target).
From the federal broadband map. Check exact speeds and providers for the address.
Roads, rail, airports and planned stations © OpenStreetMap contributors. Internet: Innovation, Science and Economic Development Canada, National Broadband Data.
Listed by ROYAL LEPAGE NRC REALTY.
Listing information provided by PropTx Innovations Inc. and TRREB; deemed reliable but not guaranteed accurate by PropTx.
Similar homes nearby
See more in Haldimand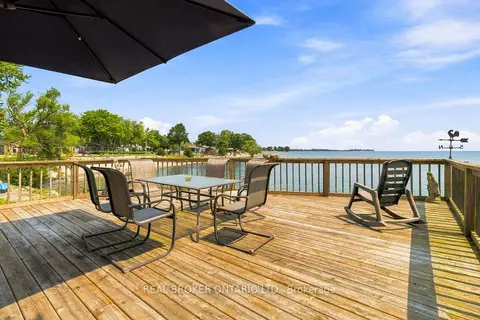
$849,999
Reduced $50,000
3+2 bd3 ba5 pk2000-2500 ft²
12 Hamdun Lane
Haldimand, Haldimand
Detached · MLS® X13680050 · REAL BROKER ONTARIO LTD.
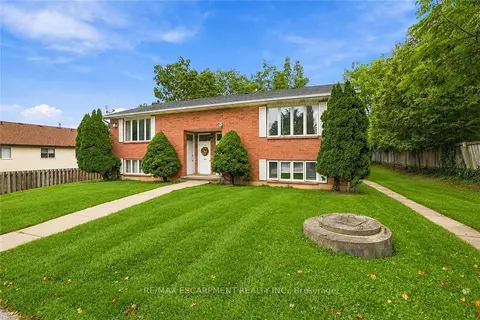
$849,900
8 bd4 ba8 pk3500-5000 ft²
26 Renfrew Street E
Haldimand, Haldimand
Fourplex · MLS® X13805172 · RE/MAX ESCARPMENT REALTY INC.
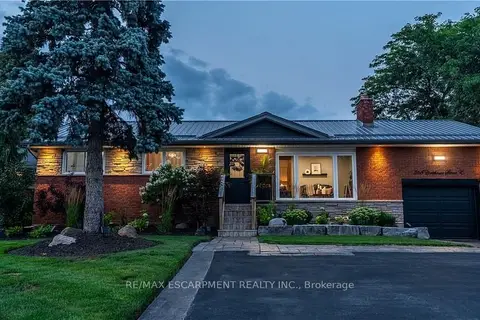
$849,800
4+1 bd2 ba5 pk1100-1500 ft²
368 Caithness Street
Haldimand, Haldimand
Detached · MLS® X13673578 · RE/MAX ESCARPMENT REALTY INC.
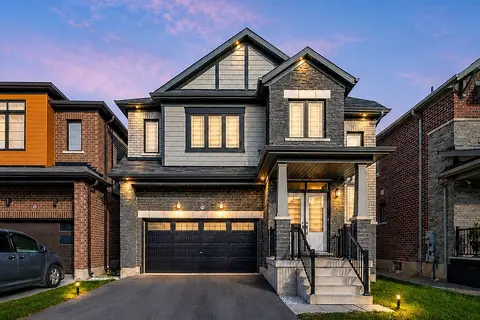
$849,000
4 bd4 ba4 pk2500-3000 ft²
26 Lillian Way
Haldimand, Haldimand
Detached · MLS® X13459020 · GLOBAL BRICKS EXECUTIVE HOMES REALTY
$849,000
Reduced $20,000
3+1 bd4 ba6 pk2000-2500 ft²
24 Shaw Street
Haldimand, Haldimand
Detached · MLS® X13474460 · RE/MAX ESCARPMENT REALTY INC., BROKERAGE
$849,000
Reduced $100,000
4+1 bd4 ba13 pk2500-3000 ft²
17 Fairfield Drive
Haldimand, Haldimand
Detached · MLS® X13523638 · Signature Elite Realty Ltd.
$849,000
3 bd2 ba4 pk1100-1500 ft²
109 Pike Creek Drive
Haldimand, Haldimand
Detached · MLS® X13881714 · Keller Williams Edge Realty
$859,000
4 bd4 ba6 pk2500-3000 ft²
22 Oaktree Drive
Haldimand, Haldimand
Detached · MLS® X13859688 · RE/MAX REAL ESTATE CENTRE INC.