109 Pike Creek Drive
Haldimand, Haldimand, N0A 1E0
$849,000
- 3 bedrooms
- 2 bathrooms
- 4 parking
- 1100-1500 sq ft
Listed 11 days ago · MLS® X13881714
About this home
Located in Cayuga's prestigious High Valley Estates, this thoughtfully designed, custom-built 3 bedroom, 2 bathroom 1,500 sq. ft. bungalow pairs effortless one-level luxury with an unbeatable lifestyle location. Bathed in natural light, the open-concept layout features soaring 9-ft ceilings, premium flooring, a welcoming foyer, main-floor laundry, and a chef-inspired kitchen flowing into spacious living and dining areas-ideal for seamless everyday living and elegant entertaining. Your private primary retreat complete with a walk-in closet and ensuite offers a serene sanctuary at the end of the day, while an unfinished basement with studded walls and roughed-in bath presents endless potential to expand. Showcasing striking stone, brick, and sided curb appeal with an attached garage, this home sits on a premium oversized lot backed by Pike Creek and peaceful green space, delivering the privacy and open yard you deserve. Step outside to enjoy direct access to conservation trails, the Grand Vista Walking Trail, the Grand River waterfront, and nearby boat ramps, with Lake Erie's beaches just 20 minutes away. Combined with walkability to local schools, parks, and downtown Cayuga amenities-plus a effortless commute to Hamilton (30 mins), Niagara, the 403, QEW, and the GTA-this exceptional build offers the ultimate balance of tranquility, convenience, and lasting value. Opportunities to customize in a sought-after estate community like this are exceedingly rare and filling up quickly. Contact the listing agent today to claim your preferred plot, explore flexible build options, and start designing the home you've always dreamed of before this release sells out!
Details
- Type
- Detached
- Style
- Bungalow
- Age
- New
- Size
- 1100-1500 sq ft
- Lot
- 39.5 × 130.34 ft
- Basement
- Full, Unfinished
- Garage
- Attached
- Kitchens
- 1
- Property tax
- $1 (2026)
- Neighbourhood
- Haldimand
- Municipality
- Haldimand
- Price per sq ft
- $653 (39% above detached houses in Haldimand, $471)
Interior
- Bedrooms
- 3 above ground
- Bathrooms
- 2 × 4-piece (ground)
- Rooms
- 10 above ground
- Family room or den
- Yes
- Fireplace
- No
- Features
- Air Exchanger, ERV/HRV, On Demand Water Heater, Water Heater Owned
Heating, cooling and services
- Heating
- Forced Air, Gas
- Water and sewer
- Sewer
Building and exterior
- Style
- Bungalow
- Exterior
- Brick, Vinyl Siding
- Roof
- Asphalt Shingle
- Foundation
- Poured Concrete
- Age
- New
- Faces
- East
Parking
- Garage spaces
- 2
- Total parking
- 4
- Driveway and parking
- Inside Entry
Lot
- Size
- 39.5 × 130.34 ft (rectangular)
More
- Possession
- Flexible, 60-90 Day
- Nearby
- Greenbelt/Conservation, Park, Rec./Commun.Centre, River/Stream, School, Wooded/Treed
- Cross street
- Hudson Dr
Rooms
| Room | Level | Size | Features |
|---|---|---|---|
| Laundry | Ground | 1.46 × 0.85 m (4'9" × 2'9") | |
| Kitchen | Ground | 4.36 × 3.96 m (14'4" × 13') | |
| Dining Room | Ground | 4.36 × 3.53 m (14'4" × 11'7") | |
| Pantry | Ground | 1.31 × 1.07 m (4'4" × 3'6") | |
| Great Room | Ground | 4.97 × 4.36 m (16'4" × 14'4") | |
| Primary Bedroom | Ground | 4.91 × 3.61 m (16'1" × 11'10") | |
| Bedroom 2 | Ground | 3.61 × 3.14 m (11'10" × 10'4") | |
| Bedroom 3 | Ground | 3.51 × 3.17 m (11'6" × 10'5") | |
| Bathroom | Ground | 2.5 × 1.52 m (8'2" × 5') | 4 Pc Ensuite |
| Bathroom | Ground | 2.5 × 1.55 m (8'2" × 5'1") | 4 Pc Bath |
Location
Location is approximate. See nearby homes on the map
Recent sales nearby
See what similar homes within 1 km sold for in the last year. Create a free account or sign in to see them.
The neighbourhood
Getting around Car-dependent
No subway, LRT or GO station within a short trip.
Within a 10-minute walk: no grocery stores, 1 cafés and restaurants, 0 parks.
Schools nearby
Elementary
- J L Mitchener Public School
EQAO: Gr 6 reading 96%, math 60%12 min walk - St. Stephen's School Catholic
EQAO: Gr 6 reading 40%, math 10%1.2 km
EQAO: share of students meeting the provincial standard (2024–25). Ontario average: Gr 6 reading 86%, math 51%; Gr 9 math 55%; literacy test 83%.
Closest schools, not school zones. Check which school serves this address with the school board before relying on it.
Who lives here postal area N0A
- Owners / renters
- 88% / 12%
- Median household income
- $88,000
- Average age
- 46
- Children under 15
- 14%
- Homes
- 86% detached, 0% high-rise
- Commute by transit
- 0%
- Population
- 31,957
Languages spoken most at home besides English: Polish 0.1%, German 0.1%, Portuguese 0.1%, Korean 0.1%.
Flood and conservation No mapped hazard
Not inside a mapped flood plain or regulated area in Niagara Peninsula Conservation’s mapping.
Screening maps only. Ask the conservation authority for a property inquiry before relying on this.
Safety
Crime Severity Index for Northumberland (Alnwick/Haldimand) (OPP): 22 vs 57 for Ontario (2025).
Police-reported figures for the whole police service area, not this street. Rates use the area’s resident population.
Distances are approximate. Places © OpenStreetMap contributors. Neighbourhood figures: Statistics Canada, 2021 Census. School results: EQAO via Ontario Data Catalogue (Open Government Licence – Ontario). Flood and regulation mapping: Niagara Peninsula Conservation open data. Crime Severity Index: Statistics Canada.
Living here
Commute
To Union Station (downtown Toronto): 86 km. Transit times · Driving times
Noise Nothing major nearby
No highway within 500 m, rail line within 300 m, or airport flight path nearby.
Distances from the map, not noise measurements. Visit at rush hour to judge for yourself.
Internet High-speed
50/10 Mbps or faster available here by cable, fibre or DSL (the federal high-speed target).
From the federal broadband map. Check exact speeds and providers for the address.
Roads, rail, airports and planned stations © OpenStreetMap contributors. Internet: Innovation, Science and Economic Development Canada, National Broadband Data.
Listed by Keller Williams Edge Realty.
Listing information provided by PropTx Innovations Inc. and TRREB; deemed reliable but not guaranteed accurate by PropTx.
Similar homes nearby
See more in Haldimand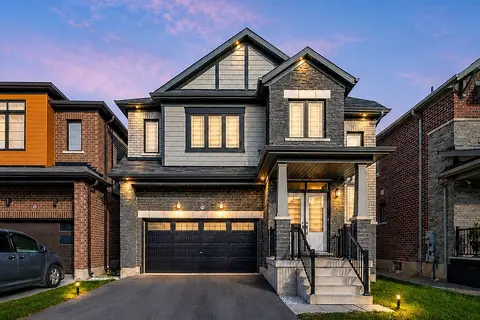
$849,000
4 bd4 ba4 pk2500-3000 ft²
26 Lillian Way
Haldimand, Haldimand
Detached · MLS® X13459020 · GLOBAL BRICKS EXECUTIVE HOMES REALTY
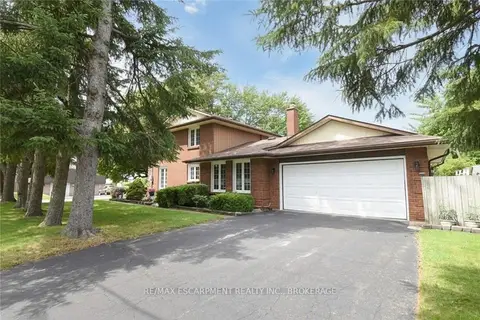
$849,000
Reduced $20,000
3+1 bd4 ba6 pk2000-2500 ft²
24 Shaw Street
Haldimand, Haldimand
Detached · MLS® X13474460 · RE/MAX ESCARPMENT REALTY INC., BROKERAGE
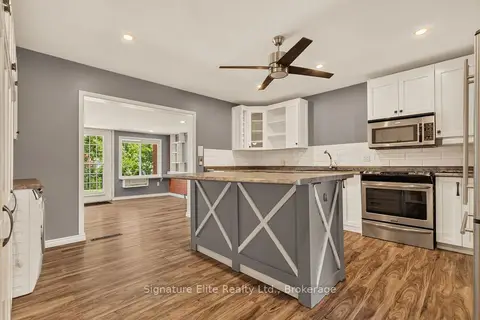
$849,000
Reduced $100,000
4+1 bd4 ba13 pk2500-3000 ft²
17 Fairfield Drive
Haldimand, Haldimand
Detached · MLS® X13523638 · Signature Elite Realty Ltd.
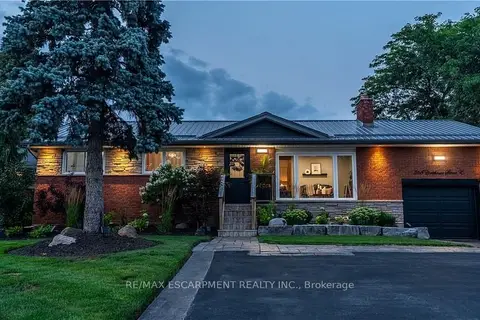
$849,800
4+1 bd2 ba5 pk1100-1500 ft²
368 Caithness Street
Haldimand, Haldimand
Detached · MLS® X13673578 · RE/MAX ESCARPMENT REALTY INC.
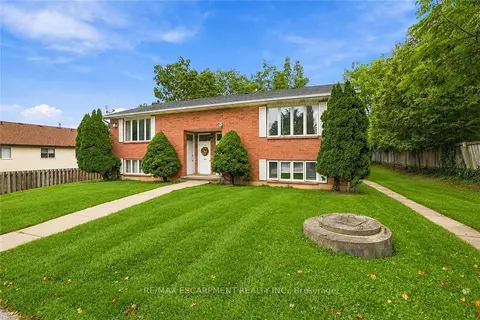
$849,900
8 bd4 ba8 pk3500-5000 ft²
26 Renfrew Street E
Haldimand, Haldimand
Fourplex · MLS® X13805172 · RE/MAX ESCARPMENT REALTY INC.
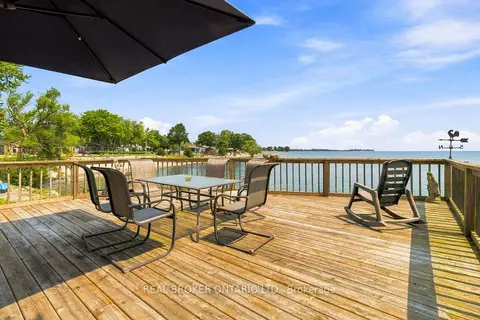
$849,999
Reduced $50,000
3+2 bd3 ba5 pk2000-2500 ft²
12 Hamdun Lane
Haldimand, Haldimand
Detached · MLS® X13680050 · REAL BROKER ONTARIO LTD.
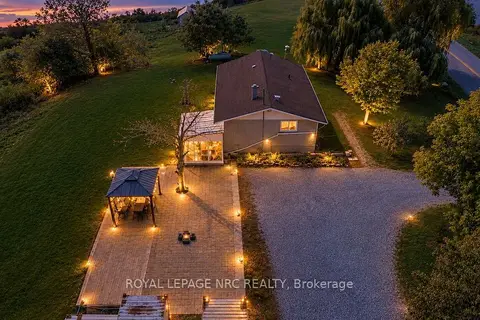
$849,999
3+2 bd2 ba10 pk1100-1500 ft²
918 Concession 6 Road
Haldimand, Haldimand
Detached · MLS® X14033502 · ROYAL LEPAGE NRC REALTY
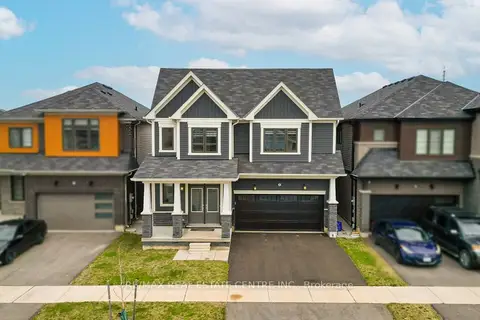
$859,000
4 bd4 ba6 pk2500-3000 ft²
22 Oaktree Drive
Haldimand, Haldimand
Detached · MLS® X13859688 · RE/MAX REAL ESTATE CENTRE INC.